
10 Heritage DriveBundanoon NSW 2578
Property Details for 10 Heritage Dr, Bundanoon
10 Heritage Dr, Bundanoon is a 5 bedroom, 4 bathroom House with 3 parking spaces. The property has a land size of 4190m2. While the property is not currently for sale or for rent, it was last sold in September 2021.
Last Listing description (June 2026)
An Unrivalled Masterpiece
This 2025 Master Builders Association Excellence in Housing Awards Finalist is built to the highest standard. Thoughtfully designed to embrace its picturesque surroundings, it is a masterclass in luxury, warmth, and connection to nature, with every detail meticulously considered.
Nestled in the Highlands' most stunning scenery, Bundanoon is a prestigious village just 90 minutes from Sydney, offering natural beauty, refined living, and a peaceful lifestyle away from the pace of busier towns.
Experience this exceptional home in person and embrace the unrivalled opportunity it represents.
Key Features:
- Grand Living Spaces: Vaulted ceilings, rich Australian hardwood flooring, and two hand-crafted Australian sandstone fireplaces create a warm, open ambiance. Elegant French provincial cornices paired with tasteful wainscoting bring classic elegance that beautifully complements the farmhouse charm.
- Luxury Outdoor Living: Heated north-facing saltwater pool (fully tiled), adjoining tiled heated spa, outdoor shower, and travertine terraces, all set amidst lush gardens bathing in all-day northern sunlight. The outdoor kitchen and lounge area with a fireplace offer the perfect setting for year-round indulgence.
- Alfresco Dining: Granite benchtops, gas BBQ, and beverage fridge. A servery window connects to the outdoor kitchen and vegetable garden for effortless entertaining.
- Pool House / Studio Cottage: Fully self-contained with a living area, kitchenette (including fully plumbed fridge), bedroom, ensuite, and laundry. Perfect for guest accommodation, creative pursuits, or multi-generational living.
- Gourmet Kitchen: A culinary haven with bespoke joinery, marble-tiled floors, a fully plumbed fridge, pot-filler tap, and a generous butler's pantry designed for effortless hosting and everyday function.
- Immersive Golf Simulator: A state-of-the-art system brings world-class golf courses to your doorstep, offering an immersive experience for enthusiasts of all levels.
- Luxurious Bedrooms: Plush New Zealand wool carpets and custom joinery offer ultimate comfort and style.
- Elegant Bathrooms: Four bathrooms (two ensuites), including two with heated floors and serene atrium gardens.
- Functional Laundry & Mudroom: A well-appointed space with external access, ideal for Southern Highlands living.
- Work-From-Home Excellence: Two dedicated home offices with high-speed fibre-optic NBN and 6G Wi-Fi ensure maximum productivity.
- Advanced Security: State-of-the-art alarm system, intercoms, and remote monitoring.
- Energy-Conscious Living: Designed for long-term sustainability and comfort, featuring a steel frame, premium insulation, double glazing, solar energy, three-phase Tesla charging station and a centralised technology hub.
- Dedicated Media Room: Ultimate cinematic experience for movie lovers.
- Exquisite, Low-Maintenance Grounds: Set on over an acre of professionally landscaped gardens and courtyards, with panoramic rural vistas that shift with the seasons - designed for beauty and ease.
'The Dalmatian' redefines modern luxury, offering a rare opportunity to experience the best of both nature and sophistication in the heart of the Southern Highlands.
Architect: LYMT Studio
Master Builder: CETA Projects
Landscape Design: Zenith Landscape Designs
Interior Design: IVIVID Solutions
Property History for 10 Heritage Dr, Bundanoon, NSW 2578
- 19 Jun 2026Listed for Sale Contact Agent
- 26 Dec 2024Listed for Sale Contact Agent
- 29 Sep 2021Sold for $550,000

Recent sales nearby
See more recent sales nearby/assets/perm/enj3lebb6ai65bj4hgloeteybm?signature=c419c4e8f2ea85728c421383310ca61aeecf909d20cae7b7f533c67bd596bf6a) 0
0
/assets/perm/567uropklii63j4oleda4hcgei?signature=3431fc447840d15e7b2685dba7267f1213ec6f309b382aab3619d1841d6f39c9) 0
0
Similar properties For Sale nearby
See more properties for sale nearby 0
0
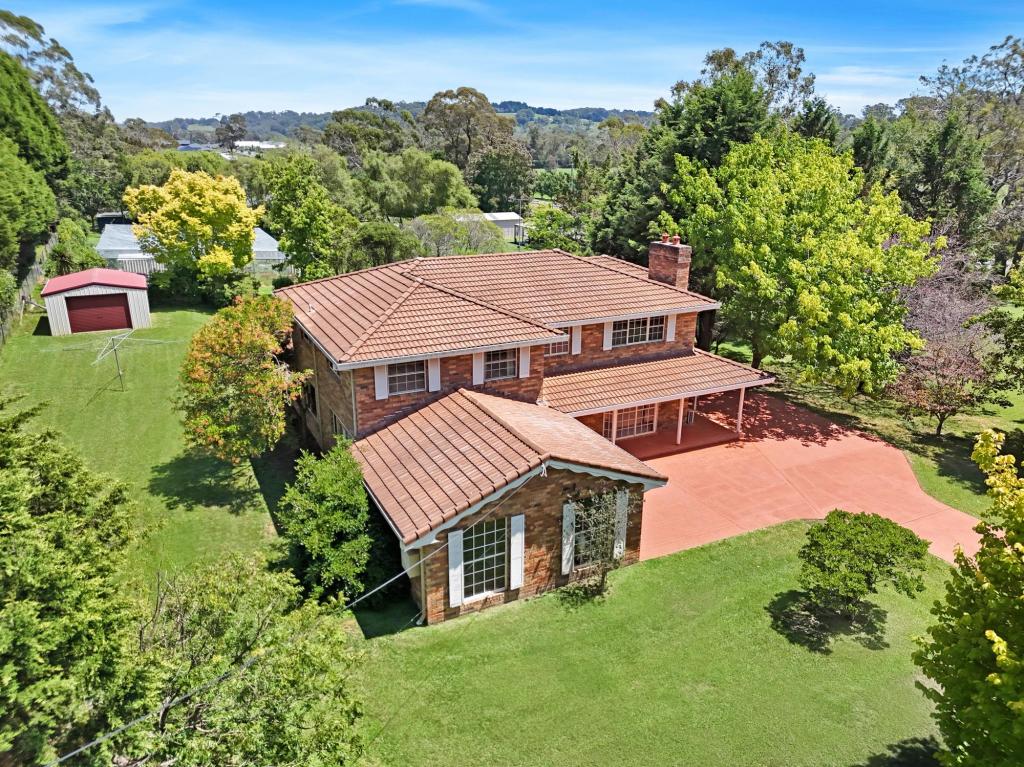 0
0
 0
0Similar properties For Rent nearby
See more properties for rent nearby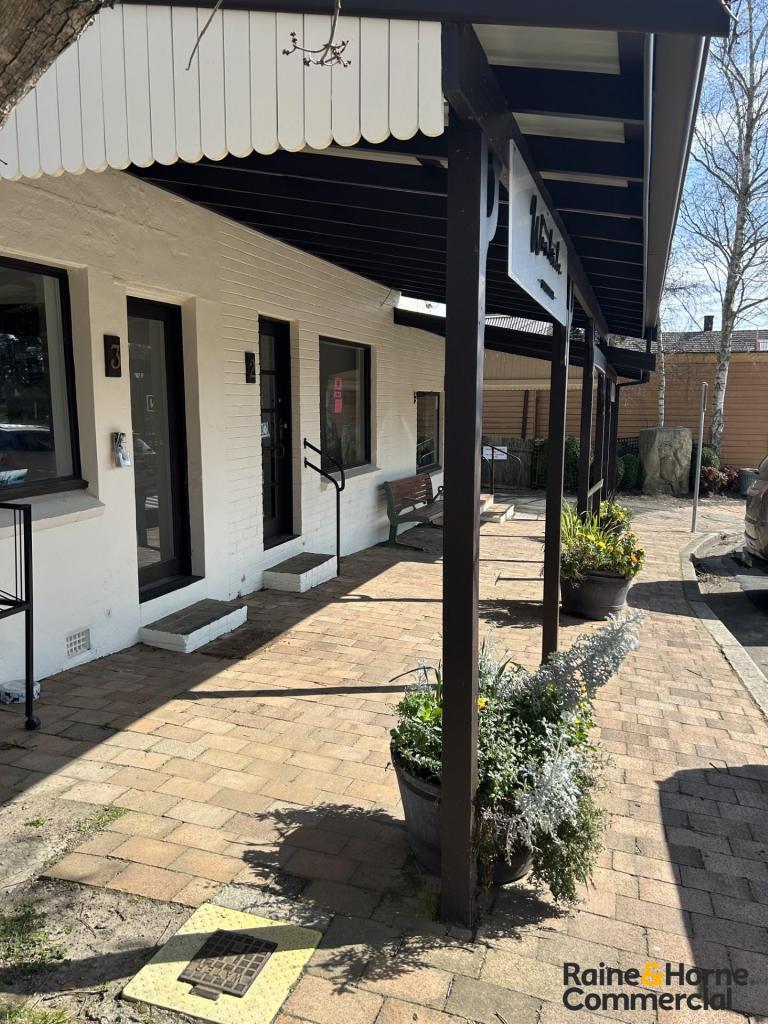 0
0
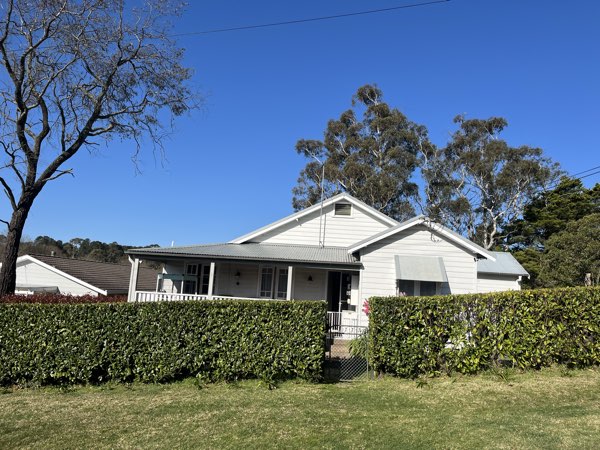 0
0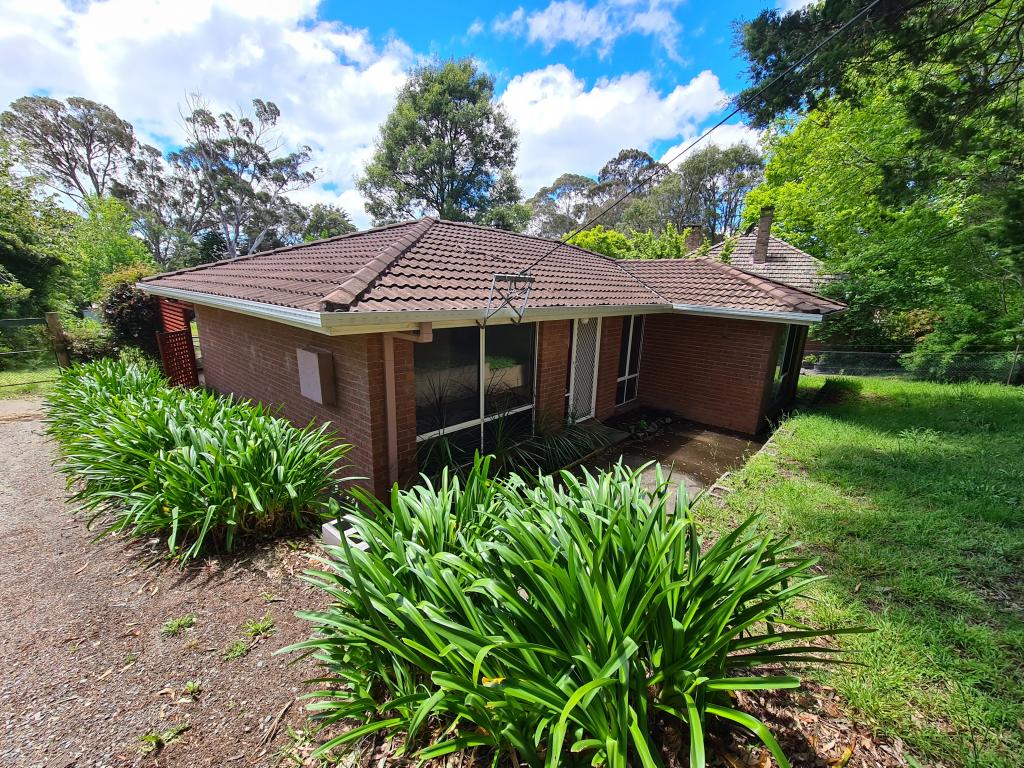 0
0About Bundanoon 2578
The size of Bundanoon is approximately 55.5 square kilometres. There are 9 parks, covering nearly 67.5% of the total area. The population of Bundanoon in 2016 was 2729 people. By 2021 the population was 2869 showing a population growth of 5.1% in the area during that time. The predominant age group in Bundanoon is 70-79 years. Households in Bundanoon are primarily childless couples and are likely to be repaying $1800 - $2399 per month on mortgage repayments. In general, people in Bundanoon work in a professional occupation.In 2021, 84.40% of the homes in Bundanoon were owner-occupied compared with 84.10% in 2016.
Bundanoon has 1,882 properties. Over the last 5 years, Houses in Bundanoon have seen a 28.29% increase in median value, while Units have seen a 11.73% increase. As at 30 June 2026:
- The median value for Houses in Bundanoon is $1,238,856 while the median value for Units is $686,980.
- Houses have a median rent of $700.
Suburb Insights for Bundanoon 2578
Market Insights
Bundanoon Trends for Houses
N/A
N/A
View TrendN/A
N/A
Bundanoon Trends for Units
N/A
N/A
View TrendN/A
N/A
Neighbourhood Insights
© Copyright 2026. RP Data Pty Ltd trading as Cotality (Cotality). All rights reserved. No reproduction, distribution, or transmission of the copyrighted materials is permitted. The information is deemed reliable but not guaranteed.
While Cotality uses commercially reasonable efforts to ensure the Cotality Data is current, Cotality does not warrant the accuracy, currency or completeness of the Cotality Data and to the full extent permitted by law excludes all loss or damage howsoever arising (including through negligence) in connection with the Cotality Data.
This product uses cookies and other similar technologies to improve and customise your browsing experience, to tailor content and adverts, and for analytics and metrics regarding visitor usage on this product and other media. We may share cookie and analytics information with third parties for the purposes of advertising. By continuing to use our website, you consent to cookies being used. View our Privacy Policy here.
X
