
7 Robinia DriveBranxton NSW 2335



Property Details for 7 Robinia Dr, Branxton
7 Robinia Dr, Branxton is a 4 bedroom, 2 bathroom House with 2 parking spaces. The property has a land size of 3151m2. While the property is not currently for sale or for rent, it was last sold in July 2026. There are other 4 bedroom House sold in Branxton in the last 12 months.
Last Listing description (July 2026)
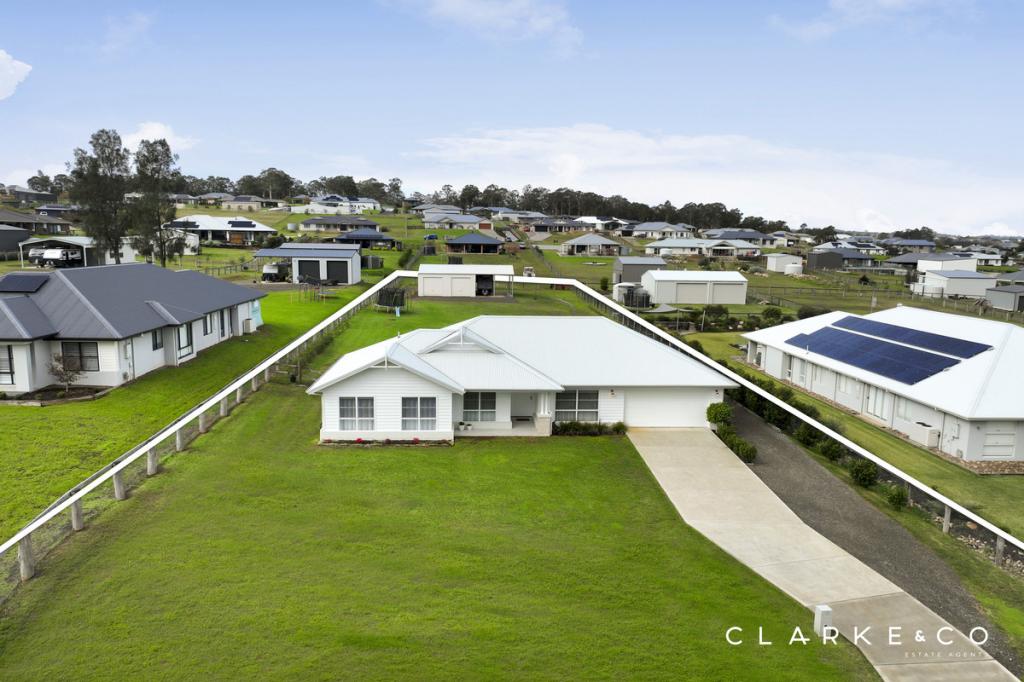
Perched proudly on 3,151sqm in the prestigious Radford Park Estate, this near-new Hamptons-inspired showpiece delivers the luxury acreage lifestyle so many dream of, without the hidden hurdles of building yourself.
Framed by sweeping mountain and rolling paddock views, the 2024 McDonald Jones 'Lyndhurst Grande' design blends timeless elegance with modern family functionality, offering multiple living zones, designer finishes and seamless indoor-outdoor entertaining.
From cosy nights by the firepit or combustion fireplace to relaxed afternoons watching the kids roam the expansive backyard, this is a four-bedroom home designed for connection, comfort and an exceptional way of life.
- Enjoy the benefits of a new build with none of the hassle, with this 2024 McDonald Jones masterpiece
- Set on 3,151sqm in the highly sought Radford Park Estate, the home offers acreage living close to town
- Stunning 'Lyndhurst Grande' design that fully embraces the elegant Hamptons-inspired style aesthetic
- Elevated setting with sweeping mountain views creates a tranquil atmosphere the entire family will love
- Hamptons-style hebel clad facade with double gabled roofline, framed by gardens & sandstone
- Double garage with storage space, gated side access to concrete hardstand ideal for boats & vans
- Classic portico entry gives way to stylish interiors with 9ft ceilings, classic cornices & timber flooring
- Plantation shutters combine with floor-to-ceiling sheer curtains & plush carpets to create refined spaces
- The expansive, light-filled kitchen, dining and living room offers space to both entertain guests and relax
- Combustion fireplace creates warmth, while recessed walls & bulkheads offer architectural elegance
- Statement, all-white kitchen with elegant herringbone tiled splashback & sleek Caesarstone benchtops
- Island with farmhouse double sink, quality appliances, including 900mm Fisher & Paykel wall oven
- Kitchen also boasts 900mm gas cooktop, integrated dishwasher, satin finish cabinets & a butler's pantry
- Pull back the sheer curtains in the dining space to reveal stacker doors leading to a covered alfresco
- With rolling hills as the vista, the alfresco is ideal for barbecues, hosting parties or just enjoying the views
- At front of the home pocket doors open to reveal a home theatre with plantation shutters & plush carpet
- Private master suite with plush carpet, ceiling fan, sheer curtains and roller blinds for total light blocking
- His and hers walk-in robes, plus an opulent ensuite with double wall-hung vanity & satin finish cabinetry
- Ensuite also has a frameless, walk-in shower with storage niche, two rain showerheads & one handheld
- Children's wing with three bedrooms and an activity room ideal for homework, playroom or teen retreat
- Children's bedrooms all have soft carpet underfoot, plantation shutters, ceiling fans and built-in robes
- Day spa-like main bathroom with luxuriously deep freestanding bath & large corner shower with niche
- Bathroom also offers a wall-hung vanity with excellent storage finished in the Hamptons satin style
- Large custom laundry, 2 walk-in storage cupboards, convenient powder room, Actron zoned ducted A/C
- Other features include a firepit area, space for extra shedding or adding in a swimming pool (both STCA)
- The property also has 10.3kw solar system plus 7kw EV charger, plus two large rainwater storage tanks
Council Rates $3,161pa
Water Rates $751pa
Disclaimer: All information herein has been sourced by parties we deem to be reliable; however, we cannot guarantee the accuracy of this information. Prospective purchasers are advised to carry out their own investigations to satisfy themselves of all aspects of such information including, but not limited to, any income, dimensions, areas, zoning and permits.
Property History for 7 Robinia Dr, Branxton, NSW 2335
- 13 Jun 2026Sold for $1,632,500
- 21 May 2026Listed for Sale $1,632,500
- 21 Oct 2022Sold for $499,900

Recent sales nearby
See more recent sales nearby/assets/perm/ar6nq2jnryi63d2ayedeecsfmq?signature=7a90fc53e705db22485d9504c8d2267cf811af4dcf27be5a6ecc5e6dba98972b) 0
0/assets/perm/qtrpe555cqi6nj3igfjbwgayly?signature=64ff903c201fa1d96673bb63f54258006b622f024b2e95e681201546ffc5bc8b) 0
0Similar properties For Sale nearby
See more properties for sale nearby
 0
0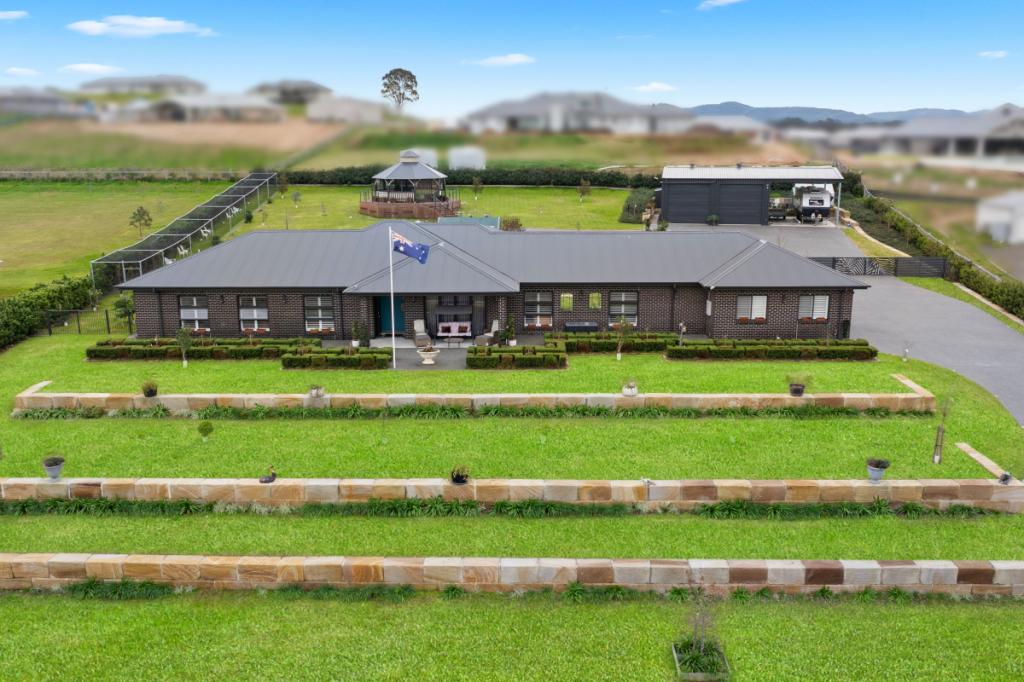 0
0 0
0
Similar properties For Rent nearby
See more properties for rent nearby 0
0

 0
0
About Branxton 2335
The size of Branxton is approximately 33.4 square kilometres. There are 3 parks, covering nearly 0.7% of the total area. The population of Branxton in 2016 was 1991 people. By 2021 the population was 2255 showing a population growth of 13.3% in the area during that time. The predominant age group in Branxton is 50-59 years. Households in Branxton are primarily couples with children and are likely to be repaying $1800 - $2399 per month on mortgage repayments. In general, people in Branxton work in a trades occupation.In 2021, 84.20% of the homes in Branxton were owner-occupied compared with 79.40% in 2016.
Branxton has 1,196 properties. Over the last 5 years, Houses in Branxton have seen a 78.58% increase in median value, while Units have seen a 49.84% increase. As at 31 July 2026:
- The median value for Houses in Branxton is $1,089,506 while the median value for Units is $515,775.
- Houses have a median rent of $588 while Units have a median rent of $298.
Suburb Insights for Branxton 2335
Market Insights
Branxton Trends for Houses
N/A
N/A
View TrendN/A
N/A
Branxton Trends for Units
N/A
N/A
View TrendN/A
N/A
Neighbourhood Insights
© Copyright 2026. RP Data Pty Ltd trading as Cotality (Cotality). All rights reserved. No reproduction, distribution, or transmission of the copyrighted materials is permitted. The information is deemed reliable but not guaranteed.
While Cotality uses commercially reasonable efforts to ensure the Cotality Data is current, Cotality does not warrant the accuracy, currency or completeness of the Cotality Data and to the full extent permitted by law excludes all loss or damage howsoever arising (including through negligence) in connection with the Cotality Data.
This product uses cookies and other similar technologies to improve and customise your browsing experience, to tailor content and adverts, and for analytics and metrics regarding visitor usage on this product and other media. We may share cookie and analytics information with third parties for the purposes of advertising. By continuing to use our website, you consent to cookies being used. View our Privacy Policy here.
X
