
6 Arcadia CloseBolwarra Heights NSW 2320
Property Details for 6 Arcadia Cl, Bolwarra Heights
6 Arcadia Cl, Bolwarra Heights is a 7 bedroom, 5 bathroom House with 4 parking spaces and was built in 2000. The property has a land size of 2294m2 and floor size of 382m2. While the property is not currently for sale or for rent, it was last sold in September 2021.
Last Listing description (October 2026)
Property Highlights;- A luxurious family home featuring a substantial main residence, a self contained granny flat and resort style outdoor living- Attached double garage with internal access, a separate single bay shed and a high carport for the caravan or boat- A sparkling inground pool with an impressive pool house, including a wet bar and a bathroom- Self contained two bedroom granny flat with a gourmet kitchen, open plan living and dining, split system air conditioning, and a modern bathroom- A 13.2kW solar system, three phase power, insulation and sarking in the roof plus instant gas hot water - Ducted air conditioning, a gas fireplace, gas points, and ceiling fans throughout- Grand entry foyer with 2.7m ceilings, square set cornices, quality tiles, plush carpet, plantation shutters, and LED downlighting- Multiple living zones, including formal living and dining, a dedicated media room and open plan living and dining- Stunning kitchen with a 20mm stone benchtop, an island bench with a breakfast bar, soft close cabinetry, a stained glass splashback, induction cooking and high end appliances- Five bedrooms, including two master suites with walk-in robes and ensuites, plus built-in robes to the remaining bedrooms- Two ensuites and a family bathroom featuring floor to ceiling tiles, floating vanities, showers with rain showerheads and a freestanding bath to the main- Spacious alfresco area with ceiling fans, LED downlights, built-in speakers and retractable blinds, overlooking the fully fenced grassed yardOutgoings:Council Rates: $3,616 approx. per annumWater Rates: $858.33 approx. per annumRental Return: $1,800 approx. per weekSet across an expansive parcel of land, this exceptional Bolwarra Heights residence delivers a rare combination of space, flexibility and resort-style living. With a substantial main home, a fully self-contained two bedroom granny flat and a private pool precinct complete with a pool house, this is a property designed for families who want it all.Positioned in the well regarded suburb of Bolwarra Heights, this address balances prestige with everyday ease. Green Hills Shopping Centre and Maitland's town centre are a short drive away for shopping, dining and services, while weekends open up effortlessly to Newcastle's coastline and the vineyards of the Hunter Valley, both an easy drive from home.A sweeping grassed lawn and established gardens set a welcoming tone on arrival. Parking and storage are well catered for with an attached double garage offering internal access, a separate single bay shed in the yard, and a high clearance carport ideal for the caravan or boat.Stepping inside via the covered front porch, the scale of the home is immediately apparent. A grand entry foyer showcases 2.7m ceilings, square set cornices, quality tiling, plush carpeted zones, plantation shutters, roller blinds, and LED downlighting, all supported by ducted air conditioning and gas points throughout.Positioned to one side of the home, two luxurious master suites each feature walk-in robes and beautifully appointed ensuites with floor-to-ceiling tiles and walk-in showers, while the second suite enjoys twin robes and a double vanity. Three additional bedrooms include built-in robes and ceiling fans, serviced by a stunning main bathroom with feature tiling, a freestanding bath, walk-in shower and twin floating stone-top vanity.The home offers three separate living zones, including a media room with built-in cabinetry, a formal lounge and dining area with a gas fireplace opening to the alfresco, and a spacious open-plan living and dining zone with seamless outdoor flow.The kitchen has been designed to impress, centred around a 20mm stone topped island bench with a breakfast bar and finished with a stained glass splashback. A dual undermount sink with a Zip water filter for boiling hot, chilled cold, and chilled sparkling water. Soft close cabinetry, a built-in pantry, an ILVE oven, induction cooking, a Smeg rangehood and a Miele dishwasher round out the quality inclusions.A wraparound alfresco with LED lighting, ceiling fans, speakers and retractable blinds overlooks the fully fenced yard, while a resort-style inground pool and undercover pool house with wet bar and bathroom create the ultimate outdoor retreat.A fully self-contained two-bedroom granny flat with its own porch offers open-plan living, a Caesarstone kitchen with gas cooking, split system air conditioning, built-in robes to both bedrooms, and a modern bathroom with floor-to-ceiling tiles.Rare in scale and exceptional in finish, this is a property that elevates everyday living while offering unmatched flexibility. With interest expected from near and far, we encourage our clients to contact the team at Clarke & Co Estate Agents today to arrange their inspections.Why you'll love where you live;- 15 minutes to Maitland CBD and the Levee riverside precinct with a range of bars and restaurants to enjoy- 12 minutes from Green Hills Shopping Centre, offering an impressive range of retail, dining and entertainment options- 14 minutes to Maitland Hospital- 50 minutes to the city lights and sights of Newcastle- Just 30 minutes away from the gourmet delights of the Hunter Valley VineyardsDisclaimer: All information contained herein is gathered from sources we deem to be reliable. However, we cannot guarantee its accuracy and interested persons should rely on their own enquiries.
Property History for 6 Arcadia Cl, Bolwarra Heights, NSW 2320
- 13 Feb 2026Listed for Sale $2,250,000 - $2,450,000
- 10 Sep 2021Sold for $1,880,000
- 01 Jun 2021Listed for Sale PREVIEW

Recent sales nearby
See more recent sales nearby/assets/perm/rppexrz72ei65itfyumayz4hrm?signature=dbbe18d88342d1e26d596e2129d11f8b6368fd3148a2a294120ae95986ae29fe) 0
0
/assets/perm/urtzzwn6kui6njetwfmamwqxlu?signature=8e7aeb864213226363ecb47c6203368ed9c2becec3d6b4dc7a508889d1415680) 0
0/assets/perm/fwkz7oadmii6vkotundrxn2nli?signature=ae38fe32003fc02077fd0603ea80bf039f40f83ef31952a8ce82293cb834e7a2) 0
0Similar properties For Sale nearby
See more properties for sale nearby
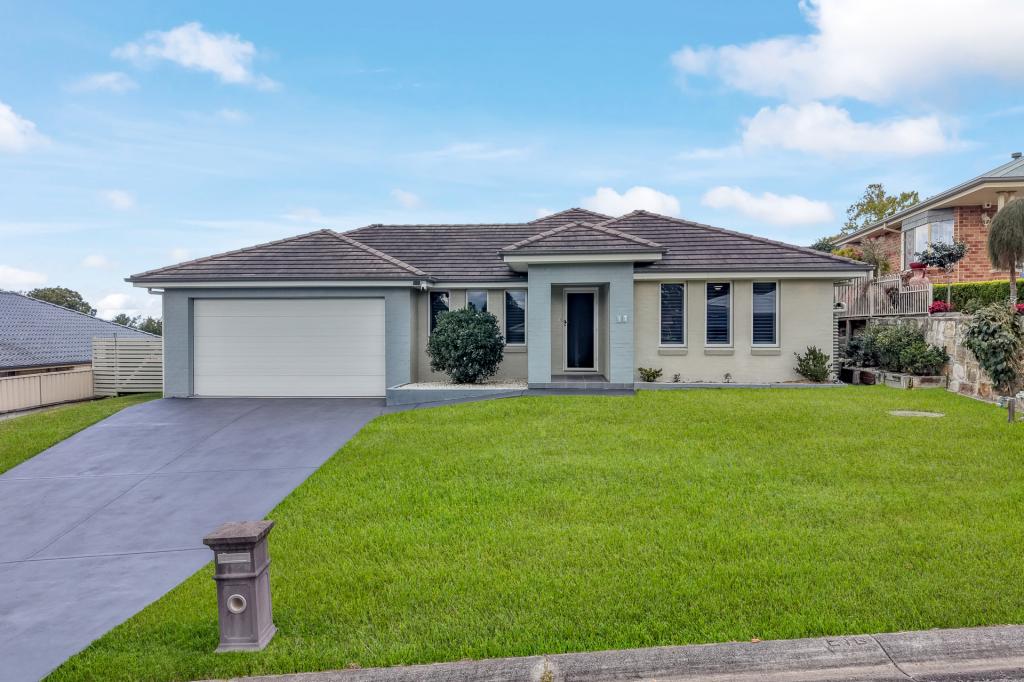 0
0

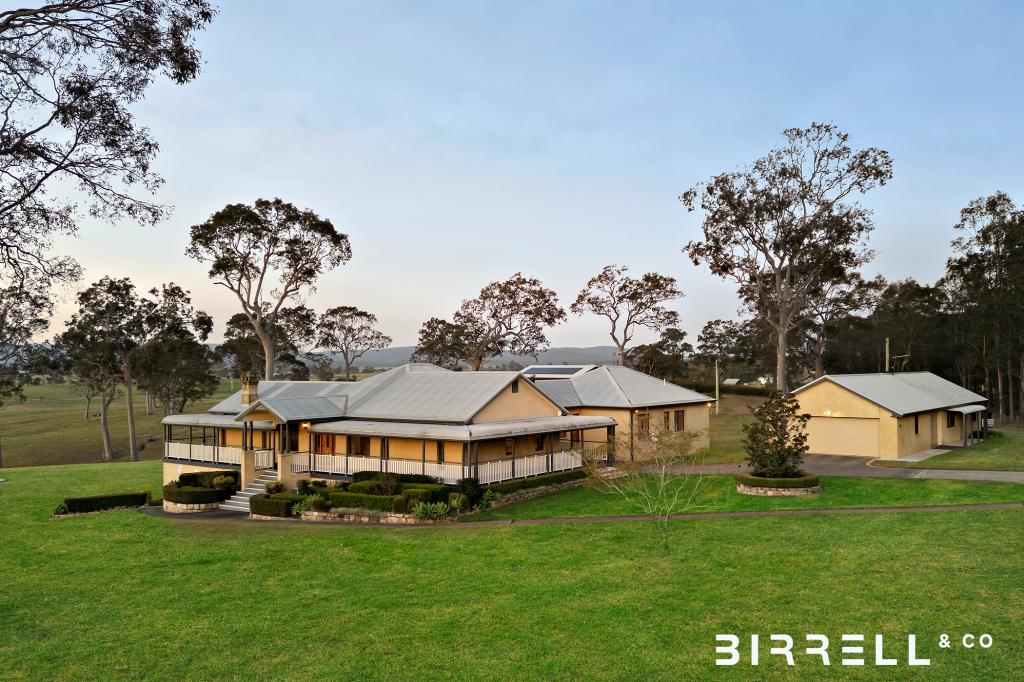 0
0

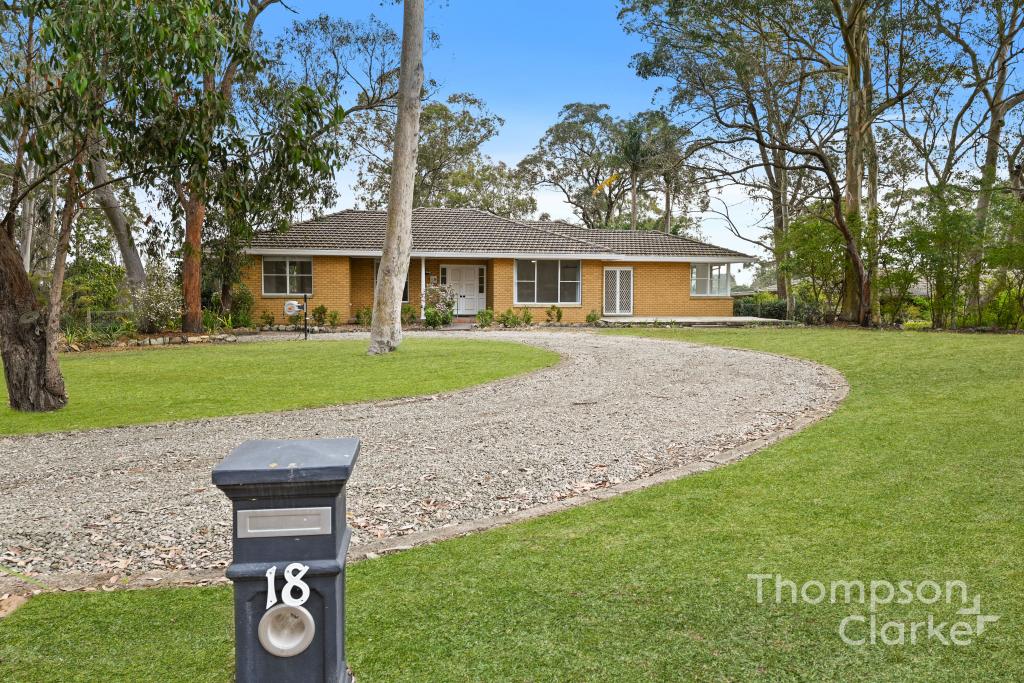 0
0 0
0
About Bolwarra Heights 2320
The size of Bolwarra Heights is approximately 7.2 square kilometres. There are 7 parks, covering nearly 0.8% of the total area. The population of Bolwarra Heights in 2016 was 2979 people. By 2021 the population was 3436 showing a population growth of 15.3% in the area during that time. The predominant age group in Bolwarra Heights is 10-19 years. Households in Bolwarra Heights are primarily couples with children and are likely to be repaying $1800 - $2399 per month on mortgage repayments. In general, people in Bolwarra Heights work in a professional occupation.In 2021, 88.30% of the homes in Bolwarra Heights were owner-occupied compared with 88.30% in 2016.
Bolwarra Heights has 1,262 properties. Over the last 5 years, Houses in Bolwarra Heights have seen a 25.58% increase in median value, while Units have seen a 66.69% increase. As at 31 August 2026:
- The median value for Houses in Bolwarra Heights is $1,080,014 while the median value for Units is $800,271.
- Houses have a median rent of $720.
Suburb Insights for Bolwarra Heights 2320
Market Insights
Bolwarra Heights Trends for Houses
N/A
N/A
View TrendN/A
N/A
Bolwarra Heights Trends for Units
N/A
N/A
View TrendN/A
N/A
Neighbourhood Insights
© Copyright 2026. RP Data Pty Ltd trading as Cotality (Cotality). All rights reserved. No reproduction, distribution, or transmission of the copyrighted materials is permitted. The information is deemed reliable but not guaranteed.
While Cotality uses commercially reasonable efforts to ensure the Cotality Data is current, Cotality does not warrant the accuracy, currency or completeness of the Cotality Data and to the full extent permitted by law excludes all loss or damage howsoever arising (including through negligence) in connection with the Cotality Data.
This product uses cookies and other similar technologies to improve and customise your browsing experience, to tailor content and adverts, and for analytics and metrics regarding visitor usage on this product and other media. We may share cookie and analytics information with third parties for the purposes of advertising. By continuing to use our website, you consent to cookies being used. View our Privacy Policy here.
X
