
9 Riverside StreetBolwarra NSW 2320
Property Details for 9 Riverside St, Bolwarra
9 Riverside St, Bolwarra is a 4 bedroom, 2 bathroom House with 2 parking spaces and was built in 2019. The property has a land size of 872m2 and floor size of 314m2. While the property is not currently for sale or for rent, it was last sold in April 2025.
Last Listing description (June 2025)
For exclusive access to River Realty VIP properties please join http://bit.ly/RiverVIPs today, or SMS 'RiverVIPS' to 0428 166 755.
The Agent Loves
This home has been thoughtfully designed with spacious interiors and low-maintenance exteriors. The hard work of landscaping and establishing the property has already been taken care of, leaving you with minimal upkeep and plenty of time to enjoy the outdoors.
The Location
Located in sought-after Bolwarra, this property offers a peaceful, family-friendly lifestyle with convenient access to schools, shops, sporting facilities and a popular nature reserve. Bolwarra is well connected to the rest of the Newcastle and Hunter Valley region, making it a convenient location. It is also positioned within easy reach of larger shopping precincts such as Maitland CBD and Stockland Green Hills.
Maitland - 7 min (5km)
Stockland Green Hills - 12 min (9.4km)
Newcastle - 41 min (38.2km)
The Snapshot
Welcome to 9 Riverside Street, a stunning modern family haven that's only four years young and bursting with style. This turnkey property offers an expansive two-level layout, perfect for families seeking comfort and sophistication. Featuring four generously sized bedrooms plus a versatile study, this home caters to every family member's needs. Multiple living and entertaining zones create dynamic spaces for relaxation and hosting guests. Ready to move in and start creating memories, this is a home of ease and elegance.
The Home
Built in 2019, this double-storey residence boasts a prime elevated position, offering sweeping rural vistas and an impressive front garden with meticulously maintained lawns, established landscaping, and elegant retained garden beds.
Step inside through the double-entry doors and find yourself in a world of refined style, highlighted by timber hybrid flooring that adorns the entire ground level. The thoughtful layout includes a spacious living room, while a separate study provides the perfect space for a home office or extra bedroom, complemented by a convenient powder room on the same floor.
Central to the home is the open-plan kitchen, dining, and lounge area with stone benchtops, quality appliances, and a butler's pantry complete with an additional sink. The expansive island bench, featuring breakfast bar seating, invites casual meals and conversation. Seamlessly connecting living spaces, glass sliding doors open to a spectacular alfresco, where entertaining is a breeze thanks to the undercover area equipped with a ceiling fan.
The backyard is an oasis with its precise lawns, mature landscaping, and distinctive areas including a fire pit, a powered garden shed, and a quaint chicken coop. The inground fibreglass pool, surrounded by travertine tiles and glass fencing, provides a refreshing retreat during warmer months.
Comfort continues upstairs with plush wool carpeting throughout. Here, an additional lounge and a study nook with a built-in desk open out to a balcony with glass balustrades.
The sleeping quarters comprise four bedrooms, each with ceiling fans. The master suite indulges with twin walk-in wardrobes and an ensuite. The secondary bedrooms are well-appointed, with bedroom 2 featuring a built-in robe and bedrooms 3 and 4 equipped with walk-in wardrobes. A luxurious main bathroom features an oversized shower, a freestanding bathtub, and a vanity with ample storage.
Convenience and security features include an internal laundry with external access, instant gas hot water, zoned ducted air conditioning, a 10.2kw solar system, and a double-car garage with internal entry.
9 Riverside Street is a beautifully curated home set to provide a superior living experience in a prestigious locale.
SMS 9Riv to 0428 166 755 for a link to the online property brochure.
Property History for 9 Riverside St, Bolwarra, NSW 2320
- 16 Apr 2025Sold for $1,300,000
- 16 Jan 2025Listed for Sale $1,450,000 to $1,550,000
- 04 Dec 2017Sold for $250,000

Recent sales nearby
See more recent sales nearby/assets/perm/ezbjuljdv4i6xdgjwmzwic45ea?signature=135e6b80d45312d6fa4d7772943165f3088eeb7a380d5d4a25d630f4c5e5da4e) 0
0
/assets/perm/cvzq4p4efei6zguhbeazowjseq?signature=40cbd9ca7db6f225a3b6f737a529e38405831a431f31794bdf619dc9bcbf7eb0) 0
0

Similar properties For Sale nearby
See more properties for sale nearby
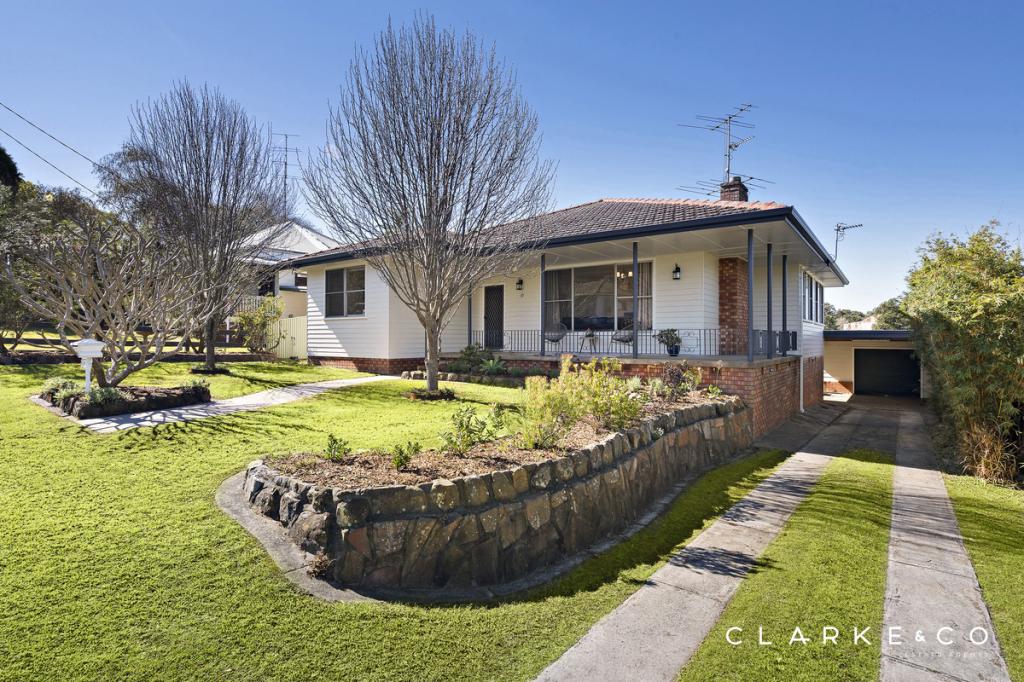 0
0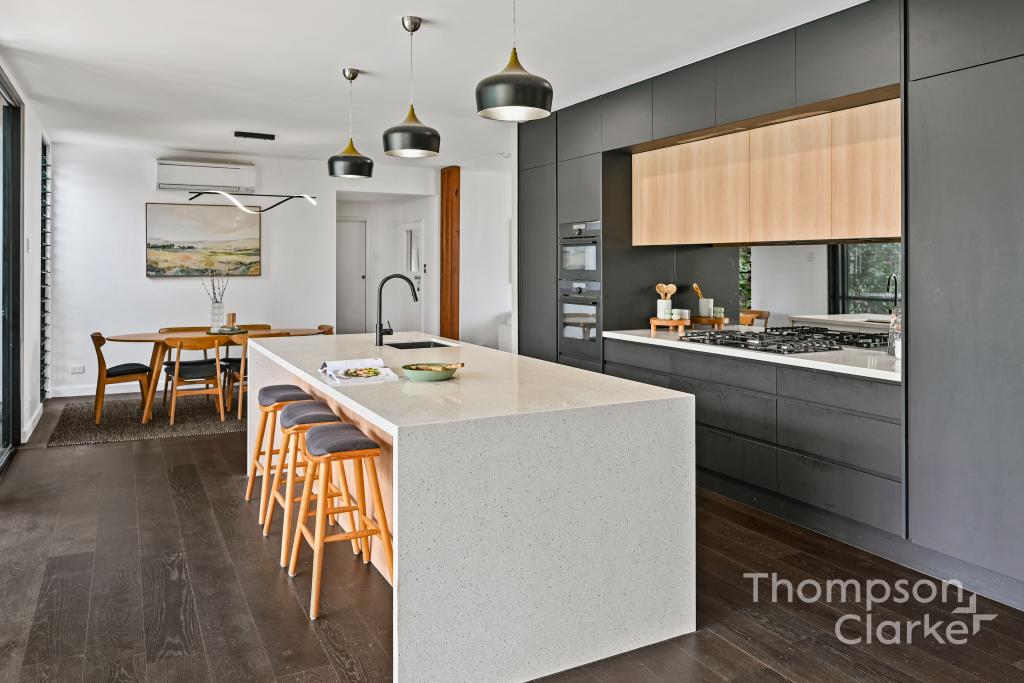 0
0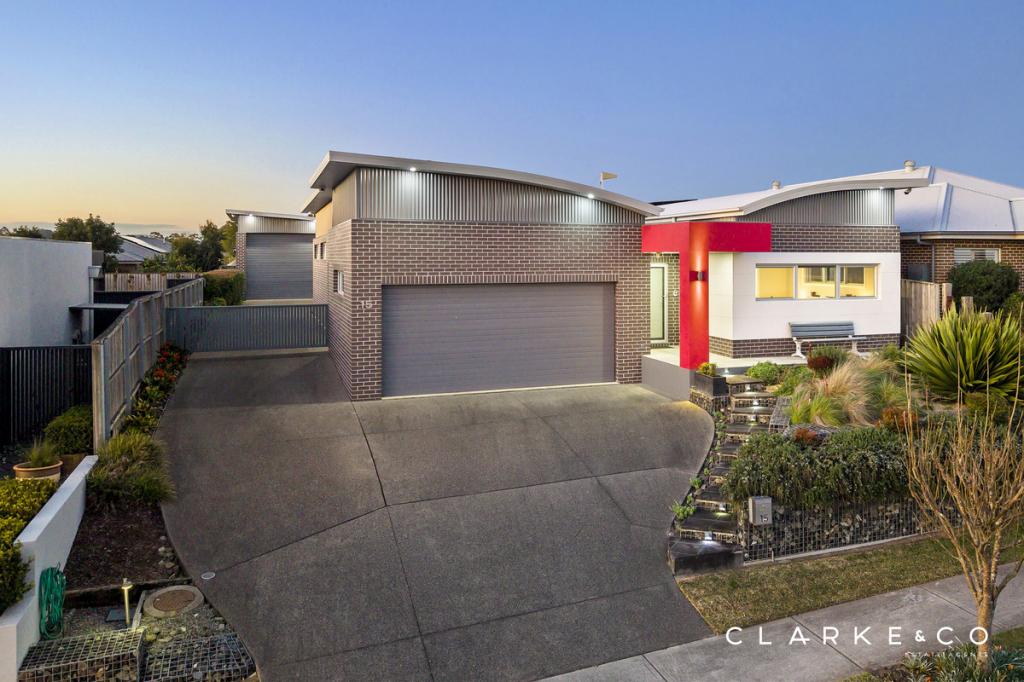 0
0Similar properties For Rent nearby
See more properties for rent nearby 0
0
 0
0
 0
0About Bolwarra 2320
The size of Bolwarra is approximately 4.5 square kilometres. There are 2 parks, covering nearly 1.8% of the total area. The population of Bolwarra in 2016 was 989 people. By 2021 the population was 1350 showing a population growth of 36.5% in the area during that time. The predominant age group in Bolwarra is 10-19 years. Households in Bolwarra are primarily couples with children and are likely to be repaying $1800 - $2399 per month on mortgage repayments. In general, people in Bolwarra work in a professional occupation.In 2021, 84.80% of the homes in Bolwarra were owner-occupied compared with 86.20% in 2016.
Bolwarra has 635 properties. Over the last 5 years, Houses in Bolwarra have seen a 26.29% increase in median value, while Units have seen a 39.96% increase. As at 31 August 2026:
- The median value for Houses in Bolwarra is $1,047,038 while the median value for Units is $756,151.
- Houses have a median rent of $643.
Suburb Insights for Bolwarra 2320
Market Insights
Bolwarra Trends for Houses
N/A
N/A
View TrendN/A
N/A
Bolwarra Trends for Units
N/A
N/A
View TrendN/A
N/A
Neighbourhood Insights
© Copyright 2026. RP Data Pty Ltd trading as Cotality (Cotality). All rights reserved. No reproduction, distribution, or transmission of the copyrighted materials is permitted. The information is deemed reliable but not guaranteed.
While Cotality uses commercially reasonable efforts to ensure the Cotality Data is current, Cotality does not warrant the accuracy, currency or completeness of the Cotality Data and to the full extent permitted by law excludes all loss or damage howsoever arising (including through negligence) in connection with the Cotality Data.
This product uses cookies and other similar technologies to improve and customise your browsing experience, to tailor content and adverts, and for analytics and metrics regarding visitor usage on this product and other media. We may share cookie and analytics information with third parties for the purposes of advertising. By continuing to use our website, you consent to cookies being used. View our Privacy Policy here.
X
