
2 Thurlow CloseBolwarra NSW 2320

Property Details for 2 Thurlow Cl, Bolwarra
2 Thurlow Cl, Bolwarra is a 4 bedroom, 2 bathroom House with 1 parking spaces. The property has a land size of 586.5m2 and floor size of 195m2. While the property is not currently for sale or for rent, it was last sold in September 2026. There are other 4 bedroom House sold in Bolwarra in the last 12 months.
Last Listing description (September 2026)
Property Highlights:
- A stylishly renovated home with a new roof, flooring, carpet, paint and landscaping
- Daikin and Mitsubishi split system air conditioning, a gas bayonet, and ceiling fans
- Two separate living areas, one with direct access to a covered timber alfresco deck, plus a dining room off the kitchen, with the second living area offering the flexibility to be utilised as a fourth bedroom if desired
- Gourmet kitchen with 20mm Caesarstone benchtops, a dual sink with a brass mixer tap, a Belling dual oven with a gas cooktop and a built-in pantry
- Three bedrooms, the main with a walk-in robe, two with built-ins
- An ensuite featuring brass fixtures, a shower with a rain showerhead and a built-in recess, plus a main bathroom with a shower/bath combination
- Fully fenced, grassed and landscaped yard including an impressive basketball court with removable flooring, plus side access to the yard, providing the option for caravan parking if you prefer
- Attached single garage with internal access to the home
Outgoings:
Council Rates: $2,556 approx. per annum
Water Rates: $851.37 approx. per annum
Rental Return: $770 approx. per week
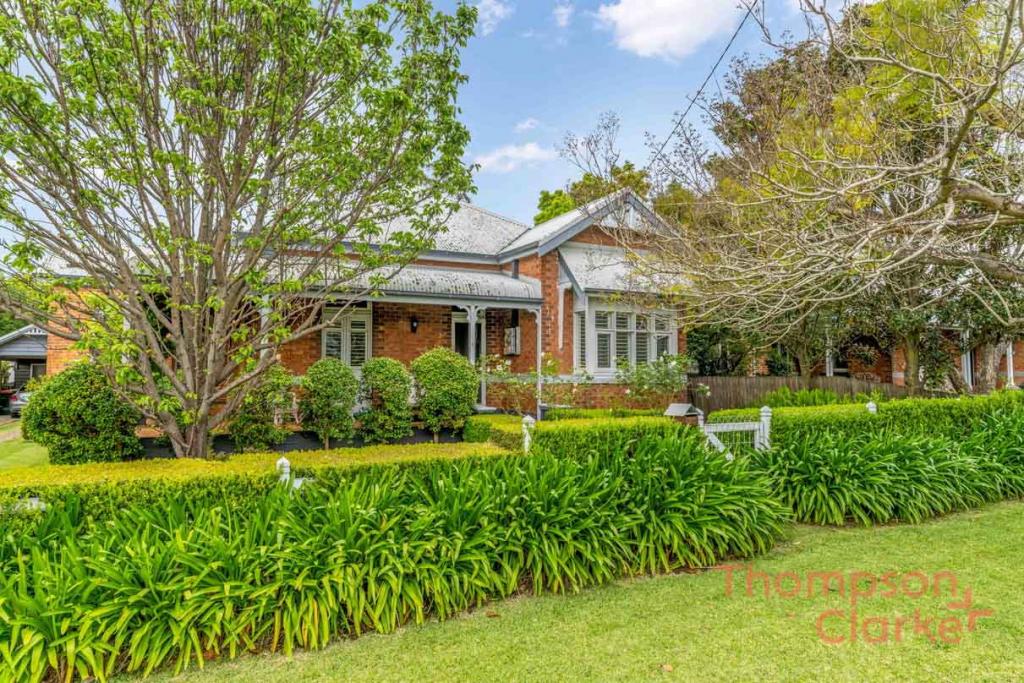
Freshly renovated and beautifully presented, this corner block residence offers the perfect opportunity to simply move in and enjoy. Showcasing a new roof, flooring, carpet, paintwork and stunning landscaped gardens, every detail has been thoughtfully updated to create a stylish family home with practical features including valuable side access and versatile hardstand parking.
Enjoying a coveted Bolwarra address, this home is positioned opposite open paddocks where horses regularly trot by, whilst nearby scenic reserves with walking trails lead to the nearby Hunter River. Despite its idyllic setting, Maitland's CBD and Green Hills Shopping Centre are only a short drive away, while the Hunter Valley's renowned wineries and Newcastle's coastline remain easily accessible for your weekend adventures.
An appealing façade framed by beautifully landscaped gardens and a grassed front lawn creates an inviting first impression, complemented by an attached single garage with internal access.
Stepping inside, the home immediately impresses with its light filled interiors, high ceilings, stylish hybrid flooring, plush carpet to the bedrooms, LED downlights and roller blinds throughout.
The main bedroom comes complete with a walk-in wardrobe, a ceiling fan with a light and a beautifully updated ensuite featuring brass fixtures, a vanity, a toilet and a shower with a rain showerhead and a recessed niche. Two additional bedrooms each include built-in wardrobes and ceiling fans and are serviced by a beautifully finished family bathroom complete with brass fixtures, a shaver cabinet and a bath and shower combination.
The beautifully presented kitchen showcases 20mm Caesarstone benchtops, a dual sink with a brass mixer tap, a tiled splashback and a built-in pantry. Quality appliances include a dual Belling oven with a gas cooktop, while the adjoining dining area creates a welcoming space for everyday family meals and gatherings.
Positioned at the front of the home, the lounge room offers a welcoming space to unwind, enhanced by Daikin split system air conditioning and sliding door access to a covered timber alfresco deck, creating a seamless connection to the outdoors, plus offering the flexibility to be utilised as a fourth bedroom if desired. At the rear, a second living area provides valuable additional space for families, complete with a ceiling fan, Mitsubishi split system air conditioning, a gas bayonet and sliding door access to the backyard.
Outside, the fully fenced yard has been beautifully landscaped to create an inviting outdoor setting. A unique basketball court with removable flooring offers exceptional flexibility, easily converting into hardstand parking for a caravan if preferred, while dedicated side access further enhances the practicality of this impressive property.
Combining quality renovations, generous living spaces and a highly sought after Bolwarra setting, this move in ready home delivers a lifestyle of comfort, convenience and versatility. With a large amount of interest anticipated, we encourage our clients to contact the team at Clarke & Co Estate Agents without delay to arrange their inspections.
Why you'll love where you live;
- 10 minutes to Maitland CBD and the Levee riverside precinct with a range of bars and restaurants to enjoy
- 15 minutes from Green Hills Shopping Centre, offering an impressive range of retail, dining and entertainment options
- 45 minutes to the city lights and sights of Newcastle
- Just 30 minutes away from the gourmet delights of the Hunter Valley Vineyards
Disclaimer:
All information contained herein is gathered from sources we deem to be reliable. However, we cannot guarantee its accuracy and interested persons should rely on their own enquiries.
Property History for 2 Thurlow Cl, Bolwarra, NSW 2320
- 11 Sep 2026Sold for $950,000
- 15 Jul 2026Listed for Sale $899,000 - $979,000
- 20 Mar 2018Listed for Rent - Price not available

Recent sales nearby
See more recent sales nearby/assets/perm/cvzq4p4efei6zguhbeazowjseq?signature=40cbd9ca7db6f225a3b6f737a529e38405831a431f31794bdf619dc9bcbf7eb0) 0
0


Similar properties For Sale nearby
See more properties for sale nearby
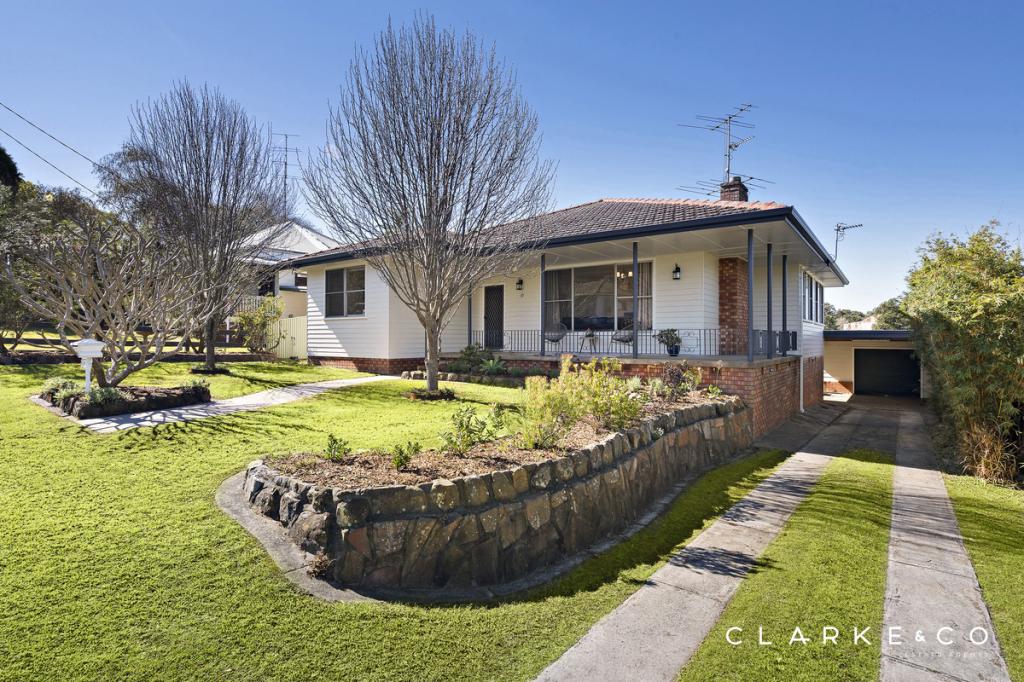 0
0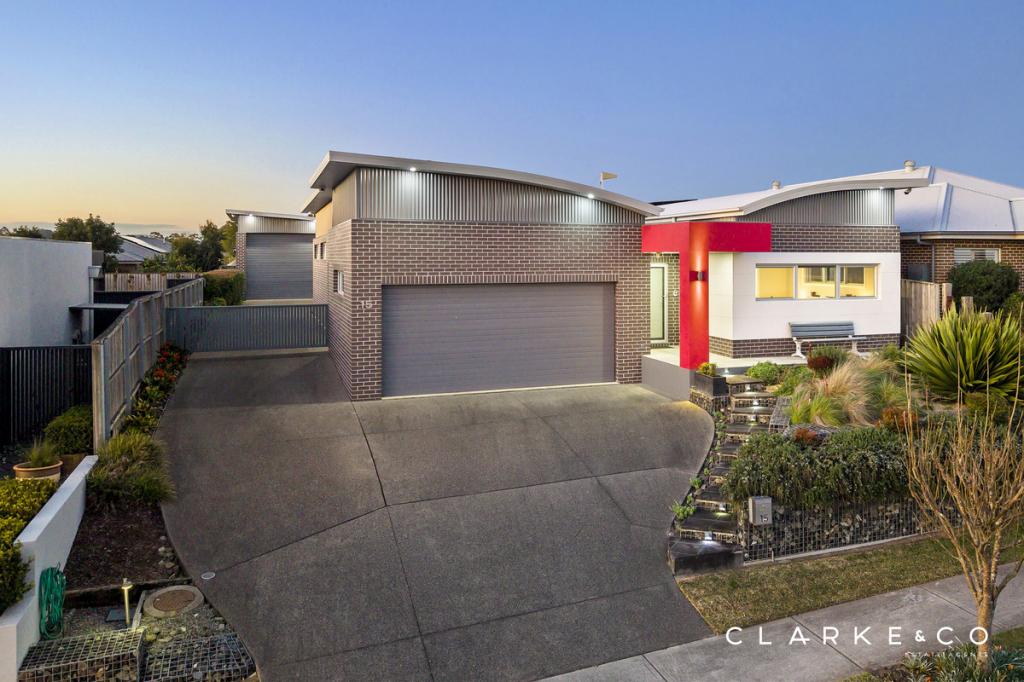 0
0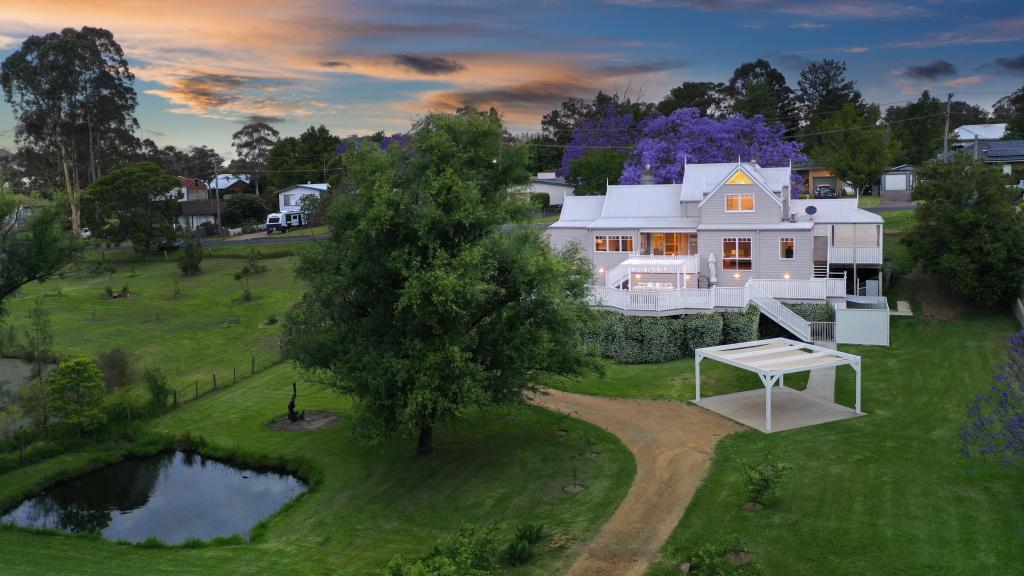 0
0

Similar properties For Rent nearby
See more properties for rent nearby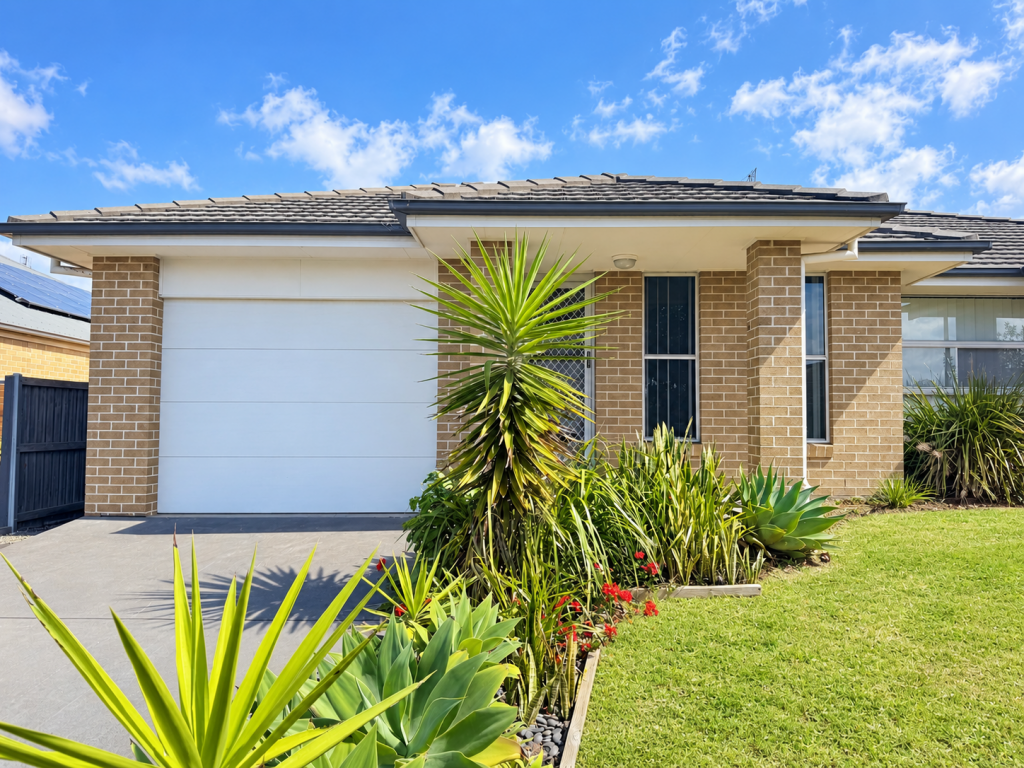 0
0
 0
0 0
0
About Bolwarra 2320
The size of Bolwarra is approximately 4.5 square kilometres. There are 2 parks, covering nearly 1.8% of the total area. The population of Bolwarra in 2016 was 989 people. By 2021 the population was 1350 showing a population growth of 36.5% in the area during that time. The predominant age group in Bolwarra is 10-19 years. Households in Bolwarra are primarily couples with children and are likely to be repaying $1800 - $2399 per month on mortgage repayments. In general, people in Bolwarra work in a professional occupation.In 2021, 84.80% of the homes in Bolwarra were owner-occupied compared with 86.20% in 2016.
Bolwarra has 635 properties. Over the last 5 years, Houses in Bolwarra have seen a 26.29% increase in median value, while Units have seen a 39.96% increase. As at 31 August 2026:
- The median value for Houses in Bolwarra is $1,047,038 while the median value for Units is $756,151.
- Houses have a median rent of $643.
Suburb Insights for Bolwarra 2320
Market Insights
Bolwarra Trends for Houses
N/A
N/A
View TrendN/A
N/A
Bolwarra Trends for Units
N/A
N/A
View TrendN/A
N/A
Neighbourhood Insights
© Copyright 2026. RP Data Pty Ltd trading as Cotality (Cotality). All rights reserved. No reproduction, distribution, or transmission of the copyrighted materials is permitted. The information is deemed reliable but not guaranteed.
While Cotality uses commercially reasonable efforts to ensure the Cotality Data is current, Cotality does not warrant the accuracy, currency or completeness of the Cotality Data and to the full extent permitted by law excludes all loss or damage howsoever arising (including through negligence) in connection with the Cotality Data.
This product uses cookies and other similar technologies to improve and customise your browsing experience, to tailor content and adverts, and for analytics and metrics regarding visitor usage on this product and other media. We may share cookie and analytics information with third parties for the purposes of advertising. By continuing to use our website, you consent to cookies being used. View our Privacy Policy here.
X
