
133 Flushcombe RoadBlacktown NSW 2148

Property Details for 133 Flushcombe Rd, Blacktown
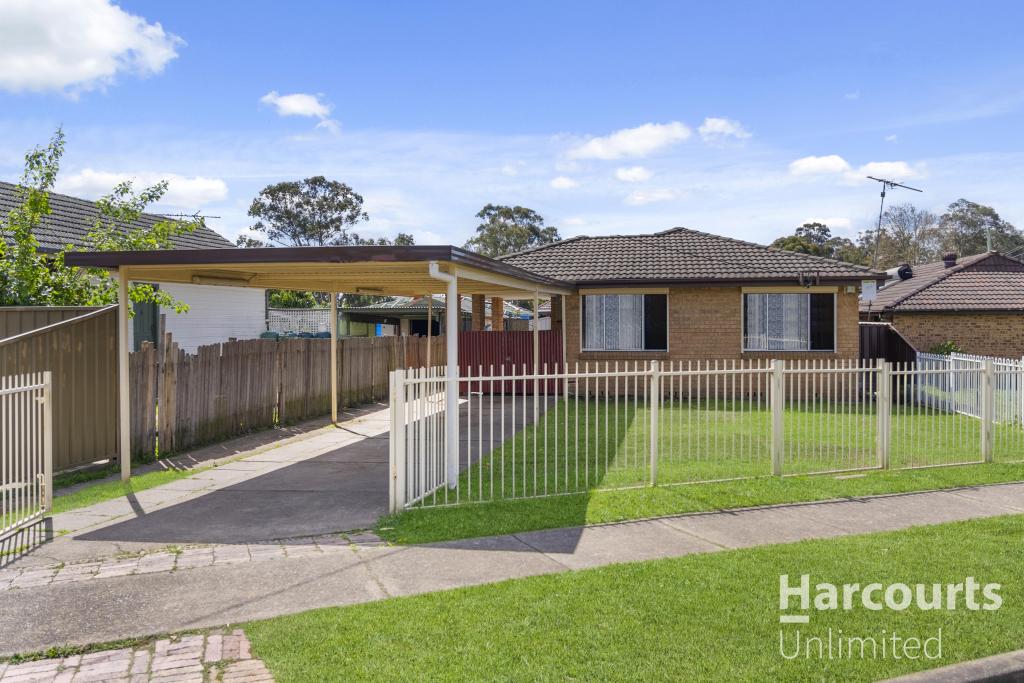
133 Flushcombe Rd, Blacktown is a 7 bedroom, 3 bathroom House with 3 parking spaces and was built in 1978. The property has a land size of 699m2 and floor size of 278m2. While the property is not currently for sale or for rent, it was last sold in October 2026. There are other 7 bedroom House sold in Blacktown in the last 12 months.
Last Listing description (October 2026)
If you're thinking of selling, speak to the team of experts at Century 21—The Rana Group to find out how we can achieve the best possible price in the shortest possible time.
Century 21 The Rana Group – "Agency of the Year 2026 for Seven Hills" proudly presents this huge double story 7-bedroom home, positioned on approximately 695.6m² level, east-facing block with just over 15m frontage, offering exceptional flexibility for families, investors, professionals, and experienced developers.
Property Highlights: -
Desirable East-Facing Aspect | Huge Double Story 7 Bedrooms Home | Formal & Informal Living Areas | Fully Tiled Bathrooms | Master Bedroom with Ensuite & His & Hers Wardrobes | Spacious Gas Kitchen with Timber Bench tops | Wide Driveway with Drive-Through Garage Access & Parking for 4–5 Cars | Large Low Maintenance Backyard | Undercover Pergola with Plenty of Storage Space | Approx. 695.6m² with just over 15m Frontage
Property Features: -
+Reception-style entry with a separate office space upon entry.
+Master bedroom with ensuite and his & her's wardrobes.
+Four large upstairs bedrooms with built-ins, spa bathroom.
+Three great sized downstairs bedrooms and three fully tiled bathrooms.
+Choice of formal and informal living areas.
+The home provides an abundance of space, natural lights, and versatility.
+Spacious gas kitchen with timber bench tops and adjoining dedicated dining area.
+Dedicated internal laundry and desirable east-facing aspect.
+Single lock-up garage with convenient drive-through access.
+Parings for up to 4 - 5 cars, huge low maintenance backyard.
+Undercover pergola and ample storage.
House + (LMR) Land Potential: -
+Strong Commercial Investment with Significant Rental Income Potential. (S.T.C.A)
+Current residence was previously operated as a dental practice.
+Opportunity to utilise the existing home as a professional office space, subject to relevant approvals.
+Positioned within the Low & Mid-Rise Housing (LMR) framework.
+Potential for duplex / dual occupancy / Town Houses / Manor Houses, subjected to relevant approvals.
+Health consulting, childcare facilities, veterinary services, and many other uses are permissible with consent, subject to relevant approvals.
+Approx. 695.6m² land | approx. 15.24m frontage.
Location Highlights: -
+Approx. 10-minute walk to Blacktown Station, Town Centre & Westpoint.
+Close to Blacktown Hospital, TAFE & Western Sydney University.
+Easy access to major motorways.
+South Blacktown Public & Mitchell High School catchments.
A rare opportunity combining substantial accommodation, flexible usage, and future development potential in a highly convenient Blacktown location.
DISCLAIMER:
The information provided herein, including but not limited to the general property description, images, floor plans, features, price, and address, has been supplied by third parties. Century 21 The Rana Group has obtained this information from sources believed to be reliable. However, we cannot guarantee its accuracy and completeness, and we do not accept responsibility for its accuracy. Photos may be enhanced for advertising purposes, and some furnishings or styling shown may be digitally created using AI. Any interested parties should rely on their own inquiries and judgment.
Property History for 133 Flushcombe Rd, Blacktown, NSW 2148
- 17 Oct 2026Sold for $1,360,500
- 10 Sep 2026Listed for Sale SOLD AT AUCTION
- 24 Dec 2007Sold for $565,000

Recent sales nearby
See more recent sales nearby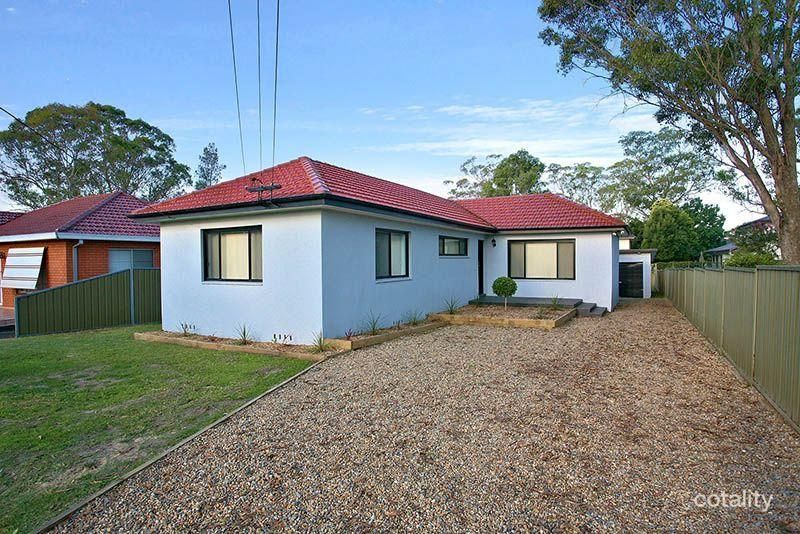 0

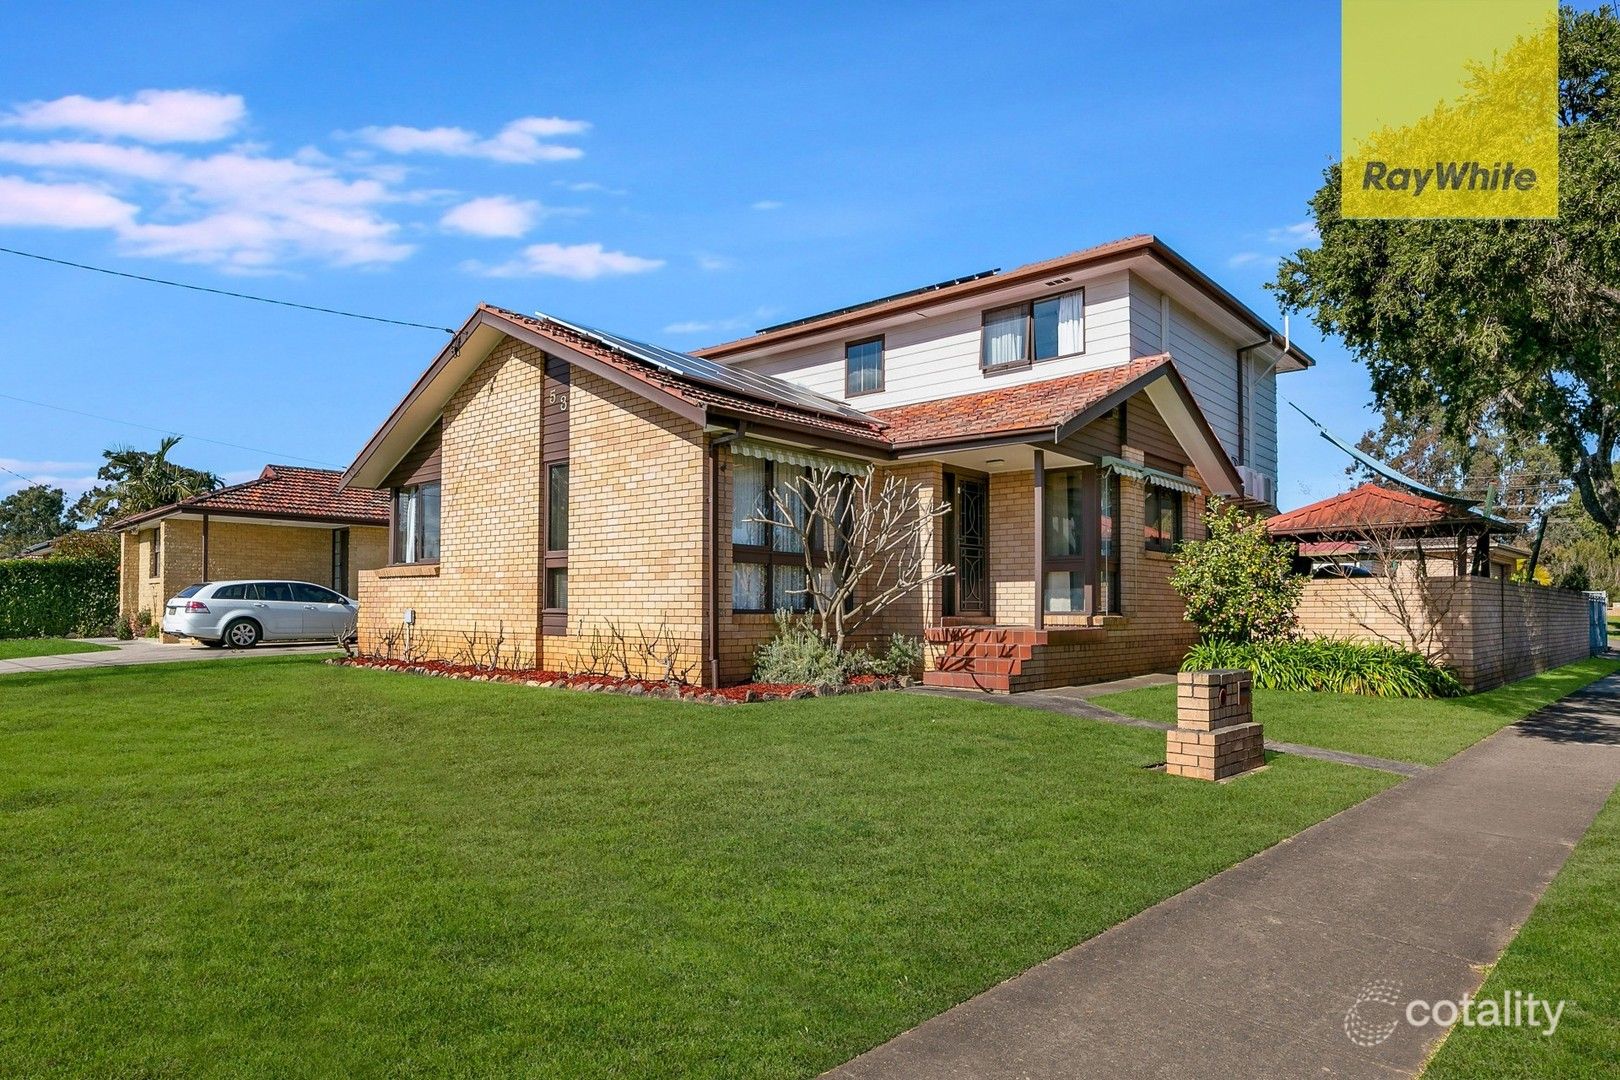 0
 0


Similar properties For Sale nearby
See more properties for sale nearby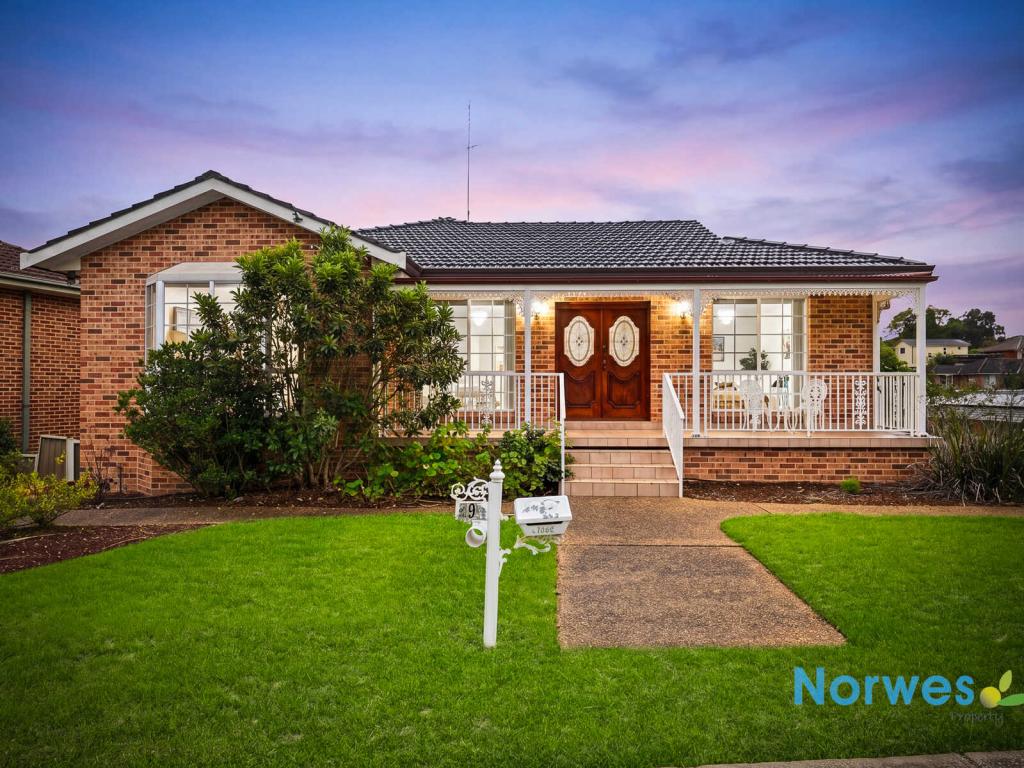 0

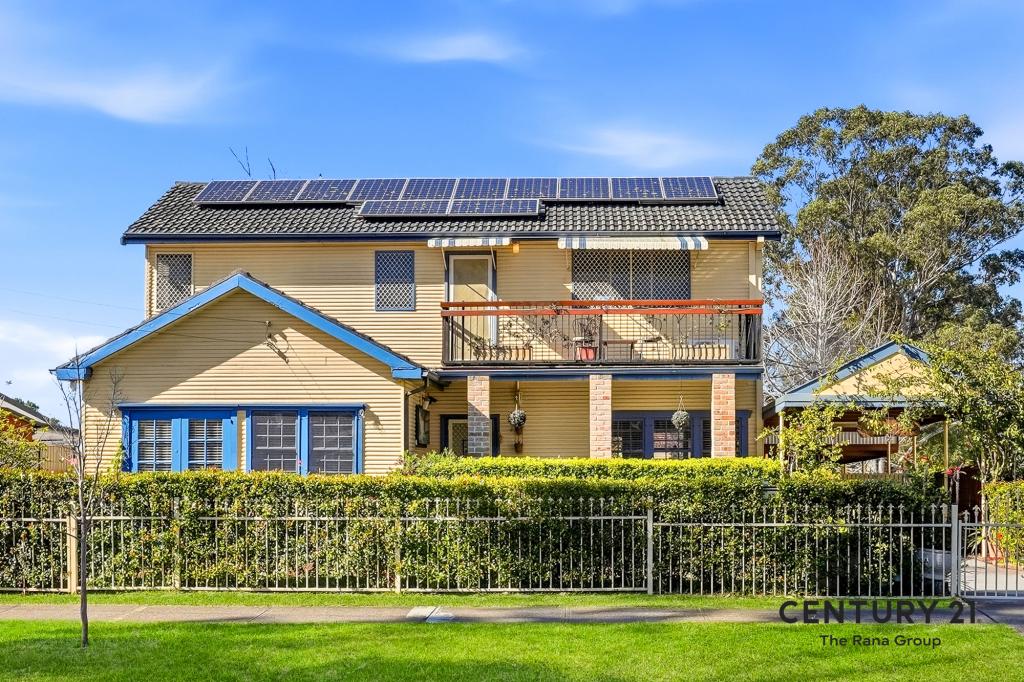 0
 0

Similar properties For Rent nearby
See more properties for rent nearby 0

 0
 0

About Blacktown 2148
The size of Blacktown is approximately 15.9 square kilometres. There are 72 parks, covering nearly 6.8% of the total area. The population of Blacktown in 2016 was 47176 people. By 2021 the population was 50961 showing a population growth of 8.0% in the area during that time. The predominant age group in Blacktown is 30-39 years. Households in Blacktown are primarily couples with children and are likely to be repaying $1800 - $2399 per month on mortgage repayments. In general, people in Blacktown work in a professional occupation.In 2021, 53.50% of the homes in Blacktown were owner-occupied compared with 56.10% in 2016.
Blacktown has 23,338 properties. Over the last 5 years, Houses in Blacktown have seen a 18.34% increase in median value, while Units have seen a 12.84% increase. As at 30 September 2026:
- The median value for Houses in Blacktown is $1,023,369 while the median value for Units is $578,556.
- Houses have a median rent of $650 while Units have a median rent of $580.
Suburb Insights for Blacktown 2148
Market Insights
Blacktown Trends for Houses
N/A
N/A
View TrendN/A
N/A
Blacktown Trends for Units
N/A
N/A
View TrendN/A
N/A
Neighbourhood Insights
© Copyright 2026. RP Data Pty Ltd trading as Cotality (Cotality). All rights reserved. No reproduction, distribution, or transmission of the copyrighted materials is permitted. The information is deemed reliable but not guaranteed.
While Cotality uses commercially reasonable efforts to ensure the Cotality Data is current, Cotality does not warrant the accuracy, currency or completeness of the Cotality Data and to the full extent permitted by law excludes all loss or damage howsoever arising (including through negligence) in connection with the Cotality Data.
This product uses cookies and other similar technologies to improve and customise your browsing experience, to tailor content and adverts, and for analytics and metrics regarding visitor usage on this product and other media. We may share cookie and analytics information with third parties for the purposes of advertising. By continuing to use our website, you consent to cookies being used. View our Privacy Policy here.
X
