
14 Bell StreetBlackheath NSW 2785


Property Details for 14 Bell St, Blackheath
14 Bell St, Blackheath is a 4 bedroom, 1 bathroom House with 1 parking spaces. The property has a land size of 694m2 and floor size of 140m2. While the property is not currently for sale or for rent, it was last sold in October 2026. There are other 4 bedroom House sold in Blackheath in the last 12 months.
Last Listing description (October 2026)
Those who have an understanding of the Village of Blackheath know that 'Bell Street' perched up high on the eastern side of town is one of the best locations available.
Known for being whisper quiet and with quality homes all around Bell Street is also a walk to town proposition which is a very desirable attribute for those seeking the mountains village life.
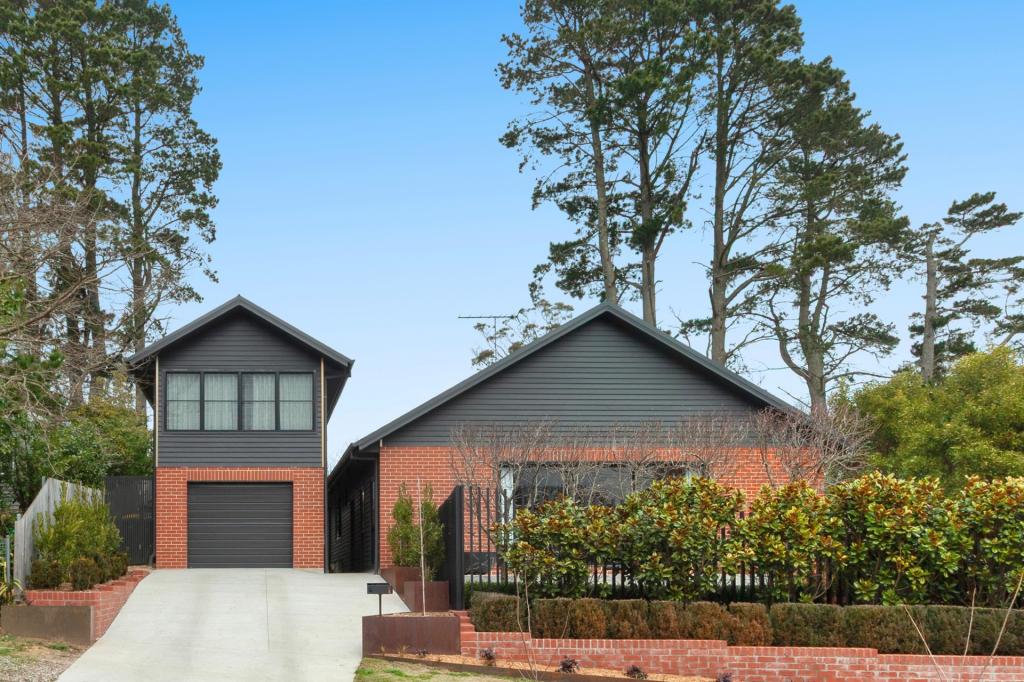
This home at 14 Bell Street is also unique, not you average mountains cottage at all but a rare as hens teeth double brick home of incredibly solid construction with a very strong Mid-Century aesthetic.
Upon entry to the front yard the whole facade registers as a garage roller door and a front entry door under a verandah and a small and very modest window.
Step inside, and everything changes, first, a generous entry hall with direct access to the spacious single car garage , how good is this?
Drive in on a chilly day and no need to get wet at all, or for those who want more room , remove the roller door and install a wall of glazing and you have another living area, or maybe another bedroom with an ensuite or maybe just a lock and leave work space.
To the left of the entry hall is the main bedroom , generously proportioned with built in robes and a wall of north facing windows and just across the hall is a three way bathroom with a seperate loo, a bath and a shower, this room is flooded with light from a wall of glass bricks.
Moving further into the home a second bedroom runs off to the right, currently a study and again, it has built in robes and being on the South side you would think it would be dark and cold but no, the row of high Clerestory windows bring that warming northern light into this room too!
Next is the lounge/kitchen/dining area that definitely has the 'Wow' factor, soaring ceilings, textured brick walls and an open plan kitchen make this area an entertainers dream, add to this a butlers pantry / laundry and again, a wall of north facing windows and high Clerestory windows flood this space with winter sun.
Imagine the joy of having these north facing glass doors open on a sunny and still winters day, the sun streaming in, birds chirping and slipping into a sun soaked doze on the couch.
This sun will also be doing its job in heating the paved floor which will act as a heat sink, radiating warmth back into the room long after the sun has set.
Running off the back of this living area are two more bedrooms, both approximately 12m2 so a good size too, not that they need to be bedrooms as one is already a library/reading/yoga room.
So come have a look, this home has a lot to offer with a solar passive design, plenty of space plus a flexible floor plan.
Manageable 694M2 Garden Block
Northern orientation
Solar Passive
Walk to the village
Premium Street
DISCLAIMER: The Agency provides the above information for general guidance only. While every effort is made to ensure accuracy, we make no representations or warranties regarding the completeness or reliability of any information provided. All prospective purchasers should conduct their own investigations. The Agency accepts no liability for errors, omissions, or misstatements.
Property History for 14 Bell St, Blackheath, NSW 2785
- 16 Oct 2026Sold for $1,100,000
- 28 Sep 2026Listed for Sale SOLD - $1,100,000
- 28 Jul 2021Listed for Sale $900,000 - $970,000

Recent sales nearby
See more recent sales nearby 0

 0


Similar properties For Sale nearby
See more properties for sale nearby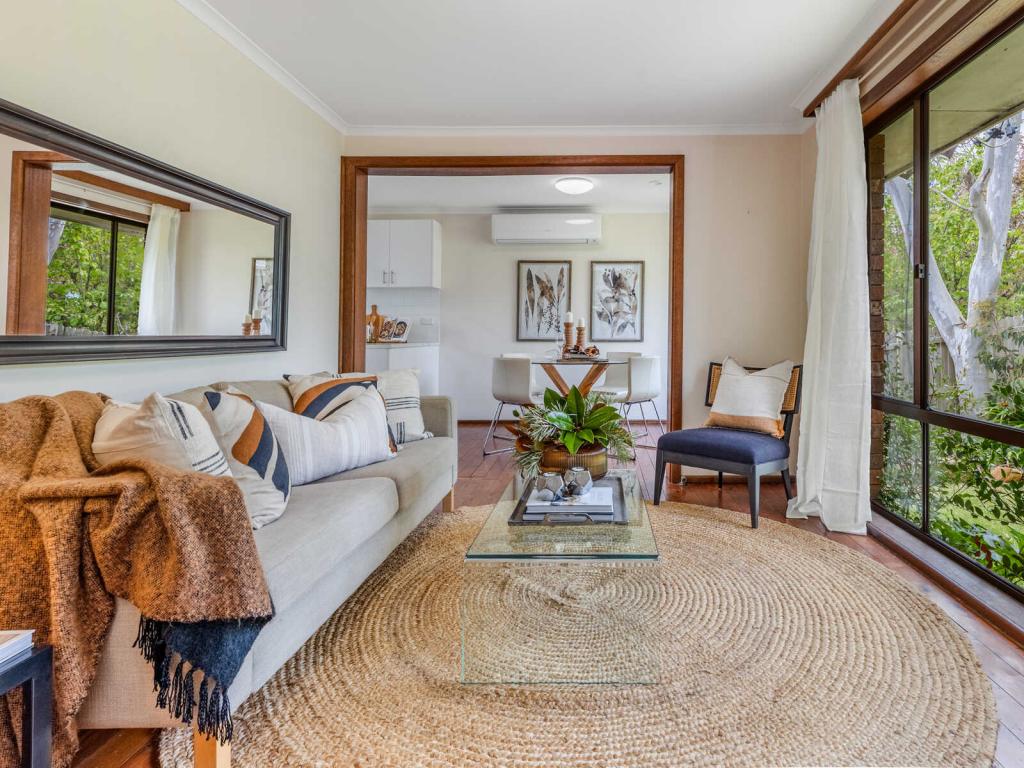 0
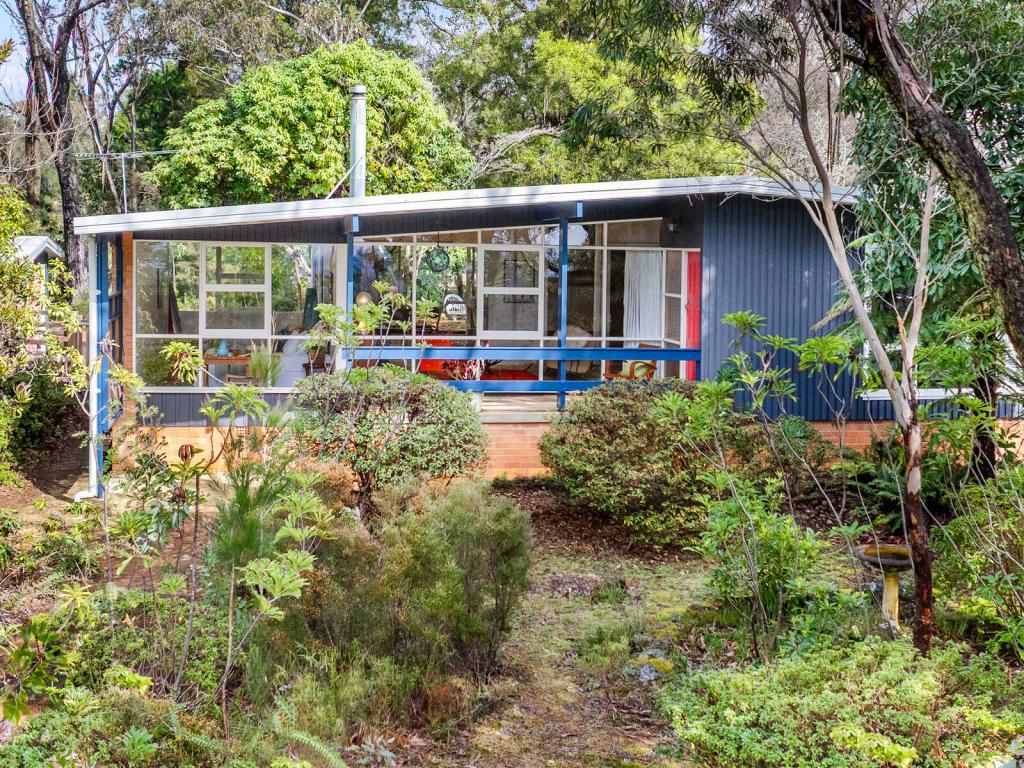 0
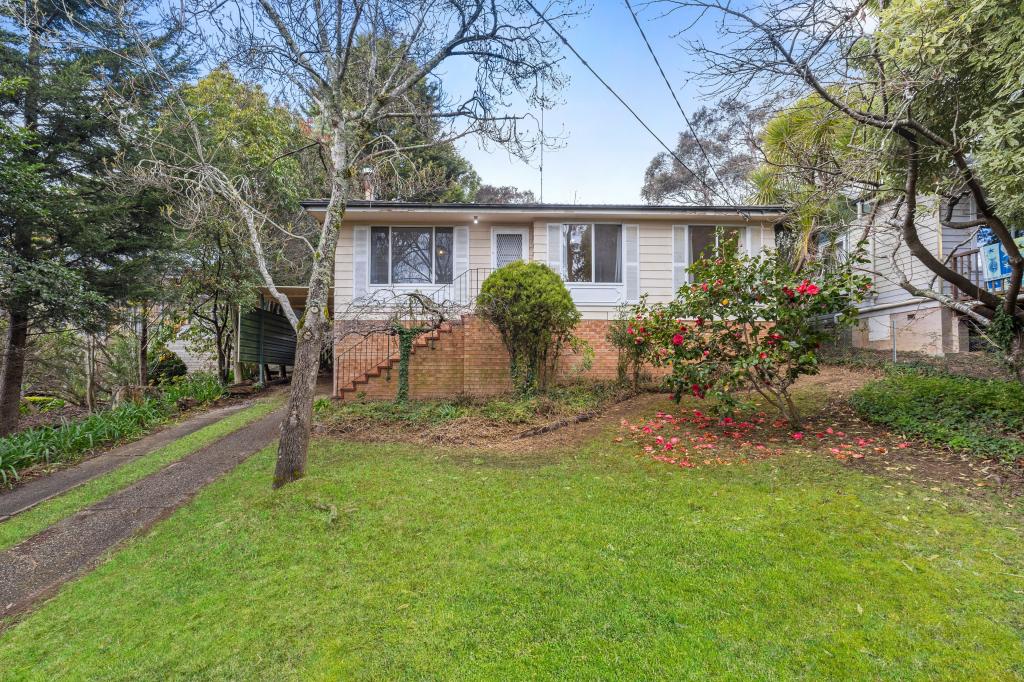 0
Similar properties For Rent nearby
See more properties for rent nearby 0

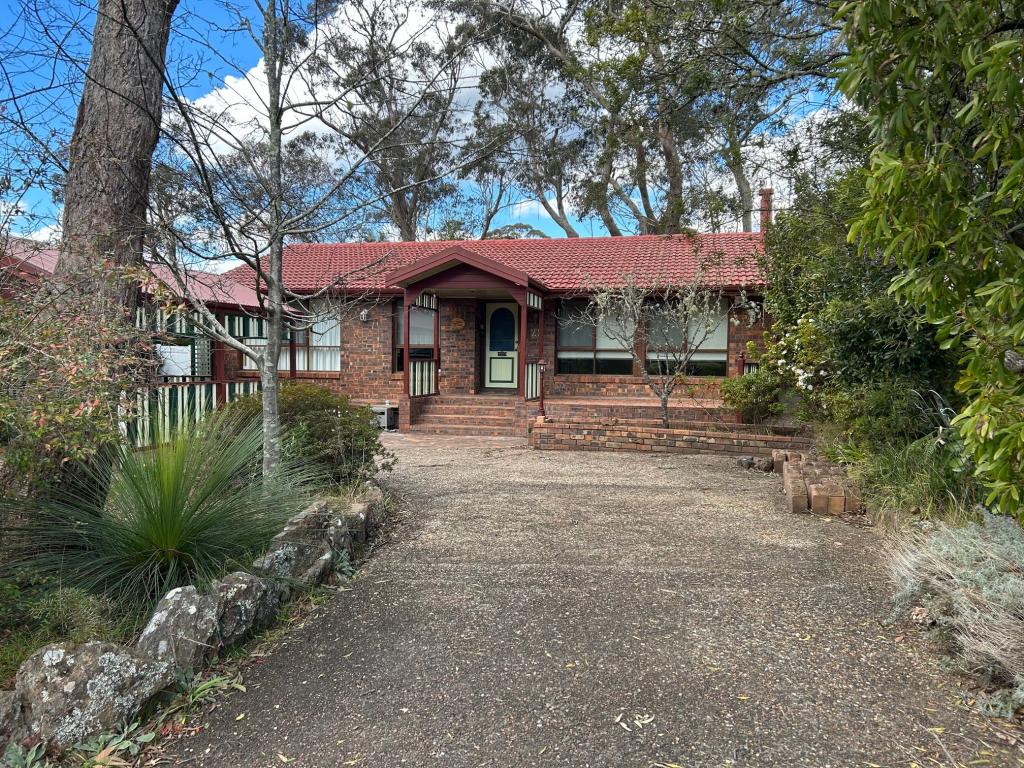 0
 0

About Blackheath 2785
The size of Blackheath is approximately 32.7 square kilometres. There are 29 parks, covering nearly 20.7% of the total area. The population of Blackheath in 2016 was 4396 people. By 2021 the population was 4672 showing a population growth of 6.3% in the area during that time. The predominant age group in Blackheath is 60-69 years. Households in Blackheath are primarily childless couples and are likely to be repaying $1800 - $2399 per month on mortgage repayments. In general, people in Blackheath work in a professional occupation.In 2021, 76.50% of the homes in Blackheath were owner-occupied compared with 73.30% in 2016.
Blackheath has 3,625 properties. Over the last 5 years, Houses in Blackheath have seen a 12.93% increase in median value, while Units have seen a -2.87% decrease. As at 30 September 2026:
- The median value for Houses in Blackheath is $891,017 while the median value for Units is $532,954.
- Houses have a median rent of $590.
Suburb Insights for Blackheath 2785
Market Insights
Blackheath Trends for Houses
N/A
N/A
View TrendN/A
N/A
Blackheath Trends for Units
N/A
N/A
View TrendN/A
N/A
Neighbourhood Insights
© Copyright 2026. RP Data Pty Ltd trading as Cotality (Cotality). All rights reserved. No reproduction, distribution, or transmission of the copyrighted materials is permitted. The information is deemed reliable but not guaranteed.
While Cotality uses commercially reasonable efforts to ensure the Cotality Data is current, Cotality does not warrant the accuracy, currency or completeness of the Cotality Data and to the full extent permitted by law excludes all loss or damage howsoever arising (including through negligence) in connection with the Cotality Data.
This product uses cookies and other similar technologies to improve and customise your browsing experience, to tailor content and adverts, and for analytics and metrics regarding visitor usage on this product and other media. We may share cookie and analytics information with third parties for the purposes of advertising. By continuing to use our website, you consent to cookies being used. View our Privacy Policy here.
X
