
113 Peninsula DriveBilambil Heights NSW 2486


Property Details for 113 Peninsula Dr, Bilambil Heights
113 Peninsula Dr, Bilambil Heights is a 5 bedroom, 3 bathroom House with 4 parking spaces and was built in 1990. The property has a land size of 613m2 and floor size of 333m2. While the property is not currently for sale or for rent, it was last sold in May 2026. There are other 5 bedroom House sold in Bilambil Heights in the last 12 months.
Last Listing description (July 2026)
Spanning approximately 420sqm, this remarkable residence offers a scale and presence that photos simply can't do justice, it's a home that needs to be experienced firsthand to truly appreciate its striking design and sense of space.Positioned in a premium waterfront setting within one of Bilambil Heights' most tightly held pockets, the home enjoys a peaceful cul-de-sac location surrounded by natural greenery and captures beautiful, elevated views across the Terranora Broadwater.Designed across two generous levels with a favourable northsouth orientation and prized eastern aspect, the home is filled with natural light and showcases a refined combination of space, quality and architectural detail. Soaring ceilings, well-chosen finishes and a thoughtfully considered layout create a home that feels both impressive and inviting.Set on a 633m waterfront block with direct access to the water, this is a residence tailored for lifestyle, privacy and flexibility. With five bedrooms, three bathrooms and multiple living zones, it caters effortlessly to large families, dual living arrangements or those needing space to work from home.From the moment you step inside, the home welcomes you with warmth, character and a true sense of space. Timber flooring, a blend of natural textures and materials, and well-positioned windows invite an abundance of natural light and cooling cross breezes throughout. The high ceilings and exposed rafters enhance the feeling of openness, creating a beautiful ambience that is sure to impress.The modern kitchen is a true centrepiece of the home, combining style and functionality with ease. Featuring quality finishes, a spacious island bench and a well-appointed cabinetry, it has been thoughtfully designed for both everyday living and effortless entertaining. Seamlessly connecting to the dining and living zones, this is a space where family and guests can gather, making it as practical as it is impressive.Upstairs showcases warmth, character and an incredible sense of space, highlighted by high ceilings, exposed rafters, skylights and stunning timber flooring. Light-filled living areas flow seamlessly onto an expansive deck overlooking the water, creating the perfect setting to relax or entertain year-round.The well-considered floorplan offers exceptional flexibility for families, with multiple bedroom configurations including two potential master suites. One wing features a private bedroom with its own ensuite and courtyard access, ideal for guests or extended family, while the opposite side of the home includes two additional bedrooms serviced by a central bathroom. This thoughtful separation provides both privacy and functionality, making it perfectly suited to modern family living.Downstairs is where the true scale of the home is revealed, offering an expansive open-plan area with impressive ceiling height and outstanding versatility. This level presents a rare opportunity to create a fully self-contained living space, ideal for the kids or extended family, additional accommodation, or flexible lifestyle use.Featuring two oversized bedrooms, a generous living and dining zone that seamlessly flows to the outdoor deck, and a fully equipped kitchen, the space already functions as a complete secondary residence. Spanning over 175m, it's incredibly rare to find dual living on this scale, with so much room and flexibility to adapt to a wide range of needs.Outdoors, the property continues to impress with a private, peaceful setting framed by beautiful water views and the natural surrounds of Bilambil Heights. The pool area provides the perfect place to unwind or entertain, all while enjoying the elevated outlook and sense of seclusion.A standout feature is the rare three-car garage, offering excellent access and flexibility for a boat, caravan or trailer. The home is further enhanced by a range of practical upgrades, including solar with battery storage, ducted air conditioning and security systems. Key Features- Expansive deck ideal for entertaining- Large downstairs area with 5m ceilings and future potential- Three-car garage with boat/caravan access- Magnesium swimming pool - Solar system with battery- Ducted air conditioning and security system- Upgraded drainage and additional storage- Low-maintenance property for its size- Starlink InternetSet in a peaceful yet convenient location just minutes from local shops, schools and a short drive to Tweed Heads and Coolangatta, this is a unique lifestyle opportunity that combines space, functionality and position.A home of this scale and versatility is rarely offered, inspect to truly appreciate what's on offer.
Property History for 113 Peninsula Dr, Bilambil Heights, NSW 2486
- 08 May 2026Sold for $1,600,000
- 16 Apr 2026Listed for Sale Contact Agent
- 18 Jun 2021Sold for $980,000

Recent sales nearby
See more recent sales nearby/assets/perm/zwo4i3cd6ei6xfjx7w4uqdu6py?signature=a131967e7ffd6c5ed225d51942c8e3a227934b5e29d0fa9b5f25d8efa4b3235b) 0
0
/assets/perm/skqqmml4rui6tmohjelrdei5ny?signature=52a397ed233be125f43b7ccac865106de73397626658f89e1db40c05b5814eaf) 0
0
Similar properties For Sale nearby
See more properties for sale nearby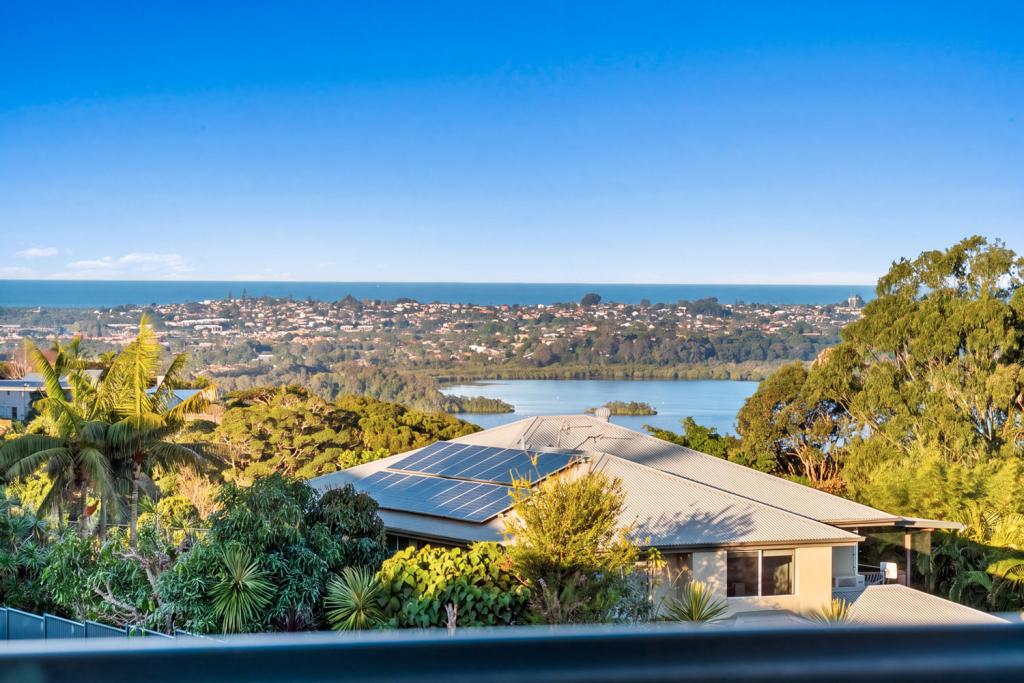 0
0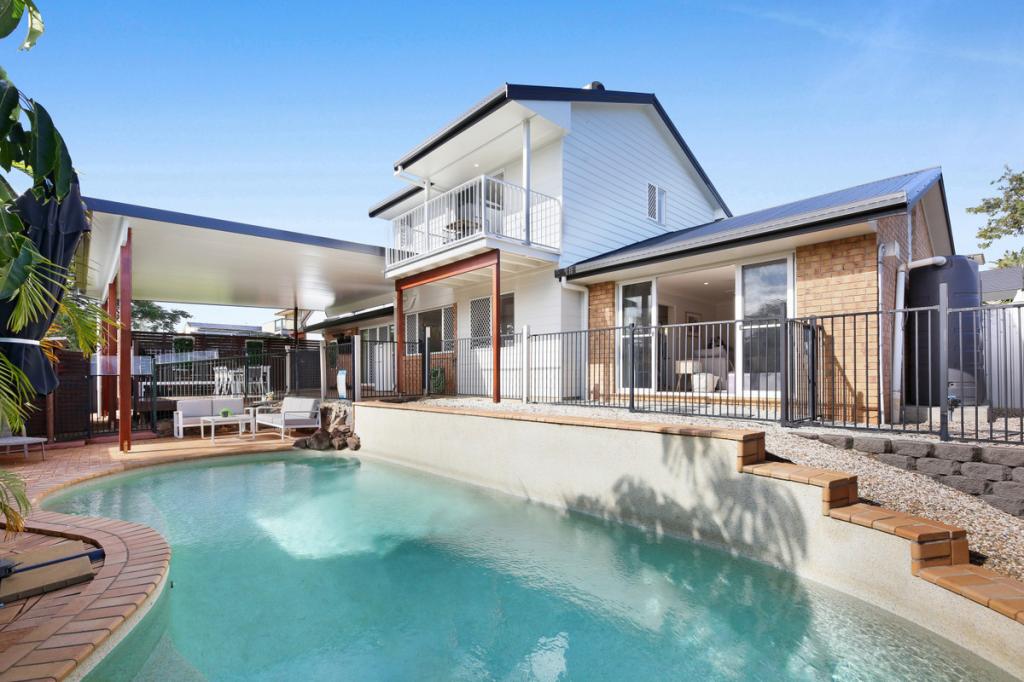 0
0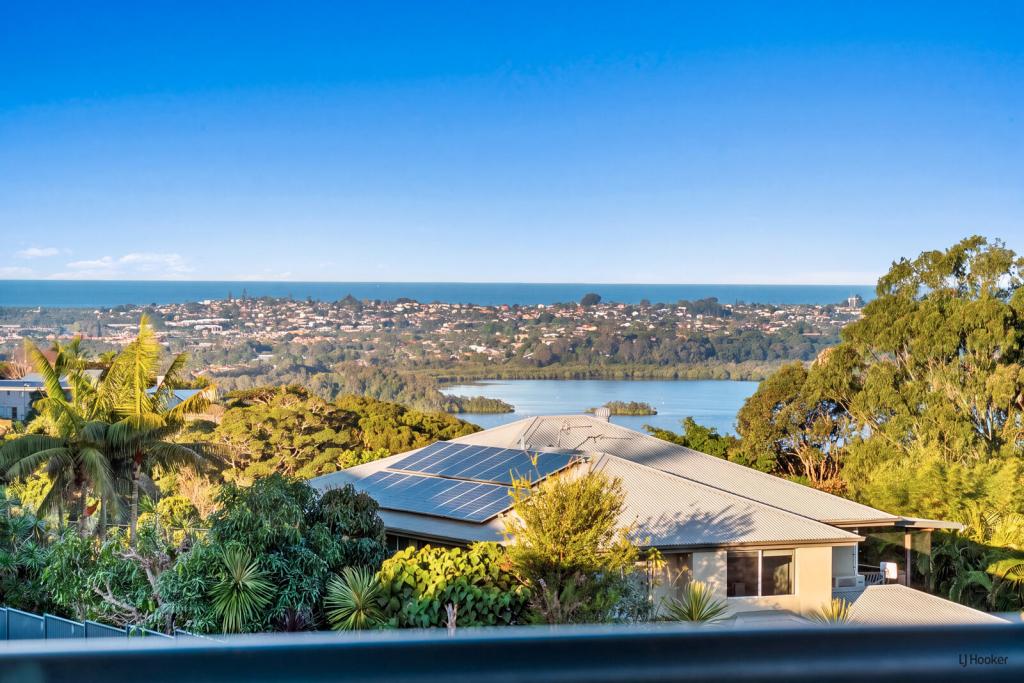 0
0

Similar properties For Rent nearby
See more properties for rent nearby 0
0
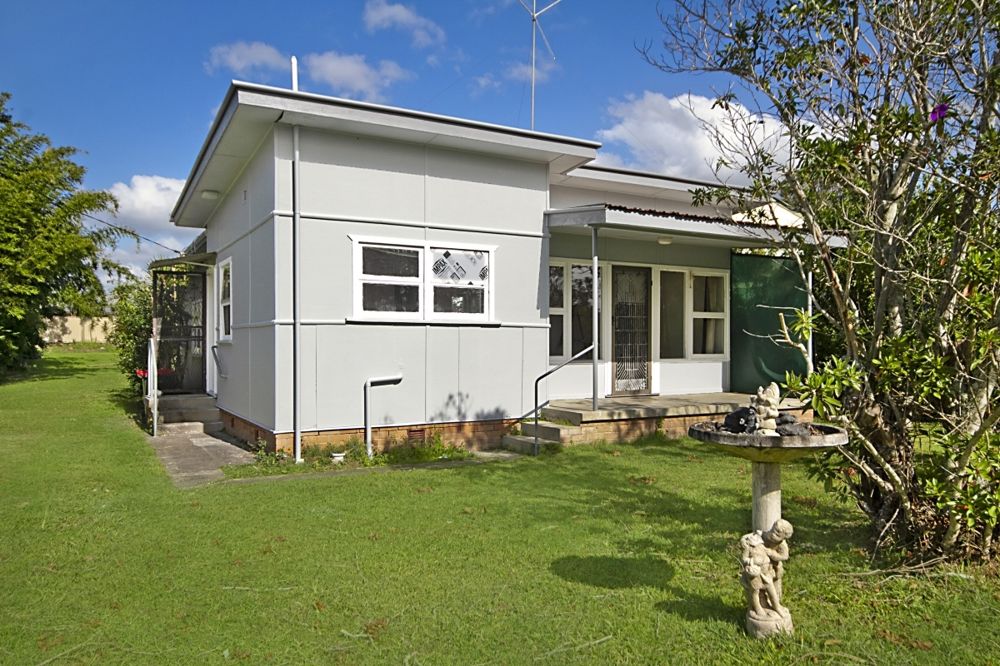 0
0
 0
0About Bilambil Heights 2486
The size of Bilambil Heights is approximately 9.9 square kilometres. There are 4 parks, covering nearly 5.1% of the total area. The population of Bilambil Heights in 2016 was 3364 people. By 2021 the population was 3491 showing a population growth of 3.8% in the area during that time. The predominant age group in Bilambil Heights is 60-69 years. Households in Bilambil Heights are primarily childless couples and are likely to be repaying $1800 - $2399 per month on mortgage repayments. In general, people in Bilambil Heights work in a professional occupation.In 2021, 82.60% of the homes in Bilambil Heights were owner-occupied compared with 77.20% in 2016.
Bilambil Heights has 1,612 properties. Over the last 5 years, Houses in Bilambil Heights have seen a 40.59% increase in median value, while Units have seen a 57.63% increase. As at 31 August 2026:
- The median value for Houses in Bilambil Heights is $1,162,463 while the median value for Units is $675,502.
- Houses have a median rent of $950 while Units have a median rent of $613.
Suburb Insights for Bilambil Heights 2486
Market Insights
Bilambil Heights Trends for Houses
N/A
N/A
View TrendN/A
N/A
Bilambil Heights Trends for Units
N/A
N/A
View TrendN/A
N/A
Neighbourhood Insights
© Copyright 2026. RP Data Pty Ltd trading as Cotality (Cotality). All rights reserved. No reproduction, distribution, or transmission of the copyrighted materials is permitted. The information is deemed reliable but not guaranteed.
While Cotality uses commercially reasonable efforts to ensure the Cotality Data is current, Cotality does not warrant the accuracy, currency or completeness of the Cotality Data and to the full extent permitted by law excludes all loss or damage howsoever arising (including through negligence) in connection with the Cotality Data.
This product uses cookies and other similar technologies to improve and customise your browsing experience, to tailor content and adverts, and for analytics and metrics regarding visitor usage on this product and other media. We may share cookie and analytics information with third parties for the purposes of advertising. By continuing to use our website, you consent to cookies being used. View our Privacy Policy here.
X
