
16 Emerson StreetBeresfield NSW 2322

Property Details for 16 Emerson St, Beresfield
16 Emerson St, Beresfield is a 3 bedroom, 1 bathroom House with 4 parking spaces and was built in 1970. The property has a land size of 645m2 and floor size of 142m2. While the property is not currently for sale or for rent, it was last sold in February 2026. There are other 3 bedroom House sold in Beresfield in the last 12 months.
Last Listing description (February 2026)
Property Highlights:
- A classic family home set on a spacious 645 sqm block in a top Beresfield location
- Side access to a large double car garage and double carport, perfect for the cars, tools and toys!
- High ceilings, updated flooring, horizontal blinds and a freshly painted interior
- Mitsubishi split system air conditioning, ceiling fans and three phase power
- Large living room at the front of the home, plus a dining room
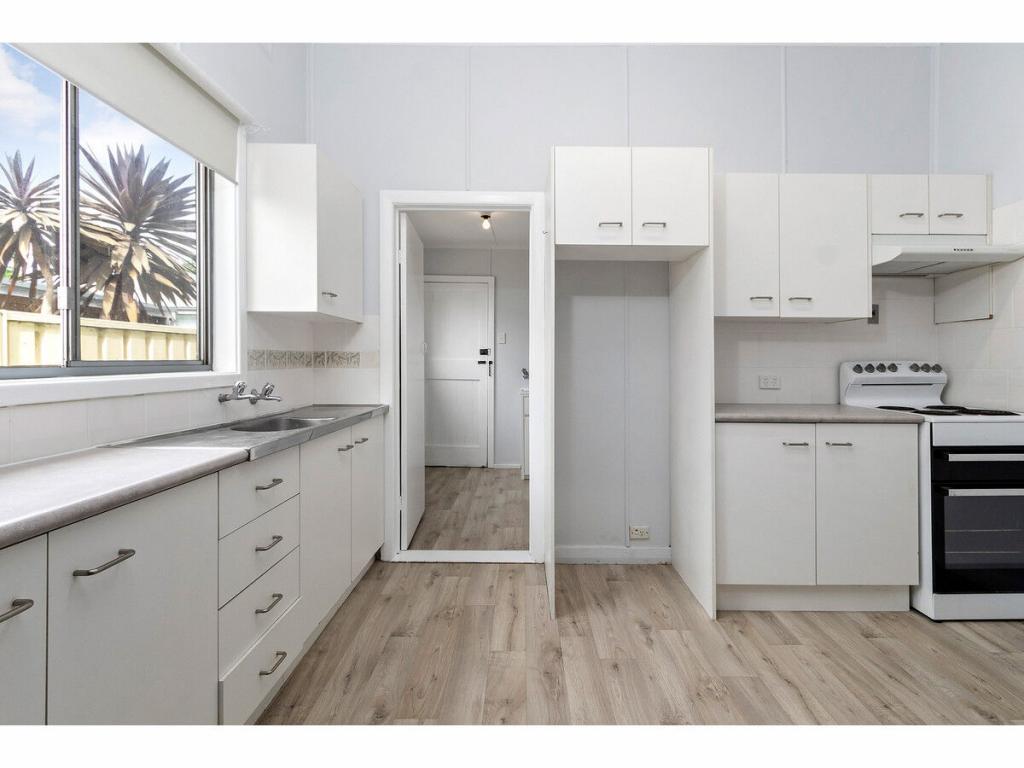
- Well appointed kitchen with 40mm laminate benchtops, a breakfast bar, a subway tiled splashback, a dual sink, induction cooking and quality appliances
- Three bedrooms, all with built-in robes, one with handy direct access to the bathroom with a vanity, a WC and a shower with a rain showerhead
- Separate laundry with a 20mm laminate benchtop, a sink, a tiled splashback and direct access to the yard
- Covered alfresco area featuring composite decking and power access, overlooking the fully fenced, grassed yard
Outgoings:
Council Rates: $2,108 approx. per annum
Water Rates: $858.33 approx. per annum
Rental Return: $650 approx. per week
Set proudly on the high side of the street, this refreshed 1960s home blends classic character with smart modern updates, all positioned on a level 645sqm parcel of land. Recently updated with a new weatherboard exterior, new windows and a galvanised iron roof, the home also enjoys a renovated kitchen and bathroom, making this a comfortable and move in ready option for the family to enjoy.
Positioned in the well established suburb of Beresfield, this address keeps everyday convenience close at hand. Local shops, schooling and public transport are all within easy reach, while Green Hills Shopping Centre is just ten minutes away for major retail and dining. When the weekend arrives, Newcastle's city and coastline are around 35 minutes from home, and the Hunter Valley vineyards are approximately 30 minutes away, offering an easy balance between work, lifestyle and leisure.
From the street, this home presents beautifully with a neat grassed front lawn, a welcoming front verandah finished with composite decking and a front fence that adds both security and street appeal. A concrete side driveway runs through to the rear of the property, where an impressive setup awaits with a separate two car garage and a double carport, ideal for those with multiple vehicles, a boat or a caravan.
Inside, high ceilings create an immediate sense of openness, with fresh paintwork and new flooring throughout adding to the light, inviting feel. Horizontal blinds and a neutral colour palette complete the refreshed interior.
The lounge room is positioned at the front of the home, with a large window overlooking the front yard and Mitsubishi split system air conditioning ensuring comfort year round. Opposite the kitchen sits a dedicated dining area, well suited to everyday meals with family and guests.
The updated kitchen combines practicality with modern style, showcasing 40mm laminate benchtops, a breakfast bar and a classic subway tiled splashback. Quality appliances, including a Westinghouse oven, an induction cooktop, and an integrated range hood, are paired with a dual sink, creating a well considered space that connects easily with the dining area.
Accommodation is well catered for with three carpeted bedrooms, each fitted with built-in wardrobes and ceiling fans, with one of the bedrooms enjoying the added convenience of direct access to the bathroom.
The updated bathroom includes a vanity, a toilet and a shower fitted with a rain showerhead, delivering a modern and comfortable finish. The laundry continues the practical theme, offering a 20mm laminate benchtop, a tiled splashback and direct access to the alfresco area.
Outside, the undercover alfresco with new composite decking creates a great setting for outdoor cooking, dining, relaxation and entertaining, complete with outdoor power access for added convenience.
The backyard is large, level, and fully fenced, with no easements, providing excellent scope for a granny flat (subject to Council approval), as well as plenty of room for kids and pets to enjoy.
Stylishly updated, generously proportioned and positioned for everyday ease, this Beresfield home presents an outstanding opportunity for owner occupiers and investors alike. We encourage our clients to contact the team at Clarke & Co Estate Agents to arrange their inspections without delay.
Why you'll love where you live;
- A short drive to Beresfield train station, the local public school and shopping options
- 10 minutes from Green Hills Shopping Centre, offering an impressive range of retail, dining and entertainment options close to home
- 35 minutes to the city lights and sights of Newcastle
- 20 minutes to Maitland's CBD and riverside Levee precinct
- 30 minutes to the gourmet delights of the Hunter Valley Vineyards
Disclaimer:
All information contained herein is gathered from sources we deem to be reliable. However, we cannot guarantee its accuracy and interested persons should rely on their own enquiries.
Property History for 16 Emerson St, Beresfield, NSW 2322
- 02 Feb 2026Sold for $880,000
- 22 Jan 2026Listed for Sale PROPERTY PREVIEW
- 13 Apr 2004Sold for $195,000

Recent sales nearby
See more recent sales nearby/assets/perm/cqpqzjnig4i63nxlgp7vgmeqa4?signature=982bb6d4b167744e8749cbe94ba62315f8cf71823615362e58f72007d77901c7) 0
0/assets/perm/auqvakc47ii6vcddfxwspllcam?signature=f0ae5b2c08493e88ff78177eedc732a32adc02f662958041bc70adc5d5c0cc06) 0
0/assets/perm/uc552phhxmi63oq3chxnuxhuyq?signature=11b43ec417aa086a9dd75bcabcf1eaf52ba55fb97dd73c3302e830619b3cf97f) 0
0Similar properties For Sale nearby
See more properties for sale nearby 0
0


 0
0 0
0Similar properties For Rent nearby
See more properties for rent nearby 0
0
 0
0

About Beresfield 2322
The size of Beresfield is approximately 6.3 square kilometres. There are 6 parks, covering nearly 8.3% of the total area. The population of Beresfield in 2016 was 3181 people. By 2021 the population was 3267 showing a population growth of 2.7% in the area during that time. The predominant age group in Beresfield is 20-29 years. Households in Beresfield are primarily childless couples and are likely to be repaying $1400 - $1799 per month on mortgage repayments. In general, people in Beresfield work in a labourer occupation.In 2021, 66.10% of the homes in Beresfield were owner-occupied compared with 68.00% in 2016.
Beresfield has 2,284 properties. Over the last 5 years, Houses in Beresfield have seen a 53.34% increase in median value, while Units have seen a 40.25% increase. As at 31 July 2026:
- The median value for Houses in Beresfield is $729,771 while the median value for Units is $584,194.
- Houses have a median rent of $600 while Units have a median rent of $500.
Suburb Insights for Beresfield 2322
Market Insights
Beresfield Trends for Houses
N/A
N/A
View TrendN/A
N/A
Beresfield Trends for Units
N/A
N/A
View TrendN/A
N/A
Neighbourhood Insights
© Copyright 2026. RP Data Pty Ltd trading as Cotality (Cotality). All rights reserved. No reproduction, distribution, or transmission of the copyrighted materials is permitted. The information is deemed reliable but not guaranteed.
While Cotality uses commercially reasonable efforts to ensure the Cotality Data is current, Cotality does not warrant the accuracy, currency or completeness of the Cotality Data and to the full extent permitted by law excludes all loss or damage howsoever arising (including through negligence) in connection with the Cotality Data.
This product uses cookies and other similar technologies to improve and customise your browsing experience, to tailor content and adverts, and for analytics and metrics regarding visitor usage on this product and other media. We may share cookie and analytics information with third parties for the purposes of advertising. By continuing to use our website, you consent to cookies being used. View our Privacy Policy here.
X
