
25 Seacroft CloseBelmont North NSW 2280

Property Details for 25 Seacroft Cl, Belmont North
Last Listing description (December 2025)
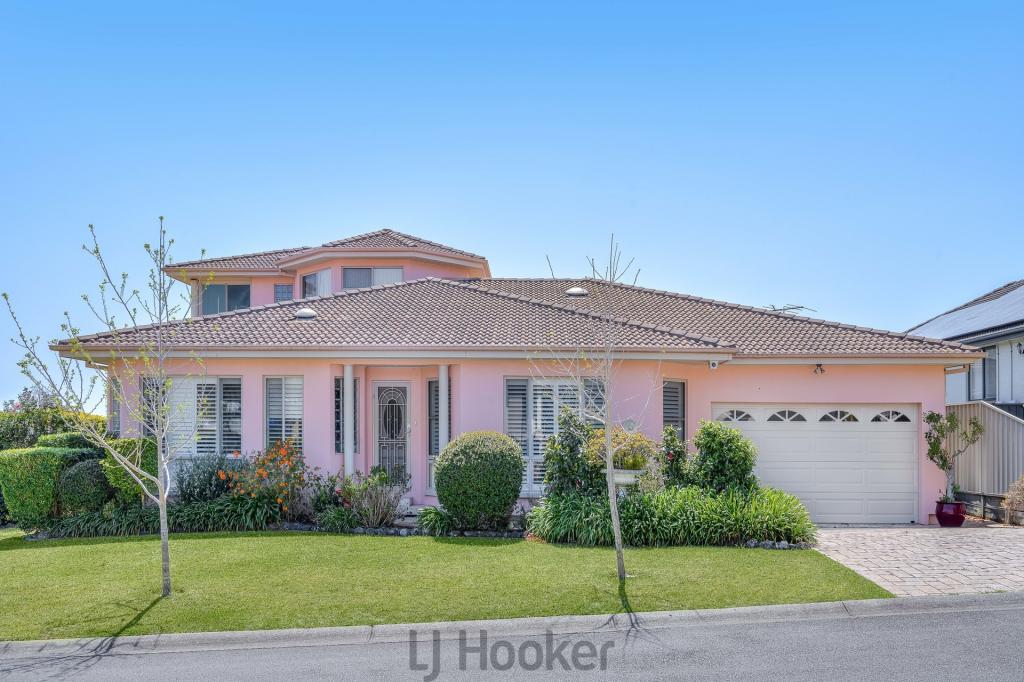
Positioned on an expansive block with lush bushland to the rear, this incredible property creates a private sanctuary accentuating effortless family living, complemented by multiple living spaces and fabulous resort-style entertaining.
Framed by verdant views and flooded with natural light, open-plan living acts an enticing hub, showcasing richly toned timber floors and polished design. Offering distinct zones for living and dining, the space is centred by a gorgeous kitchen, where keen home cooks will appreciate gas cooking and quality appliances. With three bedrooms and a tastefully appointed bathroom set off to the side, the fourth bedroom and bathroom is positioned downstairs, alongside a handy second lounge room. Sure to be a standout for entertainers, the rear alfresco is an absolute delight, featuring a built-in pizza oven and a lush sweeping outlook. For the kids, the massive backyard is perfect for running around on, and could accommodate a pool, should you feel like adding on (STCA).
Situated at the end of a cul-de-sac in a lovely, family-friendly neighbourhood, the setting is quiet yet convenient, thanks to its proximity to the Pacific Highway. The run into Newcastle takes about 20 minutes, while major shopping can be found nearby in Bennetts Green, Charlestown Square and Belmont. Close to lake and beach, it's also great for getting outdoors, with heaps of bushland to explore as well.
- Gas kitchen with glossy white cabinetry, stone surfaces, modern appliances, breakfast bar
- Three bedrooms on upper level, each with carpet and built-in robes
- Spotless bathroom with shower over corner bath
- Further family living, laundry and fourth bedroom open to alfresco
- Workshop and under-house storage, garden shed in yard
- Split-system AC, double enclosed carport
- Moments to schools, Jewellstown Plaza and Tavern
* This information, including but not limited to photographs (which may show boundaries), copywriting, floorplans, and site plans, has been prepared solely for the purpose of marketing this property. While all care has been taken to ensure accuracy, we do not accept any responsibility for errors, omissions, or inaccuracies. We strongly recommend that all interested parties make their own enquiries and seek independent advice, including speaking with their conveyancer regarding boundaries and, where appropriate, obtaining a surveyor's report, to verify the information provided.
Property History for 25 Seacroft Cl, Belmont North, NSW 2280
- 22 Oct 2025Sold for $1,320,000
- 07 Oct 2025Listed for Sale $1,320,000
- 11 Dec 2017Sold for $700,000
Recent sales nearby
See more recent sales nearby/assets/perm/frplka7meyi63pr7uv6hiueesy?signature=cff1181aa8b4ae2c27ffc2819b0e4a5ce0c1961cf0d5c891afff0f7f2e586cb4) 0
0/assets/perm/diowp456fei6ninhk4qmuk7p6e?signature=51e0d8e6296dd9dea5ef0dbd4c08c6359af3a494c5b452d5c7e1be8bdc34f59d) 0
0/assets/perm/v7zvm6w3yei6nngvv6r5dgyks4?signature=5f4e080537746389eca033241fb644587b16cf9b074ad48a5bdb2686682075ee) 0
0Similar properties For Sale nearby
See more properties for sale nearby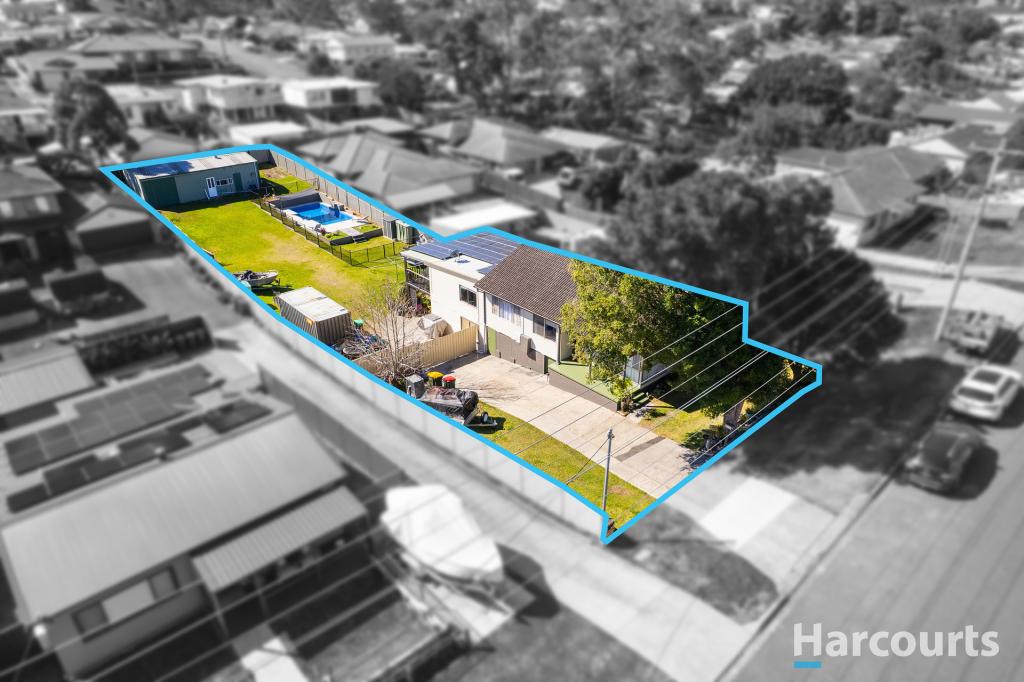 0
0 0
0
 0
0

Similar properties For Rent nearby
See more properties for rent nearby 0
0
 0
0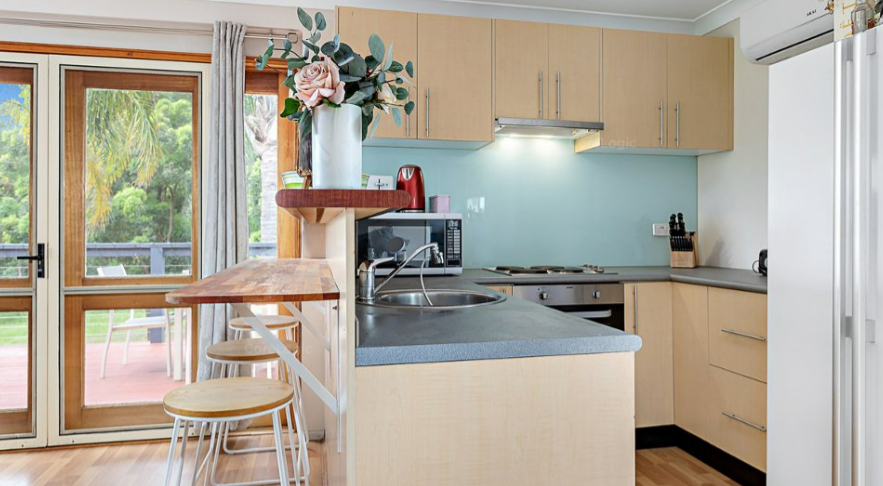 0
0
About Belmont North 2280
The size of Belmont North is approximately 3.7 square kilometres. There are 15 parks, covering nearly 8.3% of the total area. The population of Belmont North in 2016 was 6335 people. By 2021 the population was 6291 showing a population decline of 0.7% in the area during that time. The predominant age group in Belmont North is 10-19 years. Households in Belmont North are primarily couples with children and are likely to be repaying $1800 - $2399 per month on mortgage repayments. In general, people in Belmont North work in a professional occupation.In 2021, 78.50% of the homes in Belmont North were owner-occupied compared with 77.80% in 2016.
Belmont North has 2,660 properties. Over the last 5 years, Houses in Belmont North have seen a 38.33% increase in median value, while Units have seen a 28.67% increase. As at 31 August 2026:
- The median value for Houses in Belmont North is $1,030,742 while the median value for Units is $728,262.
- Houses have a median rent of $680 while Units have a median rent of $570.
Suburb Insights for Belmont North 2280
Market Insights
Belmont North Trends for Houses
N/A
N/A
View TrendN/A
N/A
Belmont North Trends for Units
N/A
N/A
View TrendN/A
N/A
Neighbourhood Insights
© Copyright 2026. RP Data Pty Ltd trading as Cotality (Cotality). All rights reserved. No reproduction, distribution, or transmission of the copyrighted materials is permitted. The information is deemed reliable but not guaranteed.
While Cotality uses commercially reasonable efforts to ensure the Cotality Data is current, Cotality does not warrant the accuracy, currency or completeness of the Cotality Data and to the full extent permitted by law excludes all loss or damage howsoever arising (including through negligence) in connection with the Cotality Data.
This product uses cookies and other similar technologies to improve and customise your browsing experience, to tailor content and adverts, and for analytics and metrics regarding visitor usage on this product and other media. We may share cookie and analytics information with third parties for the purposes of advertising. By continuing to use our website, you consent to cookies being used. View our Privacy Policy here.
X
