
3 Hindle TerraceBella Vista NSW 2153

Property Details for 3 Hindle Tce, Bella Vista
3 Hindle Tce, Bella Vista is a 5 bedroom, 2 bathroom House with 3 parking spaces. The property has a land size of 730m2. While the property is not currently for sale or for rent, it was last sold in June 2026. There are other 5 bedroom House sold in Bella Vista in the last 12 months.
Last Listing description (June 2026)
Designed for growing families and effortless entertaining, this beautifully maintained residence delivers an exceptional combination of space, versatility and privacy in a peaceful cul-de-sac setting. Positioned on an almost perfectly rectangular and level block, the home enjoys a highly convenient location just a stroll to Village Green Park and is zoned for the sought-after Matthew Pearce Public School.
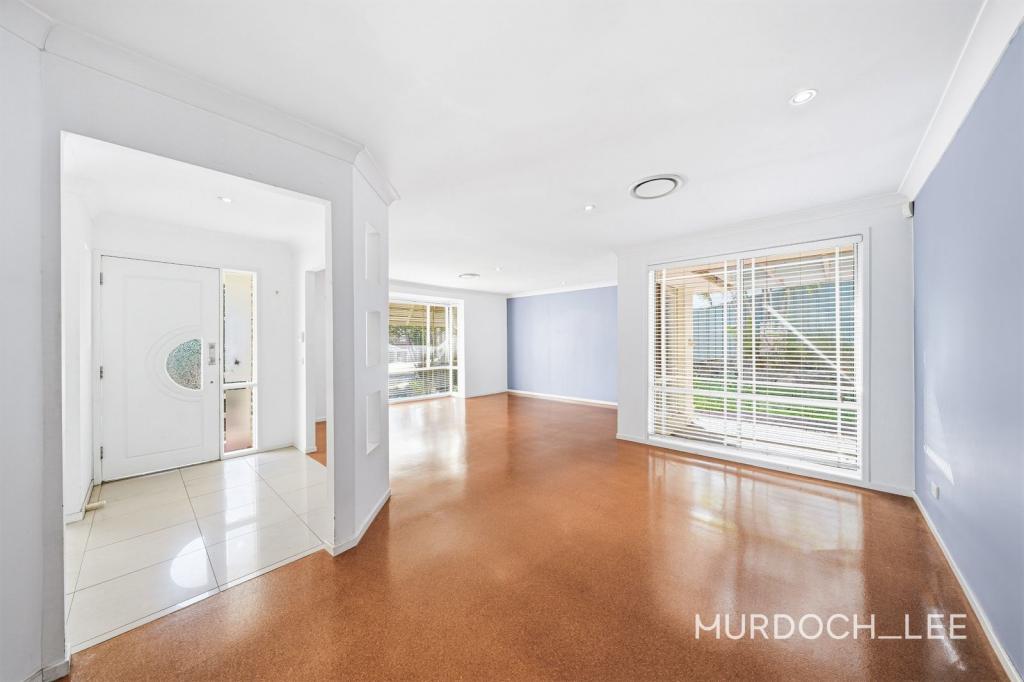
The home reveals a thoughtfully designed floorplan with an impressive selection of living and entertaining zones throughout. Formal lounge and dining areas are complemented by spacious open-plan family and meals spaces, a generous rumpus room and an expansive games room, creating outstanding flexibility for large families, entertaining or working from home.
A standout feature of the home is the expansive games room - an incredibly versatile space ideal as a home theatre, billiards room, teenager's retreat or ultimate entertaining area. With direct access to the backyard, it creates a seamless connection between indoor and outdoor living.
Outdoors, the home transforms into a tranquil Balinese-inspired sanctuary. Framed by established trees and lush greenery, the beautifully landscaped backyard features a cabana, peaceful pond and covered BBQ area, creating the perfect setting for entertaining or relaxing in complete privacy.
Property highlights:
* Positioned in quiet cul-de-sac with stroll to Village Green
* Square level block with impressive over 21m frontage
* Beautifully landscaped gardens with tranquil pond and cabana
* Covered outdoor entertaining area with BBQ/second kitchen
* Multiple living and entertaining areas across the home
* Expansive 46sqm games room with backyard access with lots of potential
* Four well-proportioned bedrooms upstairs and 5th bed/study downstairs
* Two bedrooms with walk-in wardrobes
* Master bedroom with fully renovated ensuite
* Spacious kitchen with granite benchtops and walk-in pantry
* Powder room downstairs with the 3rd toilet
* Ducted air conditioning upstairs plus two split-system units downstairs
* Triple automatic drive-through garage
Location highlights:
* Approx. 4min drive to Matthew Pearce Public School
* Approx. 8min drive to Baulkham Hills High School
* Approx. 1.4km walk to Norwest Market town
* Approx. 1.6km walk to Norwest Metro
* Approx. 5min drive to Norwest Private Hospital
* Approx. 13min drive to Castle Tower
* Approx. 1min walk to bus stops to metro and city
* A short stroll to Village Green
DISCLAIMER: In compiling the information contained on, and accessed through this website, Murdoch Lee Estate Agents has used reasonable endeavours to ensure that the Information is correct and current at the time of publication but takes no responsibility for any error, omission or defect therein. Prospective purchasers should make their own inquiries to verify the information contained herein.
Property History for 3 Hindle Tce, Bella Vista, NSW 2153
- 20 Jun 2026Sold for $2,705,700
- 21 May 2026Listed for Sale Sold At Auction
- 13 May 2022Sold for $2,300,000

Recent sales nearby
See more recent sales nearby/assets/perm/jyxw6o7lhqi63mn3l6wxcvpt3q?signature=68244956d025307f75a2b4cbb65535f0f9d4f75ea731721044a2329fdda4c306) 0
0
/assets/perm/bb7djhf6nui6nanx6m4h4u2sim?signature=edc60a2f794c61d687a60c81ab8e9635e30bbc3d1a55ba7c63afba32200f409b) 0
0Similar properties For Sale nearby
See more properties for sale nearby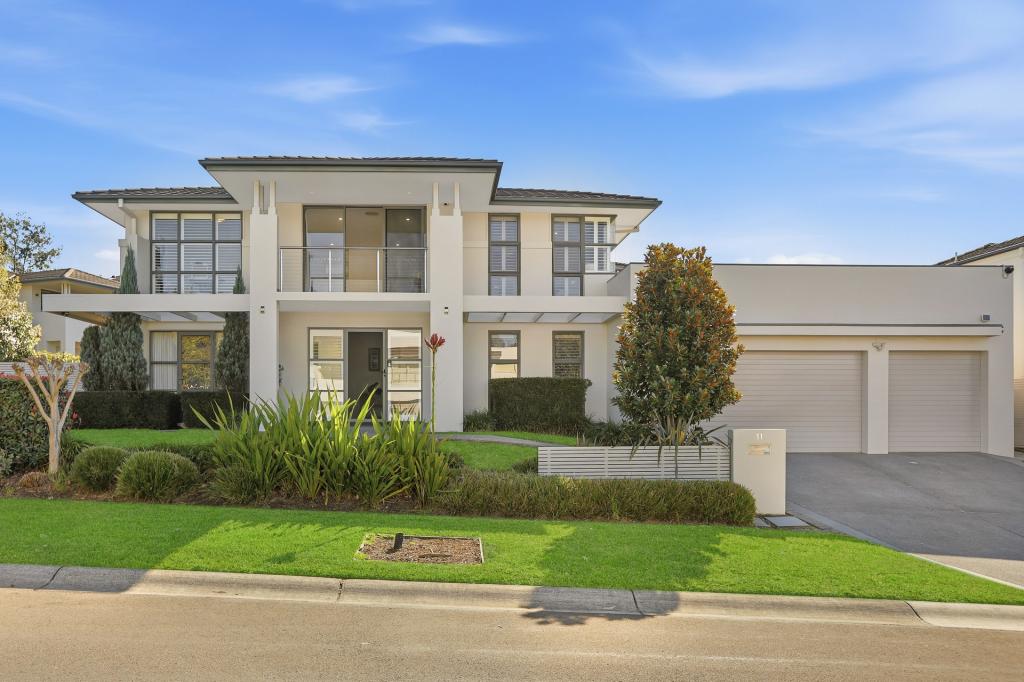 0
0
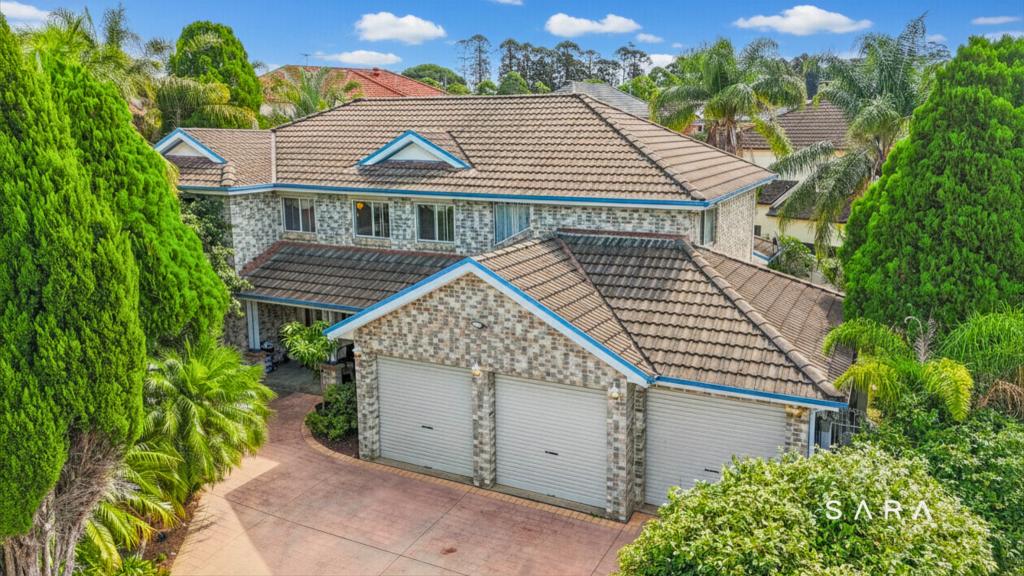 0
0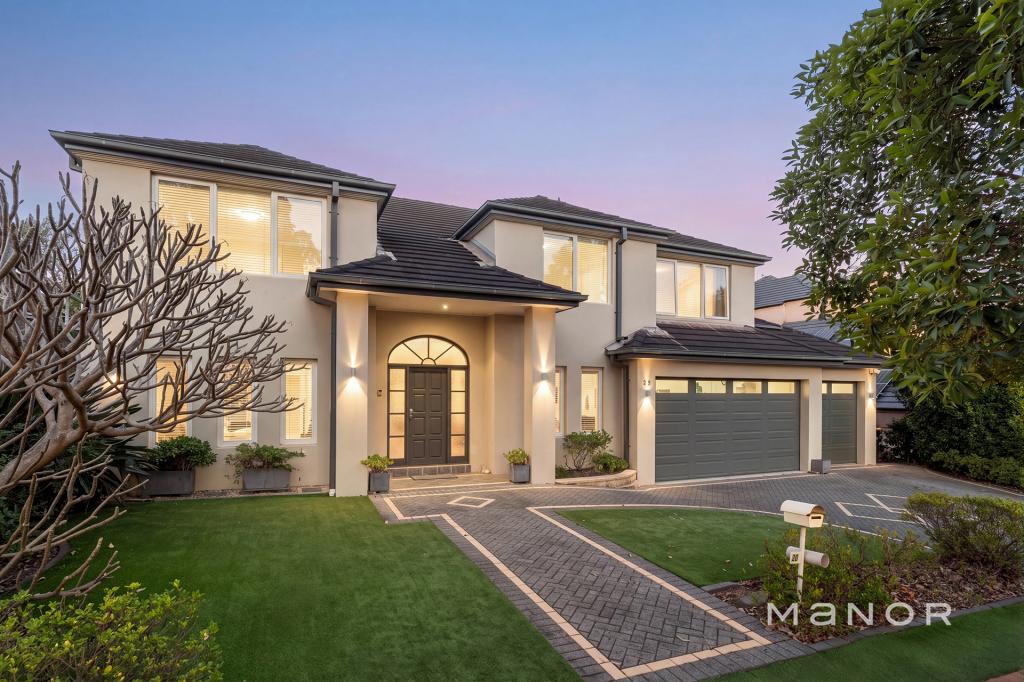 0
0
Similar properties For Rent nearby
See more properties for rent nearby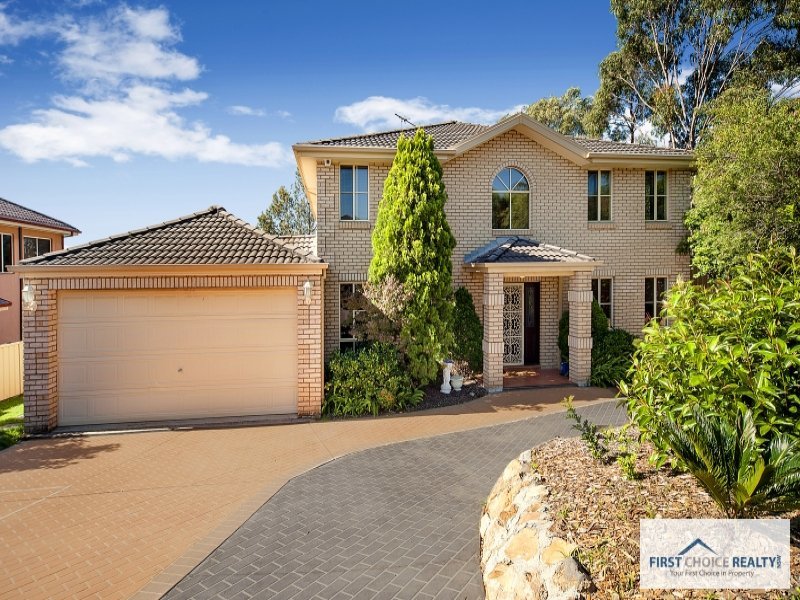 0
0
 0
0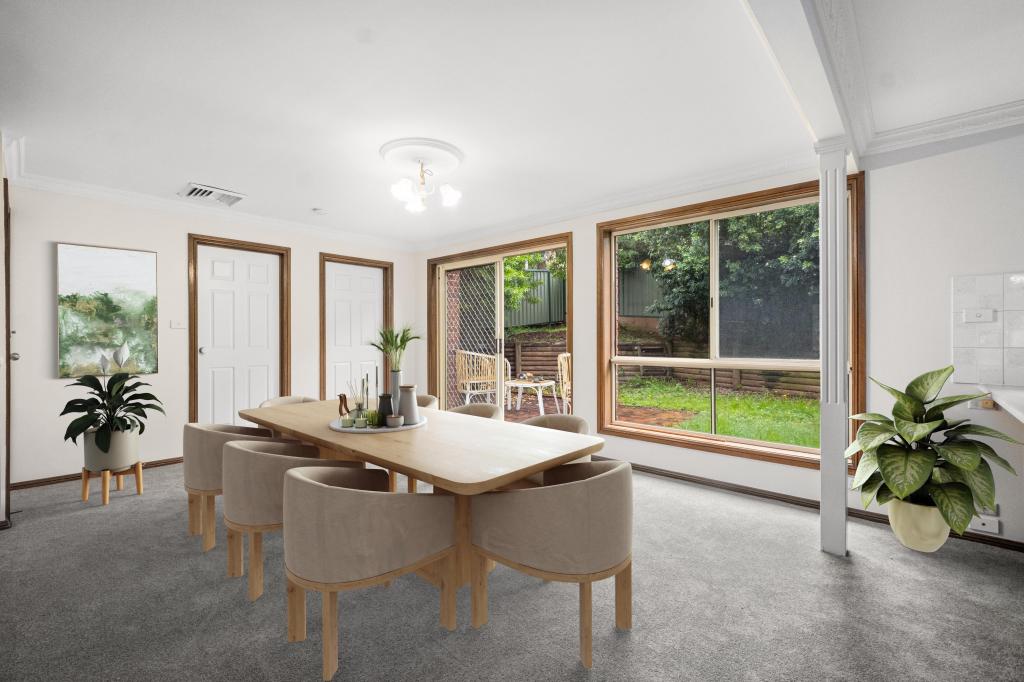 0
0About Bella Vista 2153
The size of Bella Vista is approximately 4.7 square kilometres. There are 16 parks, covering nearly 10.3% of the total area. The population of Bella Vista in 2016 was 7837 people. By 2021 the population was 8384 showing a population growth of 7.0% in the area during that time. The predominant age group in Bella Vista is 50-59 years. Households in Bella Vista are primarily couples with children and are likely to be repaying over $4000 per month on mortgage repayments. In general, people in Bella Vista work in a professional occupation.In 2021, 85.00% of the homes in Bella Vista were owner-occupied compared with 86.20% in 2016.
Bella Vista has 4,184 properties. Over the last 5 years, Houses in Bella Vista have seen a 2.54% increase in median value, while Units have seen a 19.22% increase. As at 31 August 2026:
- The median value for Houses in Bella Vista is $2,119,970 while the median value for Units is $1,318,729.
- Houses have a median rent of $1,100 while Units have a median rent of $850.
Suburb Insights for Bella Vista 2153
Market Insights
Bella Vista Trends for Houses
N/A
N/A
View TrendN/A
N/A
Bella Vista Trends for Units
N/A
N/A
View TrendN/A
N/A
Neighbourhood Insights
© Copyright 2026. RP Data Pty Ltd trading as Cotality (Cotality). All rights reserved. No reproduction, distribution, or transmission of the copyrighted materials is permitted. The information is deemed reliable but not guaranteed.
While Cotality uses commercially reasonable efforts to ensure the Cotality Data is current, Cotality does not warrant the accuracy, currency or completeness of the Cotality Data and to the full extent permitted by law excludes all loss or damage howsoever arising (including through negligence) in connection with the Cotality Data.
This product uses cookies and other similar technologies to improve and customise your browsing experience, to tailor content and adverts, and for analytics and metrics regarding visitor usage on this product and other media. We may share cookie and analytics information with third parties for the purposes of advertising. By continuing to use our website, you consent to cookies being used. View our Privacy Policy here.
X
