
13 Kimberley CourtBella Vista NSW 2153


Property Details for 13 Kimberley Ct, Bella Vista
13 Kimberley Ct, Bella Vista is a 5 bedroom, 2 bathroom House with 2 parking spaces and was built in 2001. The property has a land size of 747m2 and floor size of 199m2. While the property is not currently for sale or for rent, it was last sold in July 2026. There are other 5 bedroom House sold in Bella Vista in the last 12 months.
Last Listing description (September 2026)
Tucked away in an exclusive, peaceful cul-de-sac, this masterfully renovated single-level residence sets a new benchmark for family luxury and effortless indoor-outdoor integration. From the striking wide timber front door and meticulously manicured, low-maintenance front gardens, this immaculate home features 5 bedrooms, 2 bathrooms with a 3rd toilet, and 2 car spaces, welcoming you into a bright, airy sanctuary tailored for premium suburban living.The interiors showcase magnificent timber flooring that flows seamlessly across a sprawling, sun-filled open-plan layout. Accented by high-end plantation shutters, recessed downlights, and ducted air conditioning, the primary lounge room centers around a cozy built-in fireplace, creating a warm ambiance for relaxed family evenings. The state-of-the-art gourmet kitchen is a chef's masterpiece, beautifully styled with premium 60mm stone benchtops, sleek handleless cabinetry, a ducted rangehood, and a feature gas cooktop.Expansive glass sliding doors dissolve the boundaries between internal living and a magnificent outdoor entertaining domain. The sensational undercover alfresco terrace features a textured architectural render finish, a complete built-in barbecue station with integrated gas cooking, and a dedicated bar fridge area. Step down to an extensive concrete lounge deck wrapping around a magnificent, heated saltwater swimming pool-an absolute backyard paradise framed by secure fencing and a lush grassed lawn ideal for kids and pets.The bedroom wing offers five oversized, peaceful sanctuaries equipped with custom built-in wardrobes, serviced by two beautifully modern bathrooms. The palatial master bedroom stands alone as a true parent's retreat, offering a generous walk-in wardrobe and an exquisite ensuite. The main family bathroom is equally luxurious, showcasing floor-to-ceiling tiling and a stylish freestanding bathtub. Storage is exceptionally planned throughout, anchored by a vast multi-purpose laundry and dedicated general utility room.Perfectly situated within the highly coveted Matthew Pearce Public School and Model Farms High School catchments, this exceptional home sits only moments from Norwest Metro, direct city buses, major arterial motorways, and bustling shopping villages.Key Attributes: Grand wide timber door entry set within manicured hedge gardens Expansive single-level floorplan featuring premium timber floors Sprawling configuration with five big bedrooms and three bathrooms Premium 60mm stone kitchen with gas cooking and a ducted rangehood Sun-filled open-plan living and dining domain with built-in fireplace Undercover alfresco terrace with built-in gas BBQ and bar fridge Stunning heated saltwater pool bordered by child-friendly lawns Master bedroom retreat featuring a generous custom walk-in wardrobe Vast multi-purpose family laundry room with abundant custom storage Zoned for elite Matthew Pearce Public School and Model Farms High
Property History for 13 Kimberley Ct, Bella Vista, NSW 2153
- 02 Jul 2026Sold for $2,500,000
- 09 Jun 2026Listed for Sale Auction
- 23 Oct 2024Sold for $2,305,888

Recent sales nearby
See more recent sales nearby/assets/perm/bb7djhf6nui6nanx6m4h4u2sim?signature=edc60a2f794c61d687a60c81ab8e9635e30bbc3d1a55ba7c63afba32200f409b) 0
0/assets/perm/a4ecz7grqmi6zj3fcx5mww73se?signature=e8b9eed63a7e92623727da243268627d0abc3bfd4320919eef4ed18bef15ab24) 0
0Similar properties For Sale nearby
See more properties for sale nearby
 0
0
 0
0
 0
0Similar properties For Rent nearby
See more properties for rent nearby 0
0
 0
0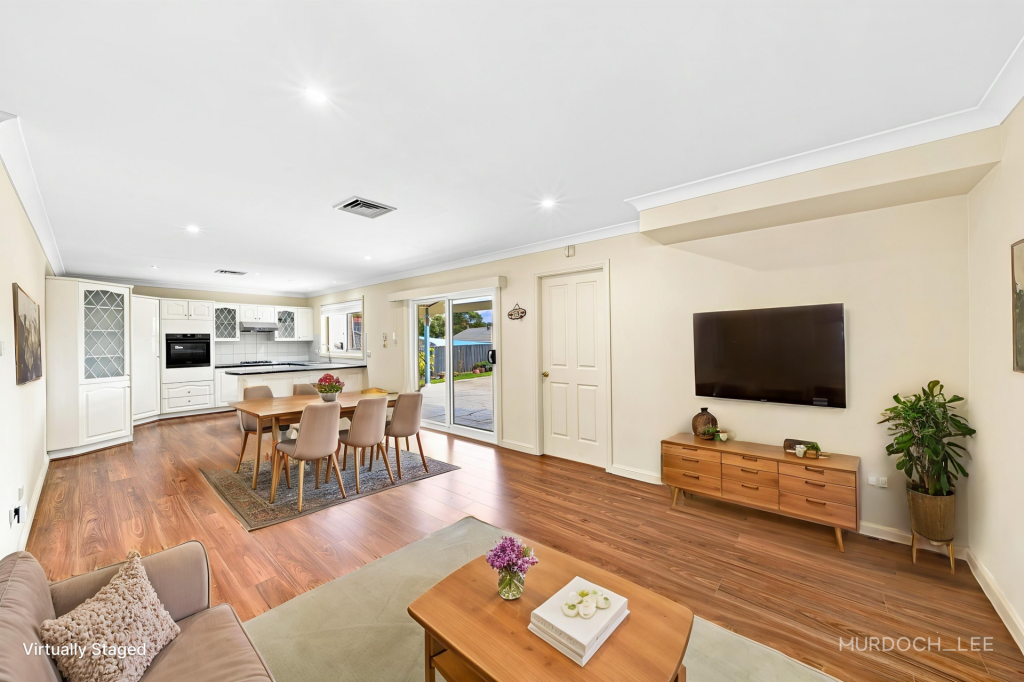 0
0About Bella Vista 2153
The size of Bella Vista is approximately 4.7 square kilometres. There are 16 parks, covering nearly 10.3% of the total area. The population of Bella Vista in 2016 was 7837 people. By 2021 the population was 8384 showing a population growth of 7.0% in the area during that time. The predominant age group in Bella Vista is 50-59 years. Households in Bella Vista are primarily couples with children and are likely to be repaying over $4000 per month on mortgage repayments. In general, people in Bella Vista work in a professional occupation.In 2021, 85.00% of the homes in Bella Vista were owner-occupied compared with 86.20% in 2016.
Bella Vista has 4,185 properties. Over the last 5 years, Houses in Bella Vista have seen a 2.54% increase in median value, while Units have seen a 19.22% increase. As at 31 August 2026:
- The median value for Houses in Bella Vista is $2,119,970 while the median value for Units is $1,318,729.
- Houses have a median rent of $1,100 while Units have a median rent of $850.
Suburb Insights for Bella Vista 2153
Market Insights
Bella Vista Trends for Houses
N/A
N/A
View TrendN/A
N/A
Bella Vista Trends for Units
N/A
N/A
View TrendN/A
N/A
Neighbourhood Insights
© Copyright 2026. RP Data Pty Ltd trading as Cotality (Cotality). All rights reserved. No reproduction, distribution, or transmission of the copyrighted materials is permitted. The information is deemed reliable but not guaranteed.
While Cotality uses commercially reasonable efforts to ensure the Cotality Data is current, Cotality does not warrant the accuracy, currency or completeness of the Cotality Data and to the full extent permitted by law excludes all loss or damage howsoever arising (including through negligence) in connection with the Cotality Data.
This product uses cookies and other similar technologies to improve and customise your browsing experience, to tailor content and adverts, and for analytics and metrics regarding visitor usage on this product and other media. We may share cookie and analytics information with third parties for the purposes of advertising. By continuing to use our website, you consent to cookies being used. View our Privacy Policy here.
X
