
85 The Parkway Beaumont Hills NSW 2155
Property Details for 85 The Parkway, Beaumont Hills
85 The Parkway, Beaumont Hills is a 5 bedroom, 3 bathroom House with 2 parking spaces and was built in 1997. The property has a land size of 747m2 and floor size of 323m2. While the property is not currently for sale or for rent, it was last sold in August 2022.
Last Listing description (February 2026)
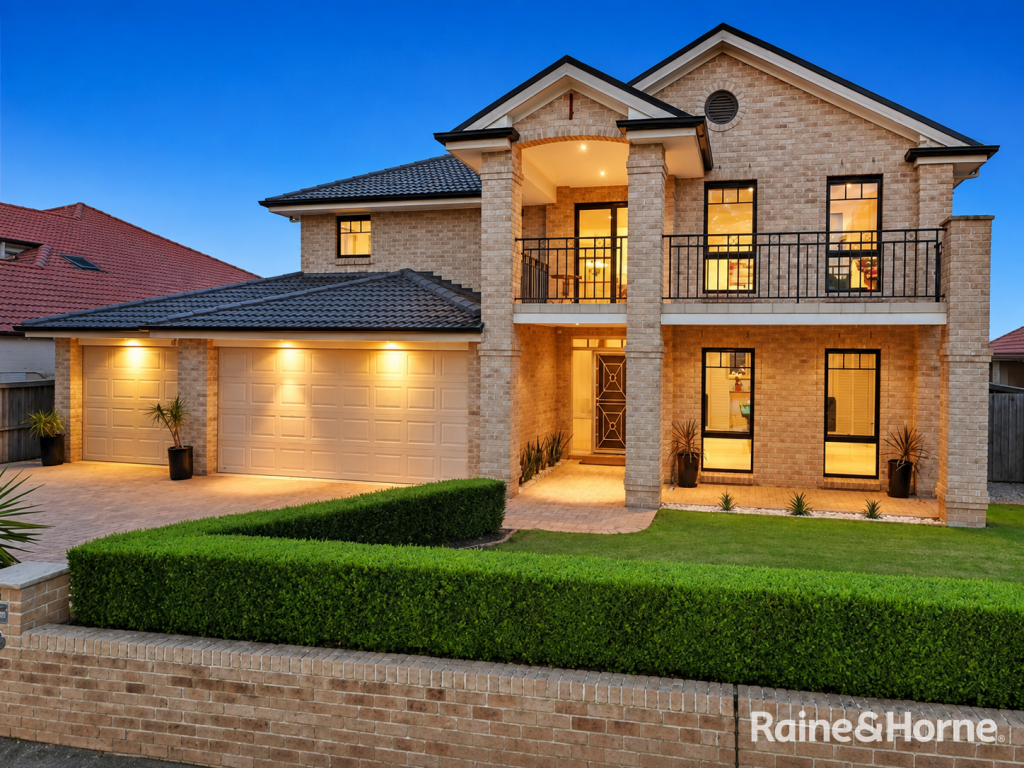
Professionals North West are proud to present this grand split-level family home, offering a commanding street presence, generous living spaces, and exceptional outdoor entertaining. Positioned on the corner of the street, the property provides convenient side access to the backyard-ideal for storing boats, trailers, or additional vehicles. From the moment you arrive, you'll be captivated by its manicured gardens and impressive faade. Inside, the home boasts a flexible and expansive floorplan with multiple living areas, spacious bedrooms, and premium finishes throughout. The outdoor area is equally impressive, featuring a covered alfresco, spa, in-ground swimming pool, and a large backyard complete with a charming children's cubby house-perfect for family enjoyment.
Features:
Grand tri-level design with multiple living and relaxtion zones
Four spacious bedrooms upstairs with built-ins, master with rejuvenated full-sized ensuite
Fifth bedroom downstairs, ideal for guest/in-law accommodation or home office
Formal living and dining areas
High-grade kitchen with induction cooktop, rangehood, built-in oven, dishwasher, Tasmanian oak cabinetry, black marble stonetops, and ample storage
Spacious family bathroom boasting a separate toilet, a walk-in shower, and a full-sized built-in spa bath - perfect for comfort and relaxation
Well-appointed laundry room featuring ample cabinetry, convenient internal and external access, and located adjacent to a separate bathroom complete with a third shower - perfect for busy family living.
Large family bathroom with separate bath, shower and toilet room
Laundry room with internal and external access
Covered alfresco entertaining with retractable fly screens
Spa and in-ground swimming pool (monthly maintenance included; chemicals invoiced to tenant)
Expansive backyard with manicured gardens and children's cubby house
Ducted multi zone air-conditioning
Double garage with internal access
Side access to backyard, perfect for boat or trailer storage
Location:
1-minute walk to the nearest bus stop (19 m)
6-minute walk to First Steps Learning Academy Beaumont Hills Preschool (450 m)
11-minute walk to Beaumont Hills Public School (900 m)
3-minute drive to Rouse Hill High School (1.5 km)
5-minute drive to Rouse Hill Town Centre (2.3 km)
5-minute drive to Rouse Hill Metro Station (2.4 km)
14-minute drive to Castle Towers Shopping Centre (9.3 km)
Disclaimer: Professionals North West Real Estate, its directors, employees, and related entities believe that the information contained herein is gathered from sources we deem to be reliable. However, no representation or warranties of any nature whatsoever are given, intended or implied. Any interested parties should rely on their own inquiries.
Property History for 85 The Parkway, Beaumont Hills, NSW 2155
- 14 Jul 2025Listed for Rent $1,300 / week
- 25 Oct 2022Listed for Rent $1,100 / week
- 27 Aug 2022Sold for $1,970,000

Recent sales nearby
See more recent sales nearby

/assets/perm/skz3uq56oii6nfbh76llsbfvmm?signature=2c4f4bed6e12ea9153de6ed7bc2305431b3776dbe2f87a6826d4c671e20aae32) 0
0/assets/perm/rhe6juf6lmi6ndak2hmvwjdoqa?signature=5088599d12c9ce9573b08be9824529e604d60635f76d1931be59c6a2449ca727) 0
0Similar properties For Sale nearby
See more properties for sale nearby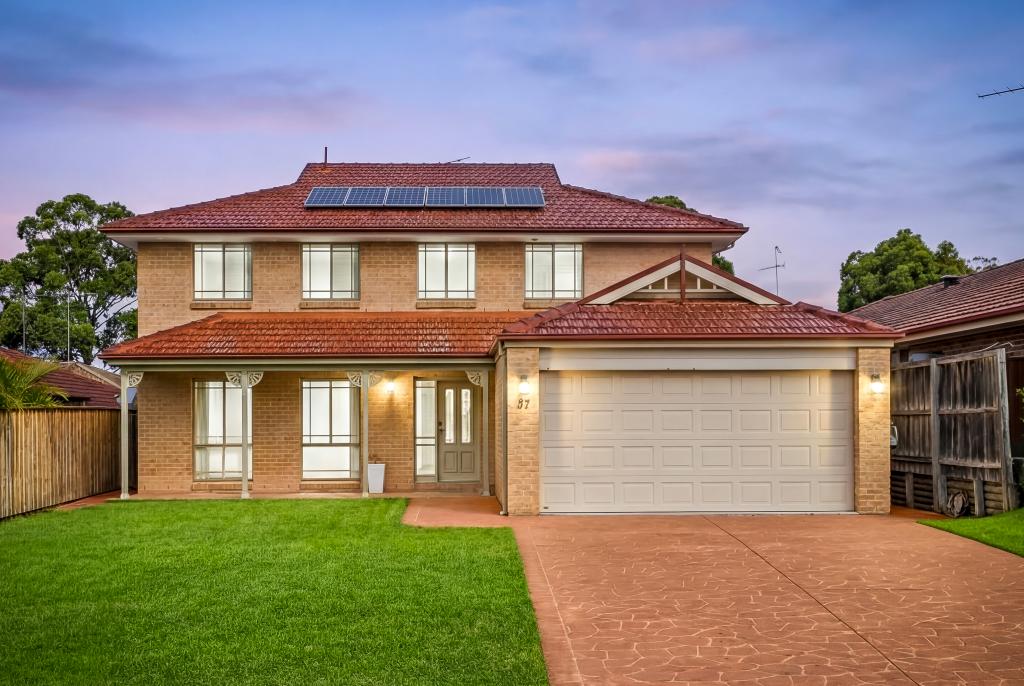 0
0
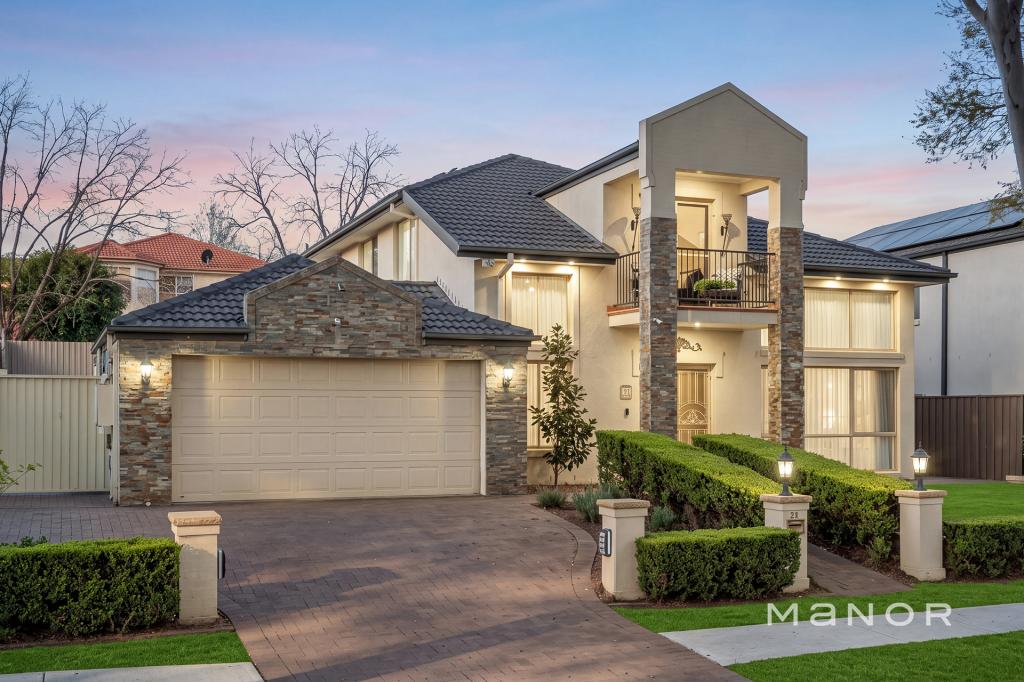 0
0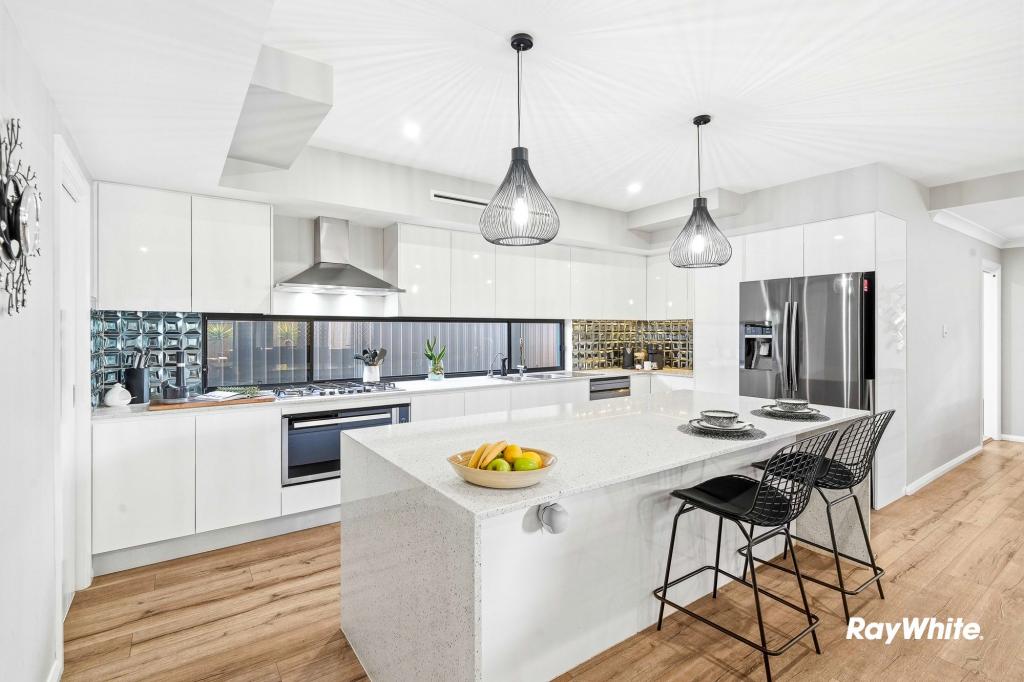 0
0Similar properties For Rent nearby
See more properties for rent nearby 0
0
 0
0
 0
0
About Beaumont Hills 2155
The size of Beaumont Hills is approximately 3.1 square kilometres. There are 16 parks, covering nearly 24.0% of the total area. The population of Beaumont Hills in 2016 was 9042 people. By 2021 the population was 9041 showing a population decline of 0.0% in the area during that time. The predominant age group in Beaumont Hills is 10-19 years. Households in Beaumont Hills are primarily couples with children and are likely to be repaying $3000 - $3999 per month on mortgage repayments. In general, people in Beaumont Hills work in a professional occupation.In 2021, 83.50% of the homes in Beaumont Hills were owner-occupied compared with 82.80% in 2016.
Beaumont Hills has 2,779 properties. Over the last 5 years, Houses in Beaumont Hills have seen a 7.12% increase in median value, while Units have seen a 16.88% increase. As at 31 August 2026:
- The median value for Houses in Beaumont Hills is $1,707,578 while the median value for Units is $903,618.
- Houses have a median rent of $995.
Suburb Insights for Beaumont Hills 2155
Market Insights
Beaumont Hills Trends for Houses
N/A
N/A
View TrendN/A
N/A
Beaumont Hills Trends for Units
N/A
N/A
View TrendN/A
N/A
Neighbourhood Insights
© Copyright 2026. RP Data Pty Ltd trading as Cotality (Cotality). All rights reserved. No reproduction, distribution, or transmission of the copyrighted materials is permitted. The information is deemed reliable but not guaranteed.
While Cotality uses commercially reasonable efforts to ensure the Cotality Data is current, Cotality does not warrant the accuracy, currency or completeness of the Cotality Data and to the full extent permitted by law excludes all loss or damage howsoever arising (including through negligence) in connection with the Cotality Data.
This product uses cookies and other similar technologies to improve and customise your browsing experience, to tailor content and adverts, and for analytics and metrics regarding visitor usage on this product and other media. We may share cookie and analytics information with third parties for the purposes of advertising. By continuing to use our website, you consent to cookies being used. View our Privacy Policy here.
X
