
3 Melinda CloseBeaumont Hills NSW 2155

Property Details for 3 Melinda Cl, Beaumont Hills
3 Melinda Cl, Beaumont Hills is a 5 bedroom, 3 bathroom House with 2 parking spaces and was built in 2000. The property has a land size of 462m2 and floor size of 209m2.This Property is currently listed for sale with Manor Real Estate
Last Listing description (August 2026)
Beautifully transformed to an exceptional standard, this breathtaking Beaumont Hills residence showcases a complete renovation where no detail has been overlooked. Combining designer finishes, premium inclusions, and a resort-inspired outdoor setting, this is a home that delivers luxury, functionality, and effortless family living in one of Beaumont Hills' most desirable locations.
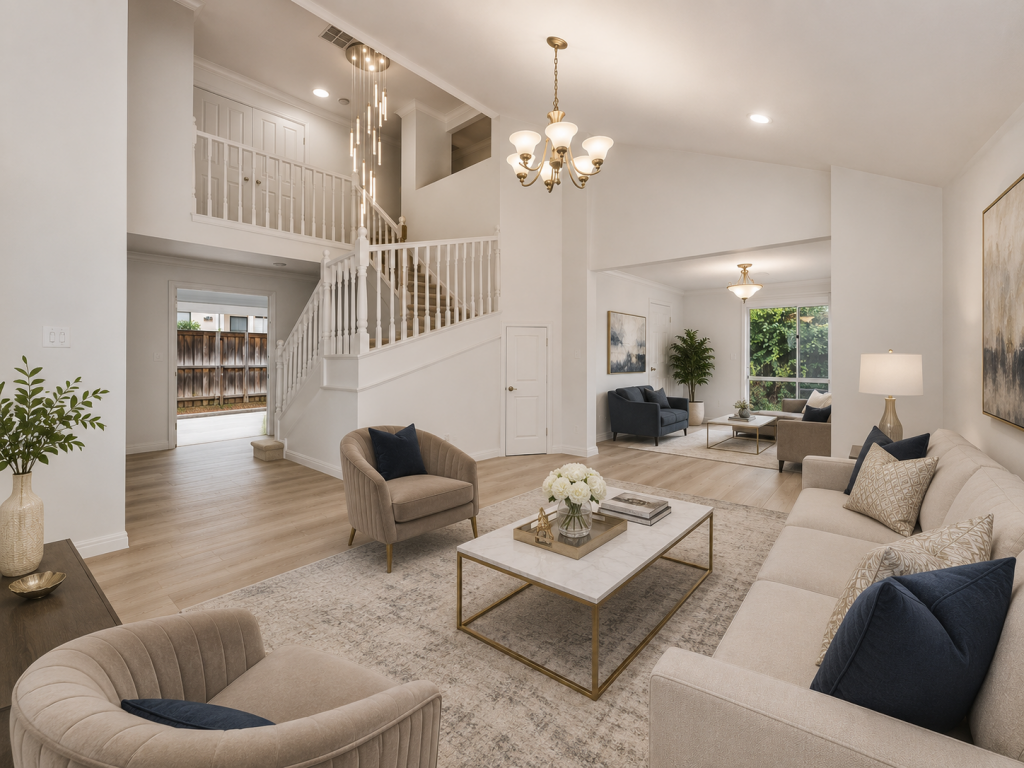
From the moment you arrive, the quality of the renovation is immediately evident. Flooded with natural light and finished with stunning floorboards throughout, the home offers a warm yet sophisticated atmosphere across multiple living and dining spaces. A feature fireplace creates a striking focal point, adding both character and comfort to the interior. At the heart of the home, the beautifully appointed kitchen has been crafted to impress, featuring high-end appliances, extensive storage solutions, and premium finishes that cater perfectly to both everyday living and entertaining.
Designed with flexibility in mind, the ground floor includes a versatile room that can easily function as a fifth bedroom, guest accommodation, home office, or study, complemented by a full bathroom for added convenience.
Upstairs, generously proportioned bedrooms provide comfortable accommodation for the whole family, each featuring built-in wardrobes, while the luxurious master suite enjoys a walk-in wardrobe and beautifully finished ensuite. The bathrooms throughout the home have been completed to an exceptional designer standard, creating a true sense of luxury and refinement.
Stepping outside, the property continues to impress with professionally landscaped, low-maintenance gardens and an incredible resort-style entertaining area. The stunning saltwater swimming pool serves as the centrepiece of the backyard, surrounded by beautifully finished outdoor spaces designed for year-round enjoyment. A dedicated fire pit area creates the perfect setting for relaxed evenings with family and friends, offering a private retreat-like atmosphere within your own home.
Further enhancing the home's appeal are premium additions including ducted air conditioning, a solar power system with battery storage, and an abundance of thoughtful upgrades throughout, ensuring both comfort and efficiency for years to come.
A home where exceptional craftsmanship, designer finishes, and resort-inspired living combine to create an outstanding lifestyle opportunity in a highly sought-after Beaumont Hills location.
Distance to Amenities
Beaumont Hills Public School Approx. 400m
Kellyville High School Approx. 3.7km
Over the Hills Academy Preschool Approx. 300m
Rouse Hill Town Centre & Metro Station Approx. 2.3km
Kellyville Metro Station Approx. 2.5km
Beaumont Village Shopping Centre Approx. 400m
Local Bus Stop to multiple metro stations Approx. 300m
Local Park Approx. 400m
Disclaimer: The above information has been gathered from sources that we believe are reliable. However, we cannot guarantee the accuracy of this information and nor do we accept responsibility for its accuracy. Any interested parties should rely on their own enquiries and judgment to determine the accuracy of this information for their own purposes. Images are for illustrative and design purposes only and do not represent the final product or finishes.
Property History for 3 Melinda Cl, Beaumont Hills, NSW 2155
- 27 Jul 2026Listed for Sale Contact Agent
- 18 Jan 2022Sold for $1,570,000
- 08 Dec 2021Listed for Sale Sold by Greg Mainstone

Recent sales nearby
See more recent sales nearby
/assets/perm/skz3uq56oii6nfbh76llsbfvmm?signature=2c4f4bed6e12ea9153de6ed7bc2305431b3776dbe2f87a6826d4c671e20aae32) 0
0/assets/perm/rhe6juf6lmi6ndak2hmvwjdoqa?signature=5088599d12c9ce9573b08be9824529e604d60635f76d1931be59c6a2449ca727) 0
0Similar properties For Sale nearby
See more properties for sale nearby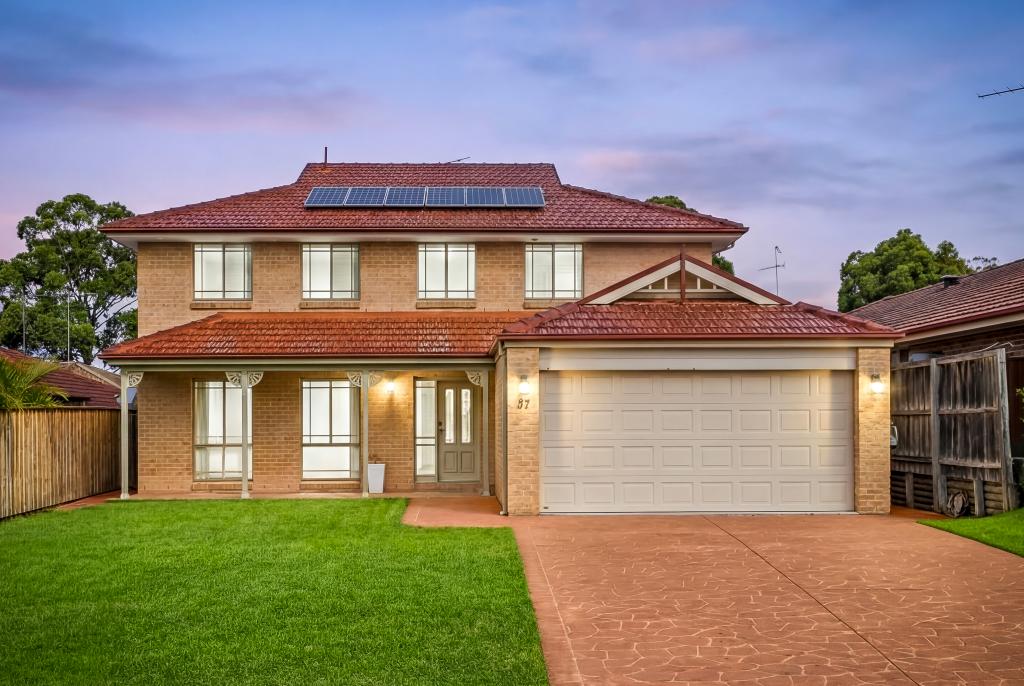 0
0
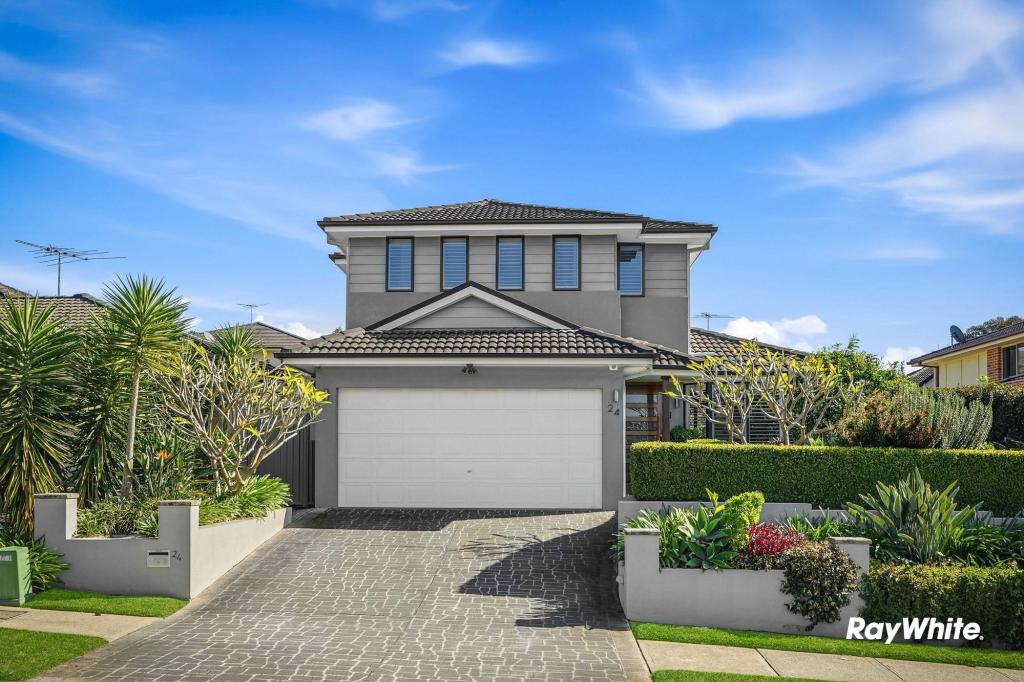 0
0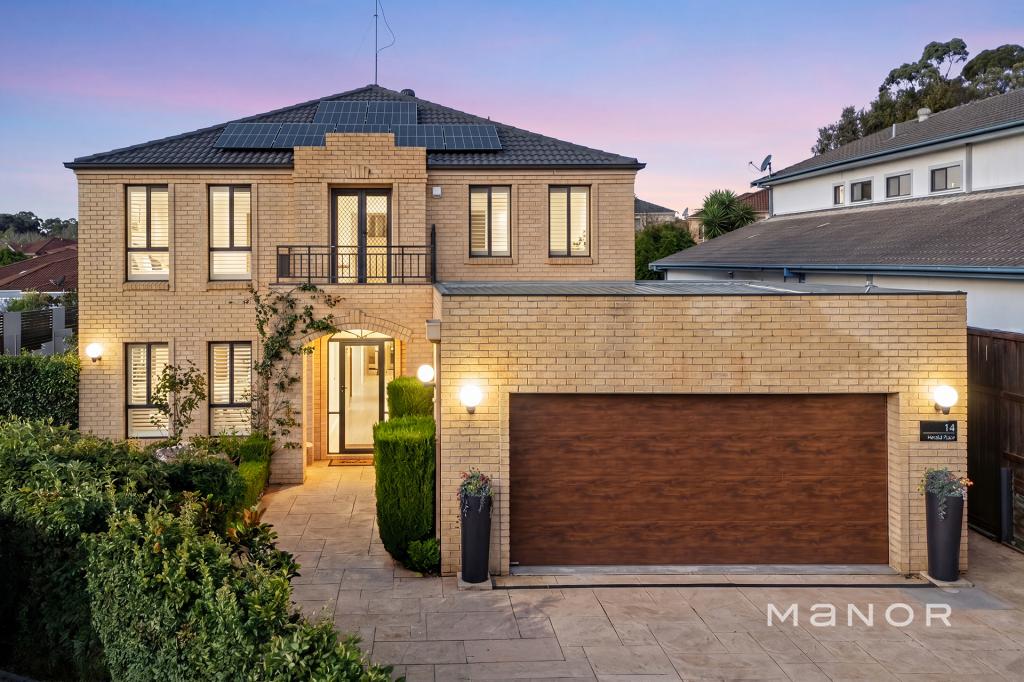 0
0Similar properties For Rent nearby
See more properties for rent nearby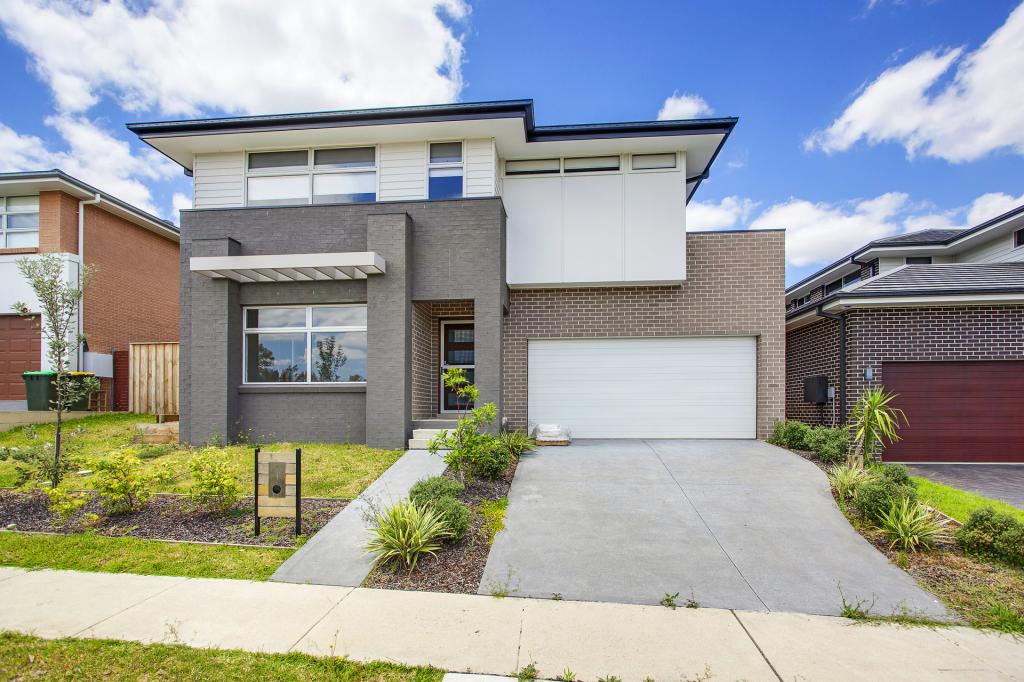 0
0
 0
0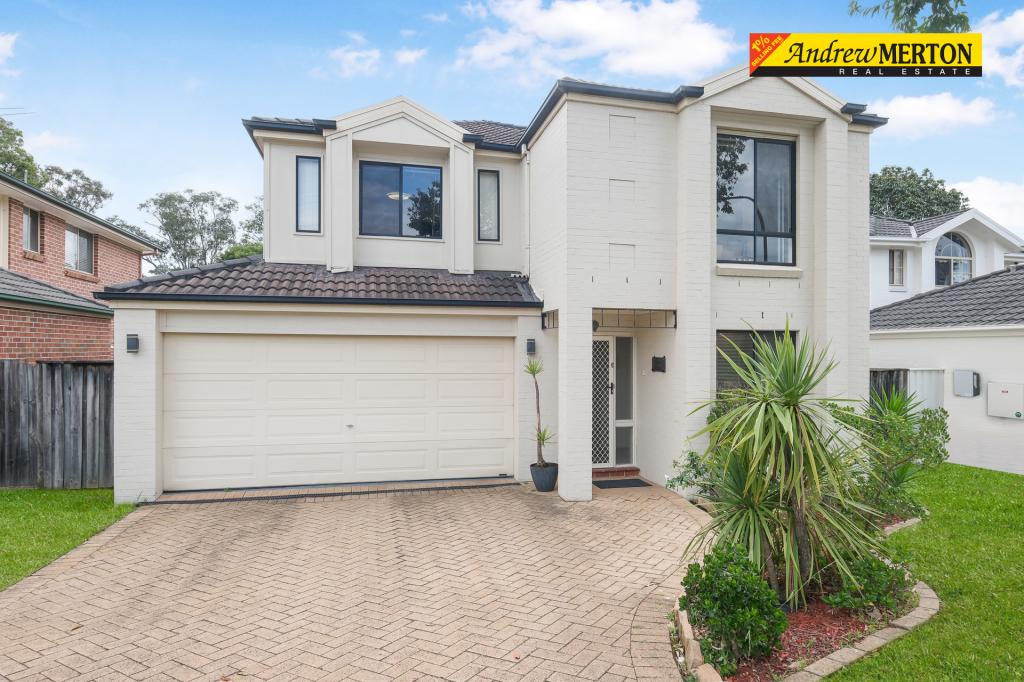 0
0About Beaumont Hills 2155
The size of Beaumont Hills is approximately 3.1 square kilometres. There are 16 parks, covering nearly 24.0% of the total area. The population of Beaumont Hills in 2016 was 9042 people. By 2021 the population was 9041 showing a population decline of 0.0% in the area during that time. The predominant age group in Beaumont Hills is 10-19 years. Households in Beaumont Hills are primarily couples with children and are likely to be repaying $3000 - $3999 per month on mortgage repayments. In general, people in Beaumont Hills work in a professional occupation.In 2021, 83.50% of the homes in Beaumont Hills were owner-occupied compared with 82.80% in 2016.
Beaumont Hills has 2,781 properties. Over the last 5 years, Houses in Beaumont Hills have seen a 12.88% increase in median value, while Units have seen a 24.34% increase. As at 31 July 2026:
- The median value for Houses in Beaumont Hills is $1,748,341 while the median value for Units is $970,828.
- Houses have a median rent of $990.
Suburb Insights for Beaumont Hills 2155
Market Insights
Beaumont Hills Trends for Houses
N/A
N/A
View TrendN/A
N/A
Beaumont Hills Trends for Units
N/A
N/A
View TrendN/A
N/A
Neighbourhood Insights
© Copyright 2026. RP Data Pty Ltd trading as Cotality (Cotality). All rights reserved. No reproduction, distribution, or transmission of the copyrighted materials is permitted. The information is deemed reliable but not guaranteed.
While Cotality uses commercially reasonable efforts to ensure the Cotality Data is current, Cotality does not warrant the accuracy, currency or completeness of the Cotality Data and to the full extent permitted by law excludes all loss or damage howsoever arising (including through negligence) in connection with the Cotality Data.
This product uses cookies and other similar technologies to improve and customise your browsing experience, to tailor content and adverts, and for analytics and metrics regarding visitor usage on this product and other media. We may share cookie and analytics information with third parties for the purposes of advertising. By continuing to use our website, you consent to cookies being used. View our Privacy Policy here.
X
