
30 Gleeson AvenueBaulkham Hills NSW 2153

Property Details for 30 Gleeson Ave, Baulkham Hills
30 Gleeson Ave, Baulkham Hills is a 4 bedroom, 2 bathroom House with 2 parking spaces and was built in 1975. The property has a land size of 701m2 and floor size of 211m2. While the property is not currently for sale or for rent, it was last sold in October 2026. There are other 4 bedroom House sold in Baulkham Hills in the last 12 months.
Last Listing description (October 2026)
There's a rare sense of everything falling into place here. Beautifully renovated, directly opposite parkland and with Jasper Road Public School reached on foot, this is a home shaped as much by the ease of its setting as the quality of its interiors. Generous dimensions immediately set the tone, with oversized floor tiles bringing a clean, contemporary continuity to living and dining spaces. Matching scale and connection, the kitchen flows into a substantial walk-in pantry complete with its own sink, while a Fotile gas cooktop and rangehood cater to serious cooking.
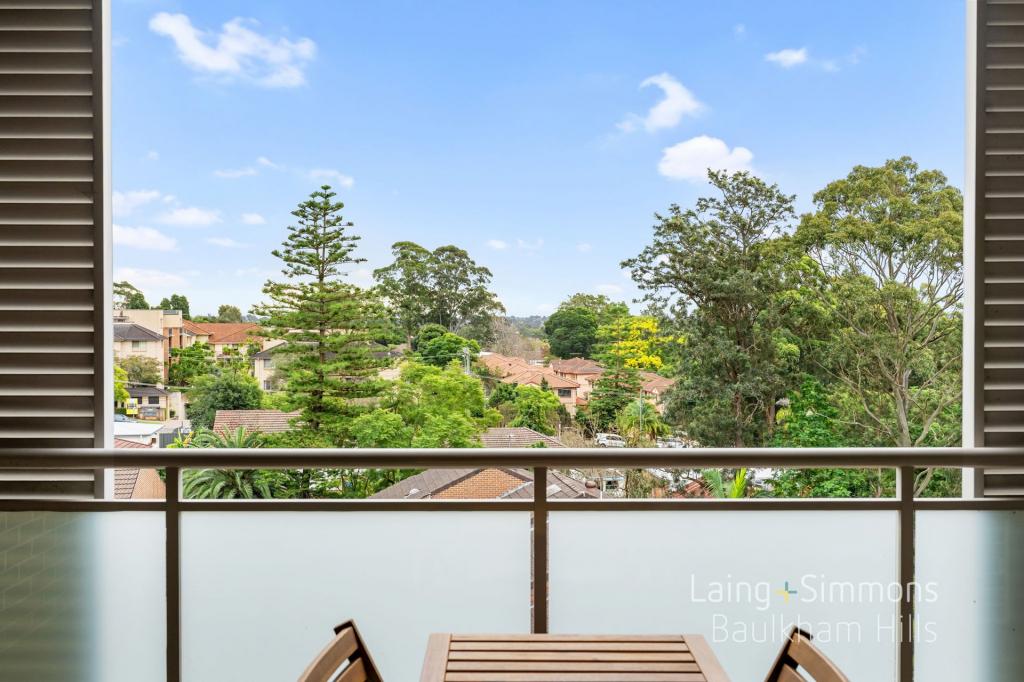
Living extends outdoors to superbly equipped covered entertaining before opening to a level and wonderfully private backyard. Downstairs, a spacious rumpus provides a versatile space, while modern floorboards bring warmth to accommodation. Capturing leafy park outlooks from its bay window seat, the primary features a walk-in wardrobe and ensuite. Timeless and contemporary, the bathrooms are appointed with all the details that matter, complemented by zoned ducted air conditioning and solar. Resolved from beginning to end, this is a home that makes everyday living feel remarkably easy.
Main Features:
Peaceful high-side position opposite Torry Burn Reserve, level and private backyard
Renovated interiors, solar panels, zoned Daikin ducted air conditioning and plantation shutters
Oversized tiles flow through a spacious floorplan, generous lounge with a gas fireplace, dining and family living extending outdoors, lower-level rumpus
Kitchen features thick stone benchtops and a large walk-in pantry with sink and preparation space
Quality appliances include a Fotile gas cooktop and rangehood, Bosch oven and Bosch dishwasher
Modern floorboards flow through each generous bedroom; primary bedroom features a bay window seat with park outlooks, walk-in wardrobe and ensuite
Contemporary, fully tiled bathrooms, each with a rain shower, stone-topped vanity and LED mirror; main with freestanding bathtub and separate toilet
Large laundry/utility room with direct outdoor access to the north-facing side yard, extensive storage
Oversized double garage with epoxy flooring, automatic door and internal entry
Covered outdoor entertaining with built-in barbecue, ceiling fan and outdoor strip heaters, level backyard with gazebo and cubby house
Location Highlights:
Within the catchments for Jasper Road Public School (600m) and Model Farms High School (2.4km)
Close to Grove Square and Balcombe Heights Estate, walk to bus services with easy access to Parramatta, Norwest and Castle Hill
Disclaimer:
All information contained herein is gathered from sources we deem to be reliable. However, we cannot guarantee its accuracy and interested persons should rely on their own enquiries.
Property History for 30 Gleeson Ave, Baulkham Hills, NSW 2153
- 18 Oct 2026Sold for $1,988,888
- 18 Sep 2026Listed for Sale SOLD
- 04 Dec 2021Sold for $1,768,000

Recent sales nearby
See more recent sales nearby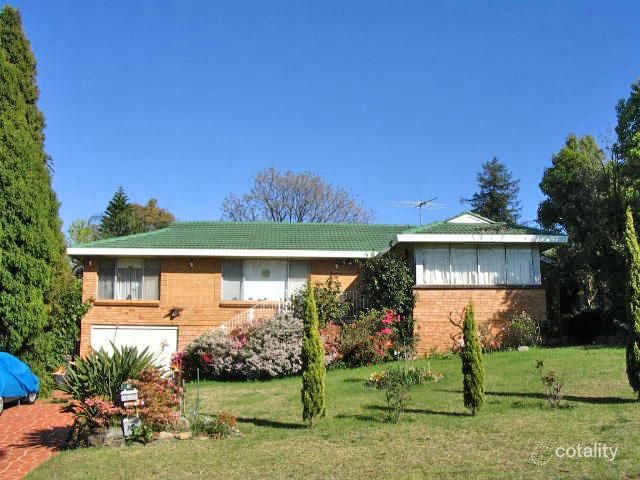 0

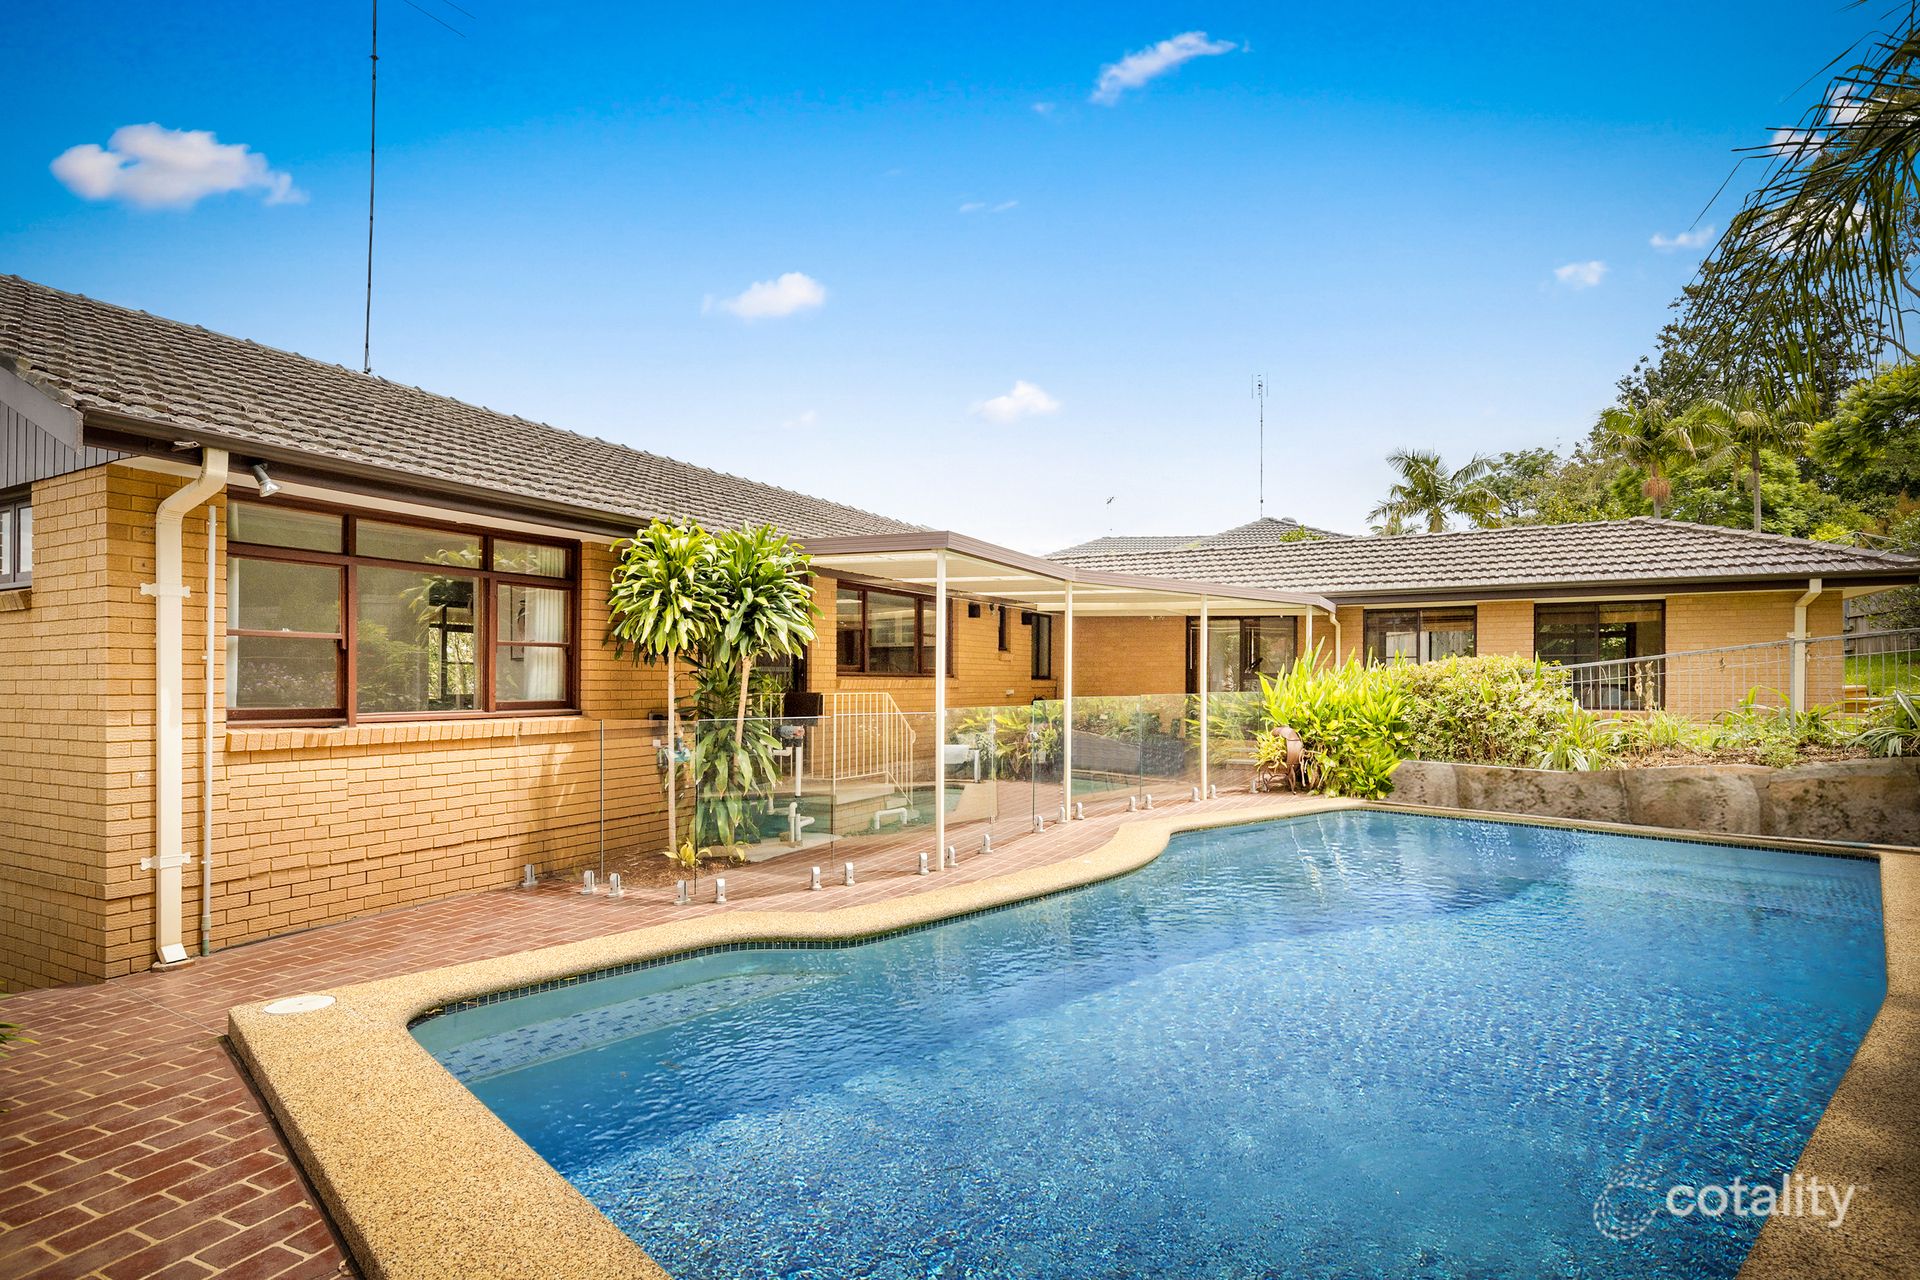 0
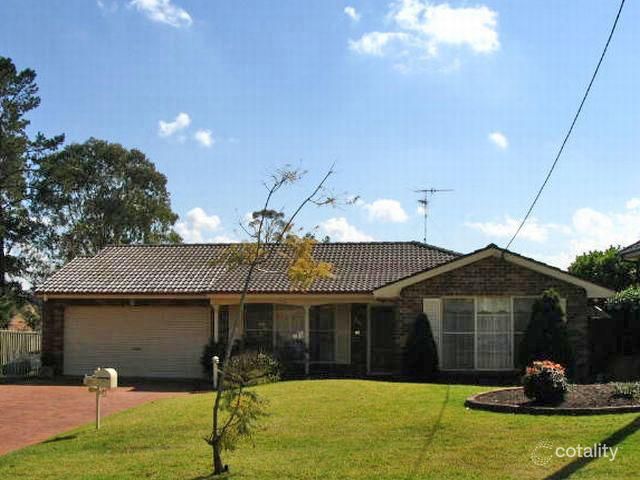 0
Similar properties For Sale nearby
See more properties for sale nearby 0
 0
 0
Similar properties For Rent nearby
See more properties for rent nearby 0
 0


 0

About Baulkham Hills 2153
The size of Baulkham Hills is approximately 13.7 square kilometres. There are 52 parks, covering nearly 14.7% of the total area. The population of Baulkham Hills in 2016 was 37050 people. By 2021 the population was 37415 showing a population growth of 1.0% in the area during that time. The predominant age group in Baulkham Hills is 40-49 years. Households in Baulkham Hills are primarily couples with children and are likely to be repaying $3000 - $3999 per month on mortgage repayments. In general, people in Baulkham Hills work in a professional occupation.In 2021, 75.60% of the homes in Baulkham Hills were owner-occupied compared with 77.50% in 2016.
Baulkham Hills has 14,372 properties. Over the last 5 years, Houses in Baulkham Hills have seen a 4.10% increase in median value, while Units have seen a 19.70% increase. As at 30 September 2026:
- The median value for Houses in Baulkham Hills is $1,708,200 while the median value for Units is $969,177.
- Houses have a median rent of $850 while Units have a median rent of $700.
Suburb Insights for Baulkham Hills 2153
Market Insights
Baulkham Hills Trends for Houses
N/A
N/A
View TrendN/A
N/A
Baulkham Hills Trends for Units
N/A
N/A
View TrendN/A
N/A
Neighbourhood Insights
© Copyright 2026. RP Data Pty Ltd trading as Cotality (Cotality). All rights reserved. No reproduction, distribution, or transmission of the copyrighted materials is permitted. The information is deemed reliable but not guaranteed.
While Cotality uses commercially reasonable efforts to ensure the Cotality Data is current, Cotality does not warrant the accuracy, currency or completeness of the Cotality Data and to the full extent permitted by law excludes all loss or damage howsoever arising (including through negligence) in connection with the Cotality Data.
This product uses cookies and other similar technologies to improve and customise your browsing experience, to tailor content and adverts, and for analytics and metrics regarding visitor usage on this product and other media. We may share cookie and analytics information with third parties for the purposes of advertising. By continuing to use our website, you consent to cookies being used. View our Privacy Policy here.
X
