
18 Delaigh AvenueBaulkham Hills NSW 2153

Property Details for 18 Delaigh Ave, Baulkham Hills
18 Delaigh Ave, Baulkham Hills is a 4 bedroom, 3 bathroom House with 4 parking spaces. The property has a land size of 1094m2. While the property is not currently for sale or for rent, it was last sold in April 2026. There are other 4 bedroom House sold in Baulkham Hills in the last 12 months.
Last Listing description (April 2026)
Experience a masterclass in mid-century modern design. This striking residence, a collaboration between renowned architect Michael Dysart and the esteemed builders at Habitat Homes, offers a rare blend of historical significance and contemporary liveability.
With a substantial street presence while being nestled on an expansive 1,094 m² allotment, this home is a testament to the "Sydney School" of architecture-where organic materials, floor-to-ceiling glass, and a seamless connection to nature take centre stage.
Stepping inside, you are greeted by the clean lines and open-volume spaces that define the mid-century era. The home has been designed to "breathe," with strategic glazing that invites the garden into every room. Large windows bathe the interiors in natural light, highlighting the rich textures of the original design. With four generous bedrooms and three bathrooms, the floorplan provides effortless separation for parents and children alike. The rare 1094 m² block offers a private sanctuary of established greenery that is increasingly hard to find while substantial undercover parking for four vehicles ensures practicality matches the home's aesthetic appeal.
Perfectly positioned within the catchments for Model Farms High School and Jasper Road Public School, the home is also within easy walking distance of Crestwood Shops, Crestwood Reserve and convenient to local bus stop that connects to Showground Metro and city bus services along Windsor Road.
This is a unique opportunity to secure a significant holding in a blue-ribbon location. Whether you are an architectural purist or a family seeking space and character, or are simply looking to landbank this home and location delivers an unparalleled living experience.
Internal Features:
• Three spacious upstairs bedrooms, all with balcony access and split-system air conditioning; the master features a walk-in robe and private ensuite.
• Versatile fourth bedroom on the lower level with separate external entry and adjoining bathroom ideal for in-laws, guests, or a teenage retreat.
• Private study with ample storage an ideal work from home space.
• Expansive rumpus room with vaulted ceilings, copper fireplace, and floor-to-ceiling windows.
• Formal and informal dining zones with direct access to the rear deck, centred around a functional kitchen with abundant storage.
• Generous lower-level living space perfect for multigenerational family living or entertaining.
• Signature architectural elements including raked ceilings, full-height glazing, and feature brick walls.
External Features:
• Elevated high side with block with scope to extend, renovate, or rebuild (STCA).
• Front and rear balconies plus covered decks off kitchen and living areas.
• Generous landscaped lawn with natural elevation, ideal for kids or pets to enjoy.
• Oversized carport with parking for four cars.
• Extensive under-house storage.
Location Benefits:
• Turon Avenue Reserve – 400m | 6-minute walk
• Glanmire Road Shops – 600m | 6-minute walk
• City Bus Stop – 1km | 13-minute walk
• Local Bus Stop – 350m (6 min)
• Grove Square Shopping Centre – 2.6km | 5-minute drive
• M2 Motorway Access – 3.6km | 7-minute drive
School Catchments:
• Model Farms High School – 4.3 km | 7 min drive
• Jasper Road Public School – 1.4 km | 20 min walk
Nearby Schools:
• Baulkham Hills Selective High School – 2.1km | 4-minute drive
Municipality: The Hills Shire Council
DISCLAIMER: In compiling the information contained on, and accessed through this website, Murdoch Lee Estate Agents has used reasonable endeavours to ensure that the Information is correct and current at the time of publication but takes no responsibility for any error, omission or defect therein. Prospective purchasers should make their own inquiries to verify the information contained herein.
Property History for 18 Delaigh Ave, Baulkham Hills, NSW 2153
- 11 Apr 2026Sold for $1,915,000
- 03 Mar 2026Listed for Sale Sold at Auction

Recent sales nearby
See more recent sales nearby/assets/perm/fhiufv56ayi6ngjsg4ozv3o5zy?signature=ca404781842e13e17d7e27d1aa0563f2380bee65e745edfc4812f8ae9591183c) 0
0
/assets/perm/vdymnvv7fmi6pa7wopw6ixtzce?signature=c6591f6ae1dc1024618834ce0f3b77031bdd6db739e1b2403be0ab4eea9d8020) 0
0
/assets/perm/j2vbhb4eami6zbcmx5upcei7m4?signature=5da675282f910f343bf3374f465747a6ab2c36305d2f1ecbbc72ebb030da491e) 0
0
Similar properties For Sale nearby
See more properties for sale nearby 0
0
 0
0 0
0Similar properties For Rent nearby
See more properties for rent nearby 0
0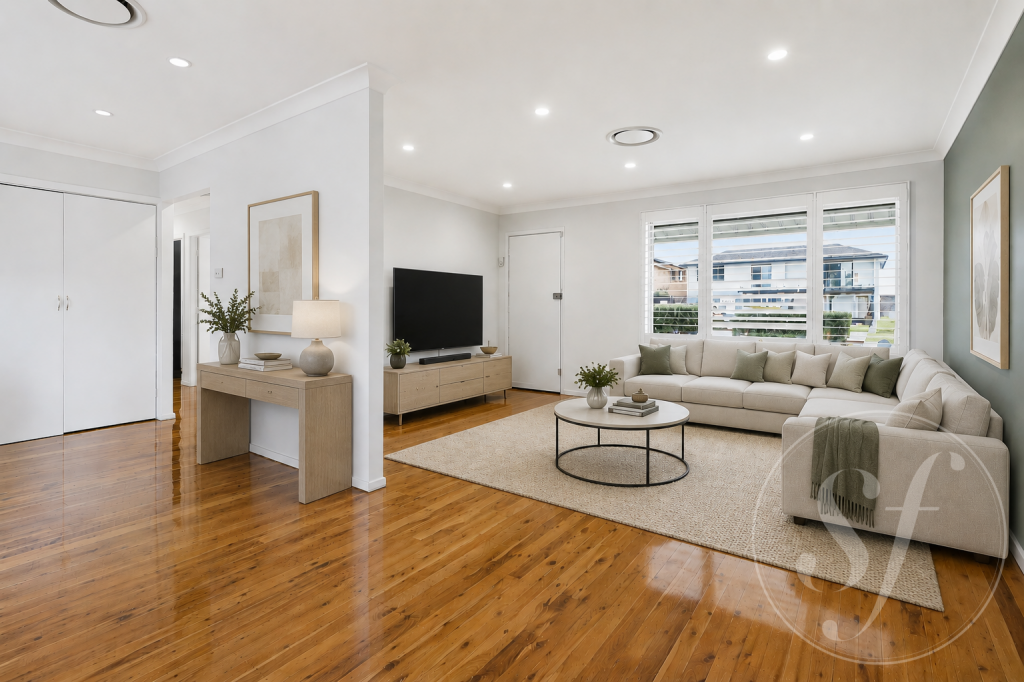 0
0
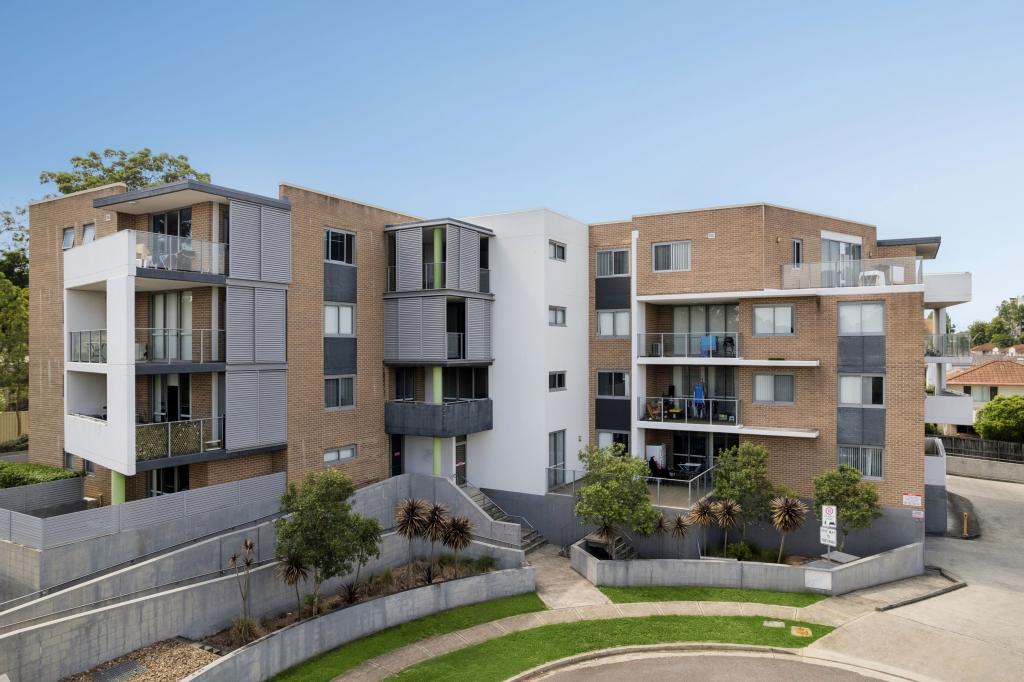 0
0
About Baulkham Hills 2153
The size of Baulkham Hills is approximately 13.7 square kilometres. There are 52 parks, covering nearly 14.7% of the total area. The population of Baulkham Hills in 2016 was 37050 people. By 2021 the population was 37415 showing a population growth of 1.0% in the area during that time. The predominant age group in Baulkham Hills is 40-49 years. Households in Baulkham Hills are primarily couples with children and are likely to be repaying $3000 - $3999 per month on mortgage repayments. In general, people in Baulkham Hills work in a professional occupation.In 2021, 75.60% of the homes in Baulkham Hills were owner-occupied compared with 77.50% in 2016.
Baulkham Hills has 14,368 properties. Over the last 5 years, Houses in Baulkham Hills have seen a 8.75% increase in median value, while Units have seen a 23.54% increase. As at 31 August 2026:
- The median value for Houses in Baulkham Hills is $1,753,238 while the median value for Units is $989,407.
- Houses have a median rent of $850 while Units have a median rent of $700.
Suburb Insights for Baulkham Hills 2153
Market Insights
Baulkham Hills Trends for Houses
N/A
N/A
View TrendN/A
N/A
Baulkham Hills Trends for Units
N/A
N/A
View TrendN/A
N/A
Neighbourhood Insights
© Copyright 2026. RP Data Pty Ltd trading as Cotality (Cotality). All rights reserved. No reproduction, distribution, or transmission of the copyrighted materials is permitted. The information is deemed reliable but not guaranteed.
While Cotality uses commercially reasonable efforts to ensure the Cotality Data is current, Cotality does not warrant the accuracy, currency or completeness of the Cotality Data and to the full extent permitted by law excludes all loss or damage howsoever arising (including through negligence) in connection with the Cotality Data.
This product uses cookies and other similar technologies to improve and customise your browsing experience, to tailor content and adverts, and for analytics and metrics regarding visitor usage on this product and other media. We may share cookie and analytics information with third parties for the purposes of advertising. By continuing to use our website, you consent to cookies being used. View our Privacy Policy here.
X
