
16 Victor CloseBaulkham Hills NSW 2153
Property Details for 16 Victor Cl, Baulkham Hills
16 Victor Cl, Baulkham Hills is a 4 bedroom, 3 bathroom House with 4 parking spaces and was built in 1995. The property has a land size of 900m2 and floor size of 255m2. While the property is not currently for sale or for rent, it was last sold in March 2025.
Last Listing description (April 2025)
https://buy.realtair.com/properties/161072
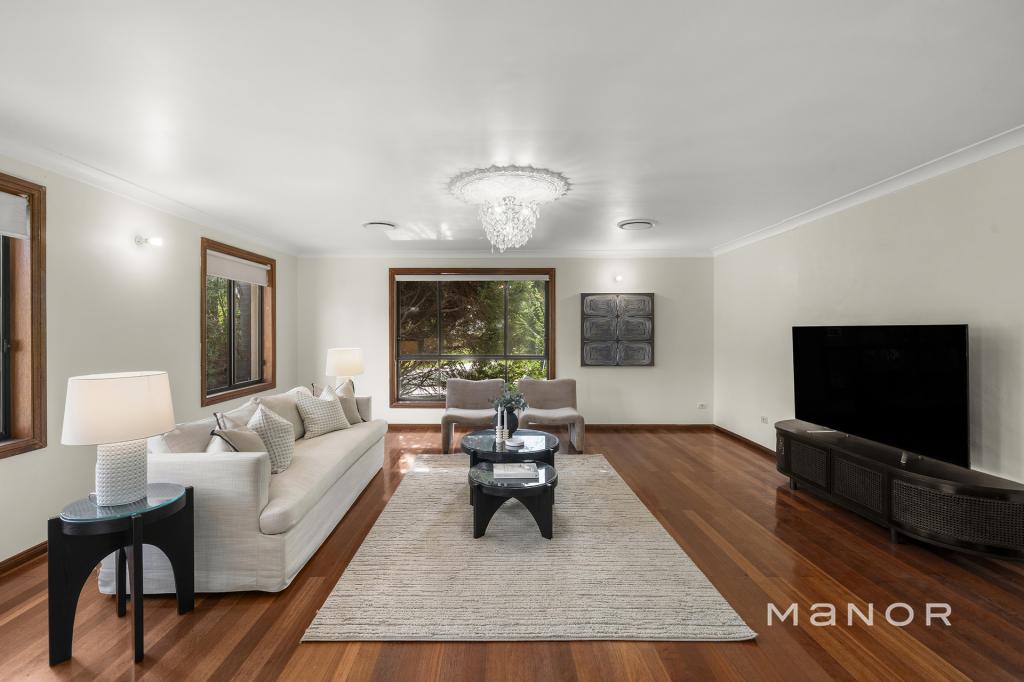
Lovingly cared for by its owners for 22 years, this exquisite home is a sanctuary of warmth, elegance, and lasting memories. Perched on the high side of a tranquil cul-de-sac, this 5-bedroom residence epitomizes luxury and sophistication. Set on a perfectly rectangular 900sqm flat block with a prized north-to-rear aspect, it is bathed in natural light and offers an elevated sense of space. With Balcombe Heights Estate at your doorstep, this oceanic oasis exudes tranquility, featuring light-filled interiors, elegant neutral tones, and an effortless connection to nature. Experience indoor-outdoor flow like never before, with a seamless transition from the grand front entertainment patio through exquisite living spaces, extending to a spacious alfresco area and an architecturally designed resort-style pool-crafted for unparalleled relaxation and entertaining.
Designed with a highly versatile floor plan, this home blends modern living with chic luxury. Premium finishes are showcased throughout, from the elegant living spaces to the designer kitchen, which boasts sleek stone benchtops, high-end stainless steel appliances, and a spacious butler's pantry. Bathed in natural light, the open-plan dining and family areas flow to the outdoor undercover pergola with breathtaking views of the resort-style pool. Upstairs, four generously sized bedrooms offer a sense of space and serenity, highlighted by the master suite featuring a private balcony, dual walk-in robes, and a lavish ensuite with premium finishes. Downstairs, a versatile study easily converts into a fifth bedroom, perfect for guests, a growing family, or a sophisticated home office.
A truly rare offering in a prime locale, this home strikes the perfect balance of space, light, and functionality. A forever home in every sense-an opportunity not to be missed!
Property Highlights:
*900sqm flat land with north to rear
*Whisper quiet cul-de-sac location with a stroll to Balcombe Heights Estate amenities
*Stylish and private Spanish inspired entry & corridor
*Expansive entertainment patio on the side with composite decking and water feature
*Huge undercover alfresco area, ideal for BBQ & catering guests
*Meticulously manicured backyard with beautiful plants
*Architecturally designed swimming pool with a spa
*Multiple living areas downstairs that flow effortlessly to the outdoor space and rumpus upstairs
*Four generously sized bedrooms upstairs, two bedrooms with access to a
large Juliet balcony
*Master bedroom with double walk-in robes, and a luxurious ensuite
* Fifth room downstairs can be used as home office
*Spacious open kitchen with Caesarstone benchtop, stainless steal appliances, butler's pantry, and ample storage
*Three modern bathrooms with high-end finishes
*Smartly designed laundry with plenty of storage and linen cupboards
*Automatic double garage with internal access and high ceiling
*Third garage/carport designed to accommodate up to 3 cars, or a perfect space for a caravan
*Other features: ducted air-conditioning, solar panels, elegant French doors, Bifold doors, immaculately laid Travertine pavers
*School catchment: Jasper Road Public School and Model Farm High
Location Features:
*400m walk to Jasper Road Public School
*4mins drive to Model Farm High School
*4mins drive to Baulkham Hills High School
*3mins drive to Grove Square Shopping Center
*4mins drive to Winston Hill Mall
*9mins drive to Castle Tower
*8mins drive to Norwest Metro
* 8mins to Castle Hill Metro
*1.5km walk to Cropley drive M2 interchange with Bus to City (607x, 613X, 616x) and bus to Macquarie Centre ( 600)
Disclaimer: The above information has been gathered from sources that we believe are reliable. However, we cannot guarantee the accuracy of this information and nor do we accept responsibility for its accuracy. Any interested parties should rely on their own enquiries and judgment to determine the accuracy of this information for their own purposes. Images are for illustrative and design purposes only and do not represent the final product or finishes.
Property History for 16 Victor Cl, Baulkham Hills, NSW 2153
- 22 Mar 2025Sold for $3,105,000
- 28 Feb 2025Listed for Sale Contact Agent
- 21 Jan 2003Sold for $560,000

Recent sales nearby
See more recent sales nearby/assets/perm/j2vbhb4eami6zbcmx5upcei7m4?signature=5da675282f910f343bf3374f465747a6ab2c36305d2f1ecbbc72ebb030da491e) 0
0

/assets/perm/qszgemf6oyi6nosbjwe3urfvhq?signature=7edd25063b576670aecc050e1987c7ae9b89f1b8d8b4b3493e6efe175f45c436) 0
0/assets/perm/gefckan6emi6nlunrfyeidwwui?signature=9d87c1063f8499209ab8597bbaae7cb8e2f9a867ea93b9bcf5cda1342f0cb558) 0
0Similar properties For Sale nearby
See more properties for sale nearby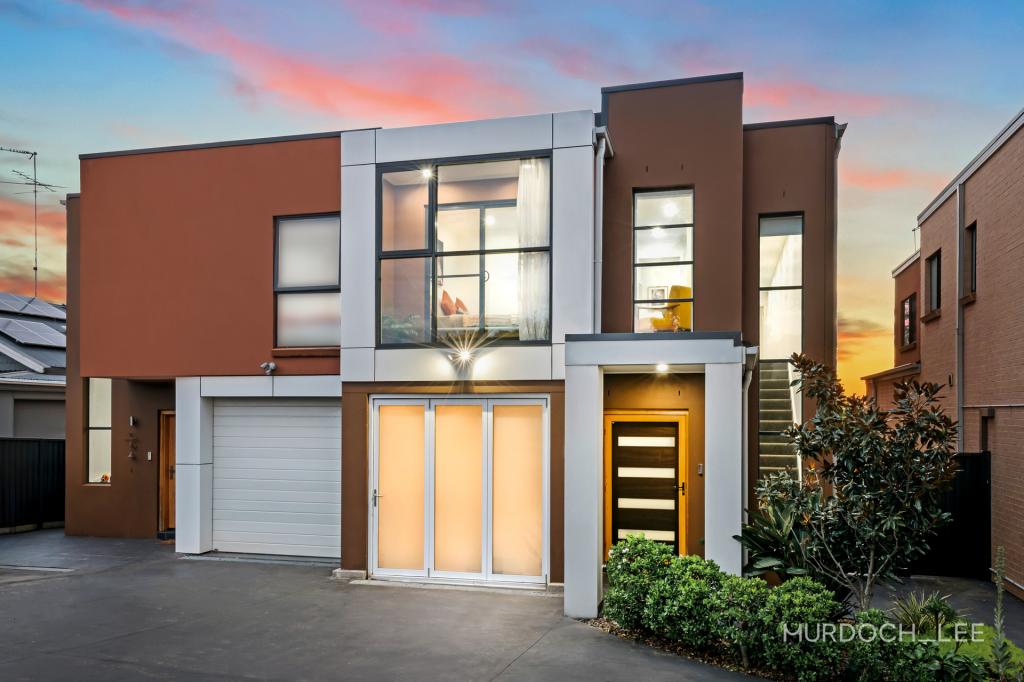 0
0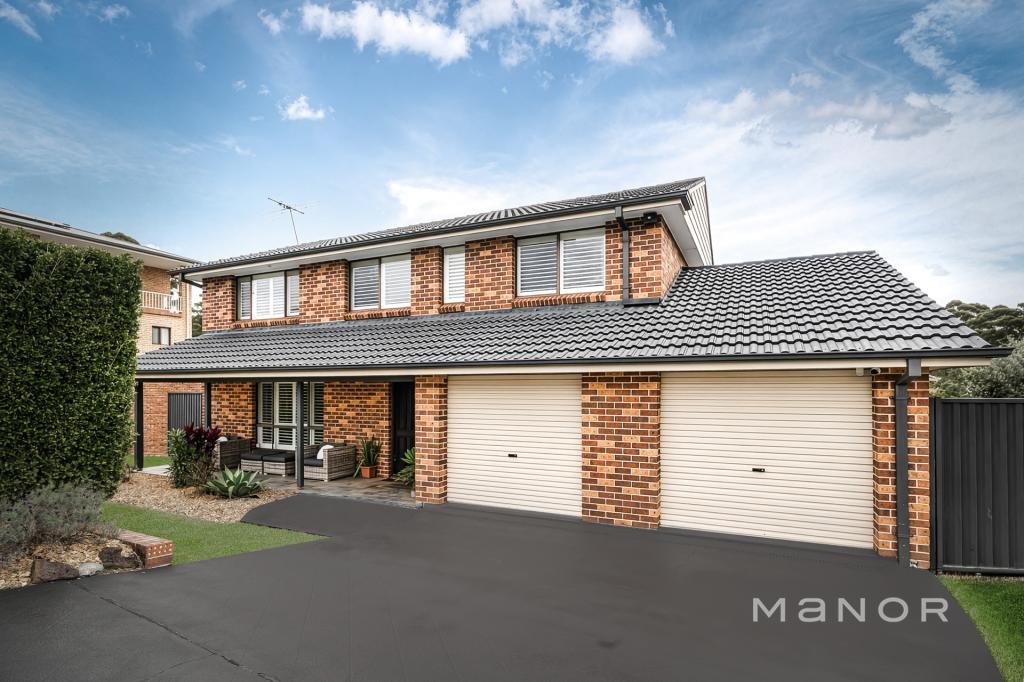 0
0
 0
0Similar properties For Rent nearby
See more properties for rent nearby 0
0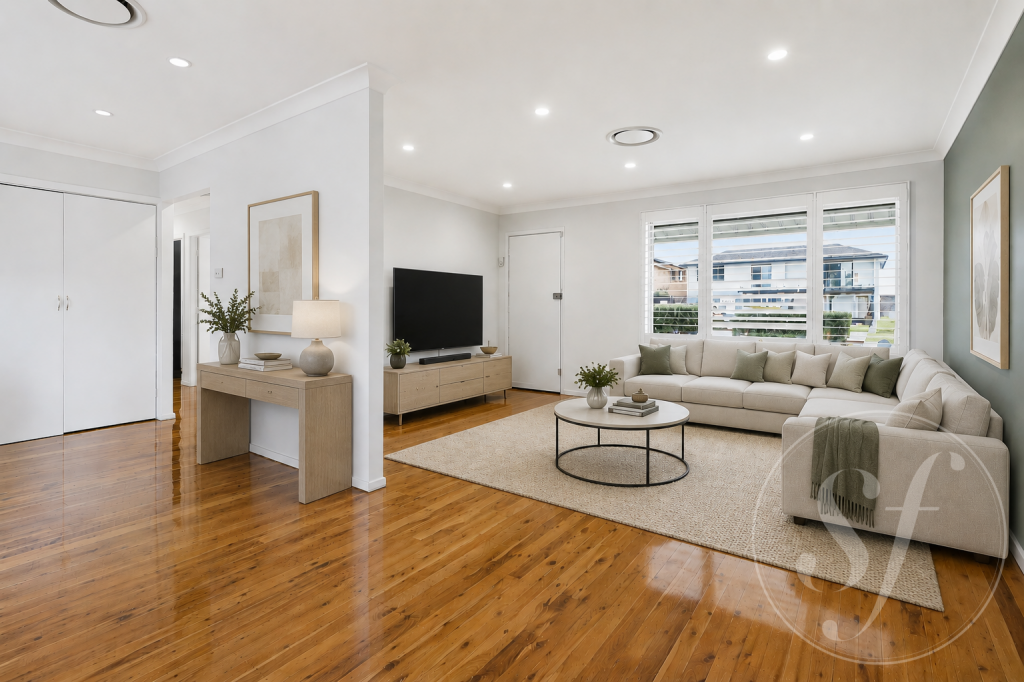 0
0
 0
0About Baulkham Hills 2153
The size of Baulkham Hills is approximately 13.7 square kilometres. There are 52 parks, covering nearly 14.7% of the total area. The population of Baulkham Hills in 2016 was 37050 people. By 2021 the population was 37415 showing a population growth of 1.0% in the area during that time. The predominant age group in Baulkham Hills is 40-49 years. Households in Baulkham Hills are primarily couples with children and are likely to be repaying $3000 - $3999 per month on mortgage repayments. In general, people in Baulkham Hills work in a professional occupation.In 2021, 75.60% of the homes in Baulkham Hills were owner-occupied compared with 77.50% in 2016.
Baulkham Hills has 14,353 properties. Over the last 5 years, Houses in Baulkham Hills have seen a 8.75% increase in median value, while Units have seen a 23.54% increase. As at 31 August 2026:
- The median value for Houses in Baulkham Hills is $1,753,238 while the median value for Units is $989,407.
- Houses have a median rent of $850 while Units have a median rent of $700.
Suburb Insights for Baulkham Hills 2153
Market Insights
Baulkham Hills Trends for Houses
N/A
N/A
View TrendN/A
N/A
Baulkham Hills Trends for Units
N/A
N/A
View TrendN/A
N/A
Neighbourhood Insights
© Copyright 2026. RP Data Pty Ltd trading as Cotality (Cotality). All rights reserved. No reproduction, distribution, or transmission of the copyrighted materials is permitted. The information is deemed reliable but not guaranteed.
While Cotality uses commercially reasonable efforts to ensure the Cotality Data is current, Cotality does not warrant the accuracy, currency or completeness of the Cotality Data and to the full extent permitted by law excludes all loss or damage howsoever arising (including through negligence) in connection with the Cotality Data.
This product uses cookies and other similar technologies to improve and customise your browsing experience, to tailor content and adverts, and for analytics and metrics regarding visitor usage on this product and other media. We may share cookie and analytics information with third parties for the purposes of advertising. By continuing to use our website, you consent to cookies being used. View our Privacy Policy here.
X
