
4 Lendine StreetBarrack Heights NSW 2528


Property Details for 4 Lendine St, Barrack Heights
4 Lendine St, Barrack Heights is a 3 bedroom, 2 bathroom House with 1 parking spaces. The property has a land size of 569m2 and floor size of 129m2. While the property is not currently for sale or for rent, it was last sold in July 2026. There are other 3 bedroom House sold in Barrack Heights in the last 12 months.
Last Listing description (September 2026)
Another SOLD by Right Choice, make us your choice...Prepare to be impressed by this beautifully renovated family home, where contemporary style meets the ultimate backyard entertainment setup. Nestled in a quiet and highly desirable pocket, this property has been thoughtfully updated to provide modern comfort, seamless indoor-outdoor living and incredible versatility. Step inside to discover a light-filled open floor plan featuring a sleek, chef-inspired kitchen with premium finishes, warm timber-look flooring, and plantation shutters throughout. The spacious living zone flows effortlessly out to a massive covered alfresco area overlooking the stunning, sparkling blue in-ground pool surrounded by elegant glass fencing.What truly sets this property apart is the exceptional outdoor infrastructure. Beyond the main residence, a detached storage building and a separate multi-room studio/workshop offer endless possibilities for a home business, teenage retreat, creative studio or trade workshop. Property Features Modern open-plan living spacious layout featuring light-filled interiors and a dedicated dining space that connects beautifully to the outdoors Gourmet kitchen equipped with a large island bench, breakfast bar seating, sleek cabinetry, contrasting dark accents and high-quality appliances Premium upgrades fitted with plantation shutters, split-system air conditioning, modern ceiling fans and crisp downlights throughout Oasis-style backyard offering a massive covered alfresco entertainment deck overlooking a crystal-clear, fully fenced swimming pool Separate multi-room studio, a versatile detached structure containing two distinct studio spaces plus a dedicated workshop, could be great for a home office, hobbies or extra storage Three well-proportioned bedrooms alongside two renovated bathrooms, including a stylish main bathroom featuring eye-catching black herringbone tiling and matte black tapware Excellent curb appeal features a tidy front lawn, a secure perimeter fence with a gated driveway with low-maintenance landscaped gardensThis home is ready for you to move straight in and start enjoying the lifestyle you deserve!!Disclaimer: All information contained here with, including but not limited to the general property description, price and the address, is provided to Right Choice Real Estate by third parties. We have obtained this information from sources we believe to be reliable; however, we cannot guarantee its accuracy. The information contained herewith should not be relied upon and you should make your own enquiries and seek advice in respect of this property or any property on this website. Furniture and dcor shown in these images may be digitally styled or enhanced for marketing purposes. Property inspections are available 7 days by appointment. For further information, please contact the Sales Team at Right Choice Real Estate.
Property History for 4 Lendine St, Barrack Heights, NSW 2528
- 10 Jul 2026Sold for $1,120,000
- 07 Jul 2026Listed for Sale Not Disclosed
- 24 Nov 2021Listed for Sale $700,000

Recent sales nearby
See more recent sales nearby/assets/perm/jfqj64f6pqi6nff5hnbfcds26m?signature=c2f985eb0b18e5f335a34a55099e8df7557c6dfac0ec8e85dc695117afb5f52c) 0
0
/assets/perm/xzkpm6v6gii6nmbhxm6bnvofru?signature=86dccde837c299b3fec0ea63847a0735c37419ecbff875c5a0416bbb91d5bc3f) 0
0/assets/perm/wpkthptll4i6tjqqh6iner4jie?signature=e3e35129cb78dd23b46178b2ec7d17a7740e57ecce845ed5ee6e075980a098de) 0
0Similar properties For Sale nearby
See more properties for sale nearby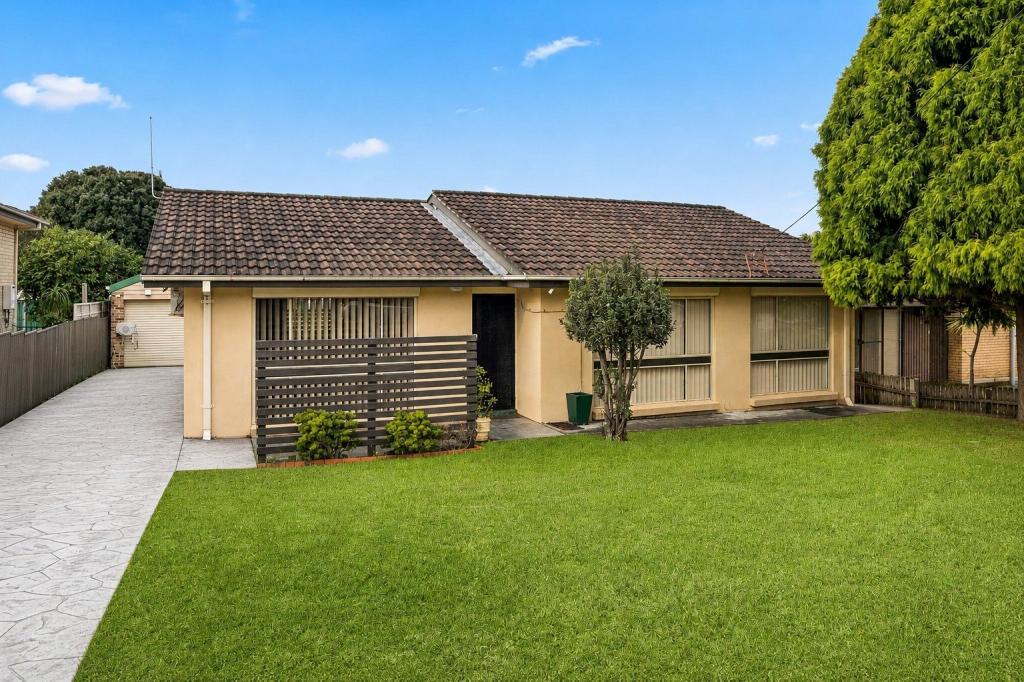 0
0
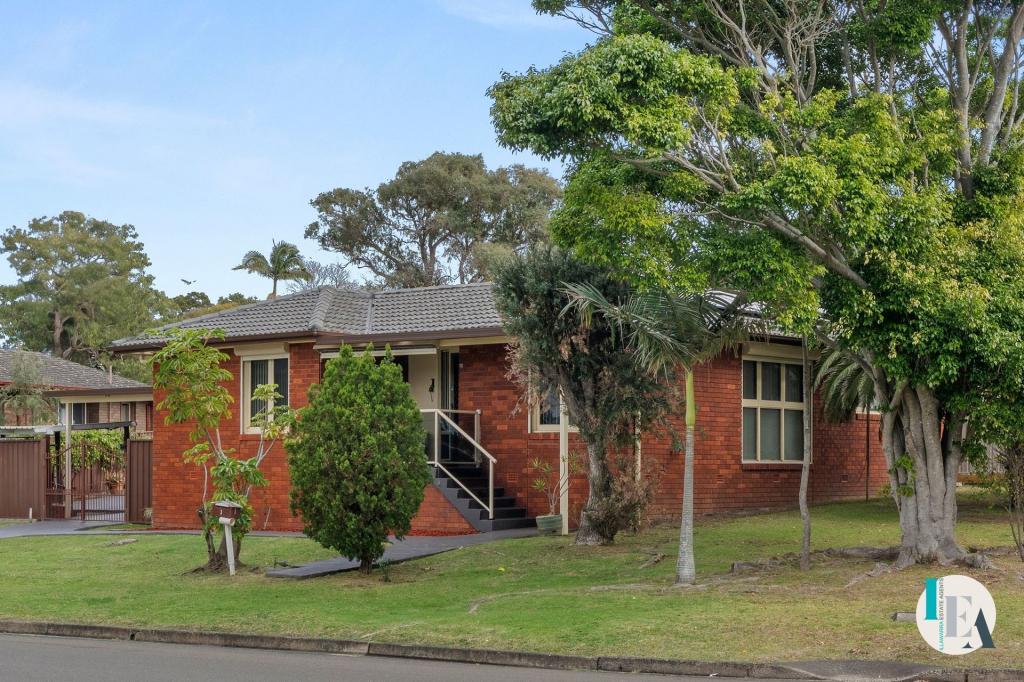 0
0

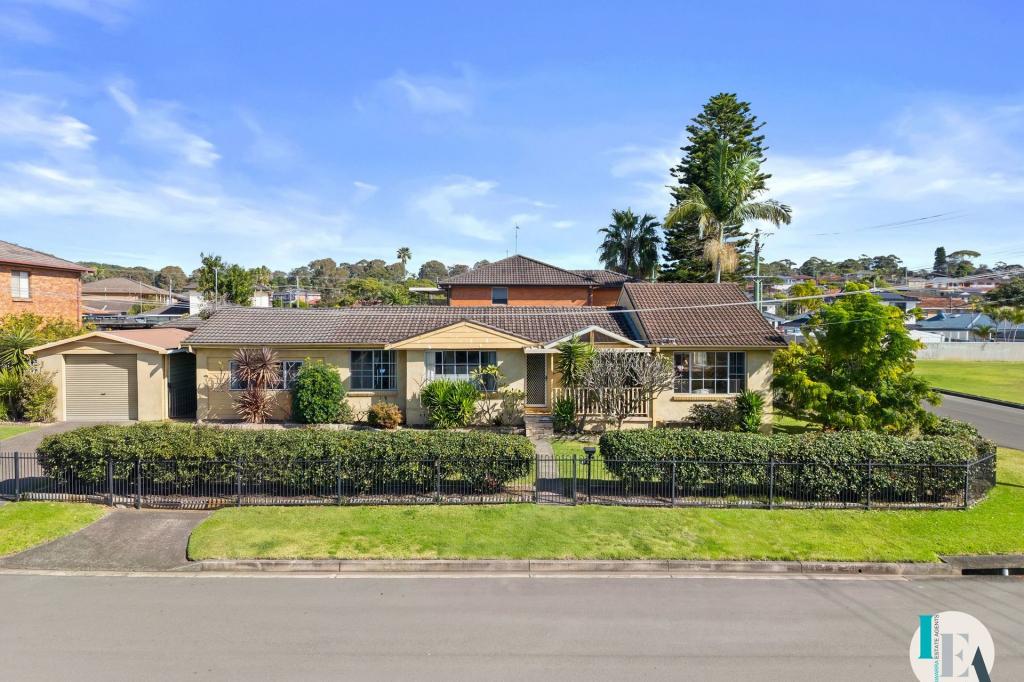 0
0
Similar properties For Rent nearby
See more properties for rent nearby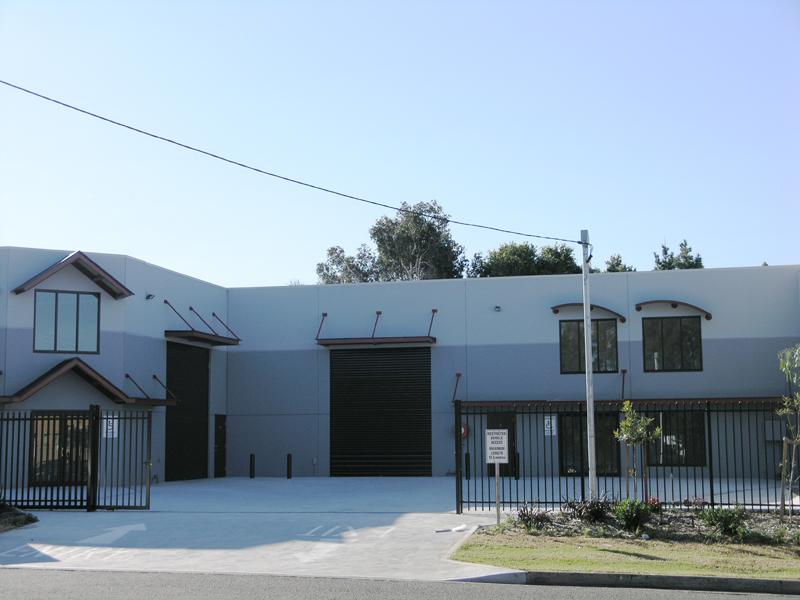 0
0
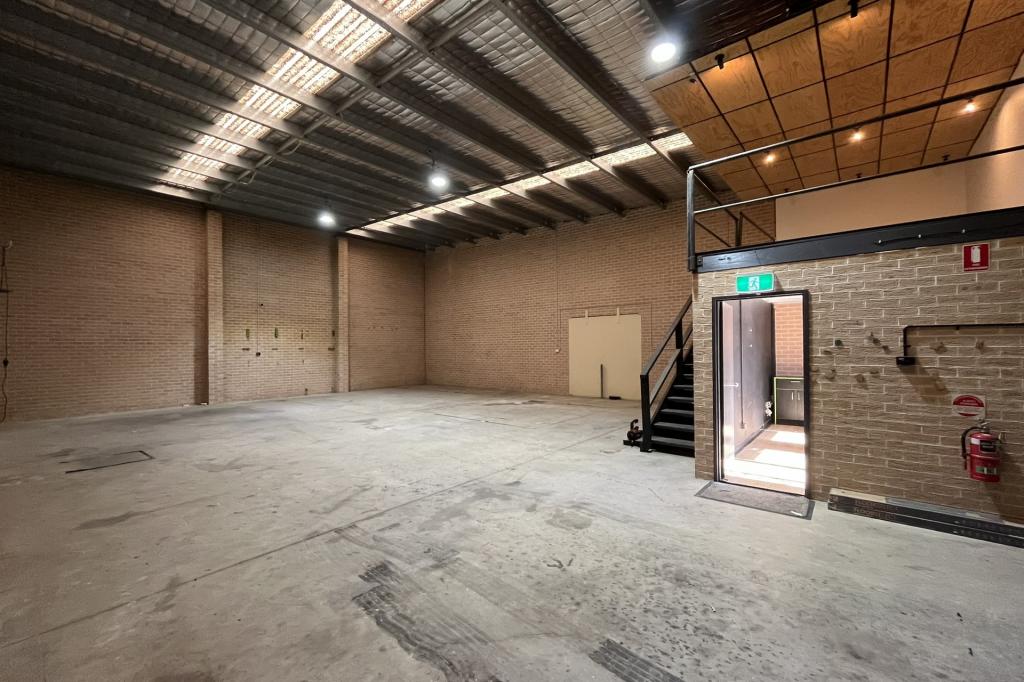 0
0
 0
0About Barrack Heights 2528
The size of Barrack Heights is approximately 2.4 square kilometres. There are 12 parks, covering nearly 13.1% of the total area. The population of Barrack Heights in 2016 was 5900 people. By 2021 the population was 6003 showing a population growth of 1.8% in the area during that time. The predominant age group in Barrack Heights is 10-19 years. Households in Barrack Heights are primarily childless couples and are likely to be repaying $1800 - $2399 per month on mortgage repayments. In general, people in Barrack Heights work in a trades occupation.In 2021, 64.70% of the homes in Barrack Heights were owner-occupied compared with 64.50% in 2016.
Barrack Heights has 2,716 properties. Over the last 5 years, Houses in Barrack Heights have seen a 27.26% increase in median value, while Units have seen a 35.49% increase. As at 31 August 2026:
- The median value for Houses in Barrack Heights is $886,122 while the median value for Units is $610,805.
- Houses have a median rent of $693 while Units have a median rent of $550.
Suburb Insights for Barrack Heights 2528
Market Insights
Barrack Heights Trends for Houses
N/A
N/A
View TrendN/A
N/A
Barrack Heights Trends for Units
N/A
N/A
View TrendN/A
N/A
Neighbourhood Insights
© Copyright 2026. RP Data Pty Ltd trading as Cotality (Cotality). All rights reserved. No reproduction, distribution, or transmission of the copyrighted materials is permitted. The information is deemed reliable but not guaranteed.
While Cotality uses commercially reasonable efforts to ensure the Cotality Data is current, Cotality does not warrant the accuracy, currency or completeness of the Cotality Data and to the full extent permitted by law excludes all loss or damage howsoever arising (including through negligence) in connection with the Cotality Data.
This product uses cookies and other similar technologies to improve and customise your browsing experience, to tailor content and adverts, and for analytics and metrics regarding visitor usage on this product and other media. We may share cookie and analytics information with third parties for the purposes of advertising. By continuing to use our website, you consent to cookies being used. View our Privacy Policy here.
X
