
66 South Seas DriveAshtonfield NSW 2323

Property Details for 66 South Seas Dr, Ashtonfield
66 South Seas Dr, Ashtonfield is a 4 bedroom, 3 bathroom House with 3 parking spaces and was built in 1985. The property has a land size of 725.4m2 and floor size of 394m2. While the property is not currently for sale or for rent, it was last sold in October 2025. There are other 4 bedroom House sold in Ashtonfield in the last 12 months.
Last Listing description (October 2025)
Property Highlights:
- An exceptional family residence spanning three levels in a top Ashtonfield location
- Versatile rumpus/studio on the ground floor with a bathroom and direct access to the yard perfect for conversion into a granny flat (STCA)
- Stylish pendant lighting, Venetian blinds, tiled flooring and wool carpet
- Formal and informal living areas, plus a dining room
- Updated kitchen boasting 40mm engineered stone benchtops, a kitchen island, a dual undermount sink, soft close cabinetry, and quality appliances
- Four bedrooms, two with mirrored built-in robes, the main with a walk-in
- Updated family bathroom and ensuite, both with showers and vanities with soft close cabinetry, floor to ceiling tiles in the ensuite and a freestanding bath to the main
- Spacious paved area in the yard overlooking the pool and fully fenced grassed lawn
- Attached triple garage with internal access to the home, extra workshop room, and drive through access to the yard, plus ample under house storage
Outgoings:
Council Rate: $2,484 approx. per annum
Water Rate: $820.95 approx. per annum
Rental Return: $850 approx. per week
Set in the ever popular suburb of Ashtonfield, this beautifully presented home delivers a versatile layout across three spacious levels, ideal for growing families or those seeking extra space to spread out. Stylishly updated throughout and featuring multiple living zones, a sparkling inground pool and a self-contained studio, this is a home that ticks all the boxes.
Conveniently located, this home is mere moments from Green Hills Shopping Centre, local parklands and quality schooling, including Hunter Valley Grammar, delivering all your everyday needs close to home. Maitland CBD is a short 15 minute drive, while the beaches of Newcastle and the cellar doors of the Hunter Valley are within 35 minutes from your door.
This impressive home sits proudly on a spacious 725.4 sqm block, with a manicured front lawn and established gardens offering immediate street appeal. A large undercover porch welcomes you in, while the triple garage includes internal access, extra workshop room, and handy drive through functionality to the yard.
Stepping inside, a wide entry hall sets the tone for the home's generous proportions and easy flow. With tile and carpet underfoot, pendant lighting, Venetian blinds, and 8 zone Daikin ducted air conditioning, comfort and style are evident at every turn.
The formal lounge at the entrance of the home offers a peaceful setting with a charming bay window capturing garden views. A second living space sits adjacent, ideal for relaxed family time.
The updated kitchen is both functional and stylish, boasting 40mm stone benchtops, a dual undermount sink, soft close cabinetry, a 900mm DeLonghi oven and 4 burner cooktop, plus an ASKO dishwasher for easy cleanup. A kitchen island with a breakfast bar offers a lovely space for casual meals, whilst the open plan dining zone features a built-in benchtop with push press cabinetry and seamless access to the tiled undercover balcony. Also on this level, a fourth bedroom with a ceiling fan and tiled floors offers flexibility as a home office or guest room.
Upstairs, the spacious main bedroom features a bay style window, a walk-in robe and a ceiling fan for additional comfort. The stylishly updated ensuite includes a shower with a dual and rain showerhead, a niche, a floating vanity with soft close cabinetry, a shaver cabinet and floor to ceiling tiles.
Two additional bedrooms on this floor come with ceiling fans, mirrored built-in robes and roller blinds. These rooms are serviced by the updated main bathroom which boasts a shower with a rain showerhead, a vanity with soft close cabinetry and a luxurious freestanding bath.
Downstairs, a tiled rumpus/studio with exposed brick walls, LED downlights and Daikin split system air conditioning provides endless versatility, ideal as a teenagers retreat, guest quarters or a potential granny flat (subject to Council approval). This area includes its own bathroom and direct sliding door access to the yard, plus ample under house storage.
Heading outside, you'll find a fully fenced yard with a lush grassed lawn and a large paved entertaining area, partially covered for extra comfort. The fenced pool zone completes this exceptional lifestyle package with an inviting pool.
This standout home offers generous space, stylish updates and multi-functional living in a prime Ashtonfield location. With a large volume of interest expected, we encourage our clients to contact the team at Clarke & Co Estate Agents without delay to secure their inspections.
Why you'll love where you live;
- Located just minutes from Green Hills Shopping Centre, offering an impressive range of retail, dining and entertainment options close to home
- Moments to quality schooling, including Hunter Valley Grammar School
- 15 minutes to Maitland CBD and the riverside Levee precinct
- 35 minutes to the city lights and sights of Newcastle
- 30 minutes to the gourmet delights of the Hunter Valley Vineyards
Disclaimer:
All information contained herein is gathered from sources we deem to be reliable. However, we cannot guarantee its accuracy and interested persons should rely on their own enquiries.
Property History for 66 South Seas Dr, Ashtonfield, NSW 2323
- 17 Oct 2025Sold for $1,035,000
- 08 Jul 2025Listed for Sale Property preview
- 19 Feb 2025Listed for Sale PRICE GUIDE $1,100,000-$1,150,000

Recent sales nearby
See more recent sales nearby/assets/perm/pqlo2u56aui6npk2vxjwc6xvja?signature=eac706a9427df28841baf8acaa143eb86eec6281c8df228612abb7df070fdb07) 0
0/assets/perm/q7ohfm4alqi6xcjixpsn4wj7qy?signature=4d879b004de699a6f437d302e4ec5d92d49cf8297670ef004e25e39f2c51509f) 0
0/assets/perm/iaqdbsws2ei6tg5ilf5ghlcary?signature=026a1edb96373f21117ae9ba7318e351942e8b39e0258da52e89b5709d1a738d) 0
0Similar properties For Sale nearby
See more properties for sale nearby
 0
0 0
0 0
0Similar properties For Rent nearby
See more properties for rent nearby 0
0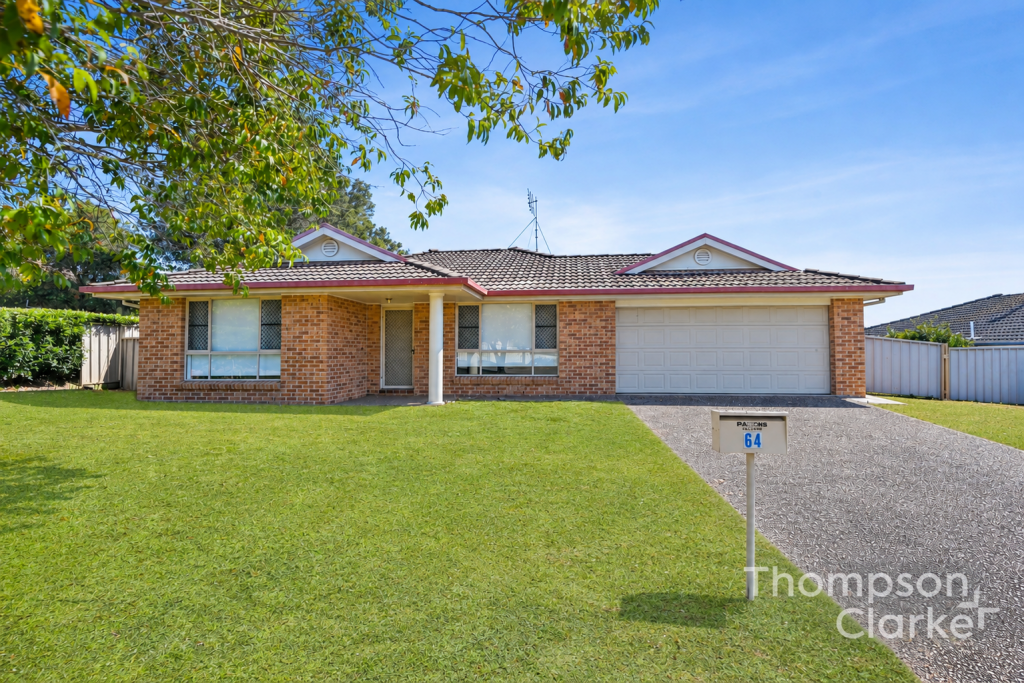 0
0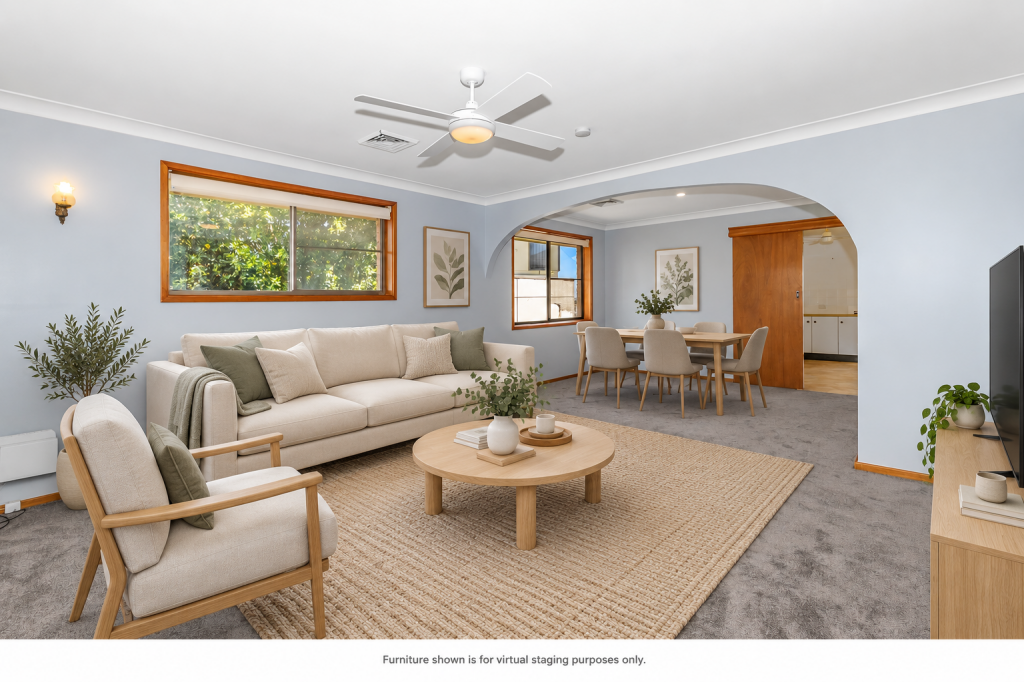 0
0
About Ashtonfield 2323
The size of Ashtonfield is approximately 6.8 square kilometres. There are 10 parks, covering nearly 4.1% of the total area. The population of Ashtonfield in 2016 was 4645 people. By 2021 the population was 4589 showing a population decline of 1.2% in the area during that time. The predominant age group in Ashtonfield is 10-19 years. Households in Ashtonfield are primarily couples with children and are likely to be repaying $1800 - $2399 per month on mortgage repayments. In general, people in Ashtonfield work in a professional occupation.In 2021, 77.70% of the homes in Ashtonfield were owner-occupied compared with 75.60% in 2016.
Ashtonfield has 1,745 properties. Over the last 5 years, Houses in Ashtonfield have seen a 31.50% increase in median value, while Units have seen a 51.41% increase. As at 31 August 2026:
- The median value for Houses in Ashtonfield is $944,032 while the median value for Units is $676,480.
- Houses have a median rent of $705 while Units have a median rent of $390.
Suburb Insights for Ashtonfield 2323
Market Insights
Ashtonfield Trends for Houses
N/A
N/A
View TrendN/A
N/A
Ashtonfield Trends for Units
N/A
N/A
View TrendN/A
N/A
Neighbourhood Insights
© Copyright 2026. RP Data Pty Ltd trading as Cotality (Cotality). All rights reserved. No reproduction, distribution, or transmission of the copyrighted materials is permitted. The information is deemed reliable but not guaranteed.
While Cotality uses commercially reasonable efforts to ensure the Cotality Data is current, Cotality does not warrant the accuracy, currency or completeness of the Cotality Data and to the full extent permitted by law excludes all loss or damage howsoever arising (including through negligence) in connection with the Cotality Data.
This product uses cookies and other similar technologies to improve and customise your browsing experience, to tailor content and adverts, and for analytics and metrics regarding visitor usage on this product and other media. We may share cookie and analytics information with third parties for the purposes of advertising. By continuing to use our website, you consent to cookies being used. View our Privacy Policy here.
X
