
55 Magnetic DriveAshtonfield NSW 2323

Property Details for 55 Magnetic Dr, Ashtonfield
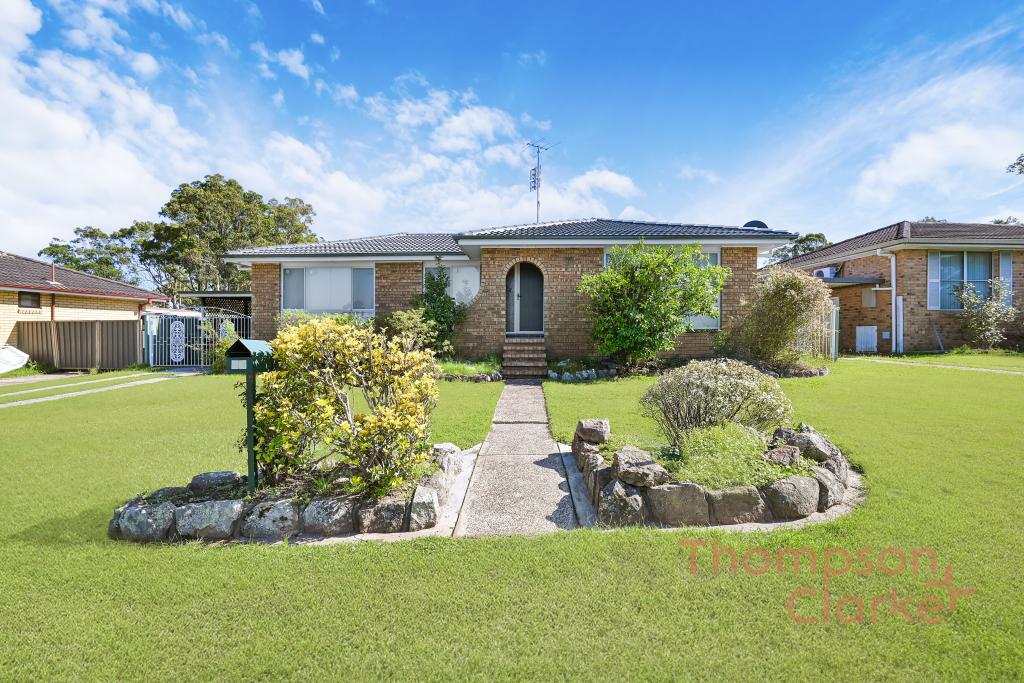
55 Magnetic Dr, Ashtonfield is a 4 bedroom, 2 bathroom House with 2 parking spaces and was built in 2014. The property has a land size of 1331m2 and floor size of 245m2. While the property is not currently for sale or for rent, it was last sold in October 2026. There are other 4 bedroom House sold in Ashtonfield in the last 12 months.
Last Listing description (October 2026)
Welcome to 55 Magnetic Drive, Ashtonfield a generous family home offering space, comfort and lifestyle appeal in a sought-after Ashtonfield location.
Designed with family living in mind, the home features four large bedrooms, two bathrooms, multiple living zones and a fantastic outdoor entertaining area complete with a pool. With large windows drawing in natural light, two split-system air conditioners, ceiling fans throughout and a fireplace for added warmth, this is a home made for comfortable everyday living across all seasons.
The heart of the home is the large kitchen, complete with great bench space, a walk-in pantry and plenty of storage. Positioned to overlook the open family and meals area, it creates an easy central hub for family life, entertaining and day-to-day connection.
The floorplan offers excellent flexibility, with a spacious family area, separate rumpus room and an additional lounge and dining zone, giving everyone room to relax or entertain. The large front lounge and dining area provides a more formal space, while the rear living zones connect beautifully with the outdoor entertaining area.
Accommodation includes four generous bedrooms, all offering great proportions. The master bedroom features a walk-in wardrobe and ensuite, while the remaining bedrooms are serviced by the main bathroom. Both bathrooms include bathtubs, adding extra practicality for families.
Outside, the home continues to impress with a large undercover alfresco area overlooking the pool, creating the perfect space for weekend entertaining, family BBQs or relaxed afternoons at home. The property also offers a double garage, additional carport space, workshop area and solar panels, adding further lifestyle and practical appeal.
Positioned in a popular Ashtonfield pocket, this home combines size, comfort and family functionality with the convenience of being close to local schools, shops, transport, Stockland Green Hills, Maitland Hospital and major connecting roads.
Property Features
- Four-bedroom, two-bathroom family home
- Double garage plus additional carport space
- Multiple living zones throughout
- Spacious family and meals area
- Separate rumpus room
- Additional lounge and dining area
- Large kitchen with great bench space
- Walk-in pantry
- 2x split-system air conditioners
- Fireplace
- Ceiling fans throughout
- Large windows creating a light and bright feel
- Master bedroom with walk-in wardrobe and ensuite
- Generous bedrooms throughout
- Both bathrooms include bathtubs
- Internal laundry
- Workshop space off the garage
- Large undercover alfresco area
- Swimming pool
- 22 solar panels
- 6.6kW inverter system
- 5,000L in-built concrete water tank
- Great indoor-outdoor flow
- Dog run
- Positioned in a sought-after Ashtonfield location
Offering generous proportions, multiple living spaces, a pool and excellent everyday comfort, 55 Magnetic Drive is a family home with space to grow, relax and entertain.
Disclaimer:
Information contained on any marketing material, website or other portal should not be relied upon and you should make your own enquiries and seek your own independent advice with respect to any property advertised or the information about the property.
Property History for 55 Magnetic Dr, Ashtonfield, NSW 2323
- 14 Oct 2026Sold for $1,250,000
- 07 Sep 2026Listed for Sale Guiding $1,250,000
- 22 Dec 2010Sold for $240,000

Recent sales nearby
See more recent sales nearby 0
 0
 0
Similar properties For Sale nearby
See more properties for sale nearby
 0
 0
 0
Similar properties For Rent nearby
See more properties for rent nearby 0

 0
 0
About Ashtonfield 2323
The size of Ashtonfield is approximately 6.8 square kilometres. There are 10 parks, covering nearly 4.1% of the total area. The population of Ashtonfield in 2016 was 4645 people. By 2021 the population was 4589 showing a population decline of 1.2% in the area during that time. The predominant age group in Ashtonfield is 10-19 years. Households in Ashtonfield are primarily couples with children and are likely to be repaying $1800 - $2399 per month on mortgage repayments. In general, people in Ashtonfield work in a professional occupation.In 2021, 77.70% of the homes in Ashtonfield were owner-occupied compared with 75.60% in 2016.
Ashtonfield has 1,746 properties. Over the last 5 years, Houses in Ashtonfield have seen a 28.46% increase in median value, while Units have seen a 46.81% increase. As at 30 September 2026:
- The median value for Houses in Ashtonfield is $948,209 while the median value for Units is $667,035.
- Houses have a median rent of $715 while Units have a median rent of $390.
Suburb Insights for Ashtonfield 2323
Market Insights
Ashtonfield Trends for Houses
N/A
N/A
View TrendN/A
N/A
Ashtonfield Trends for Units
N/A
N/A
View TrendN/A
N/A
Neighbourhood Insights
© Copyright 2026. RP Data Pty Ltd trading as Cotality (Cotality). All rights reserved. No reproduction, distribution, or transmission of the copyrighted materials is permitted. The information is deemed reliable but not guaranteed.
While Cotality uses commercially reasonable efforts to ensure the Cotality Data is current, Cotality does not warrant the accuracy, currency or completeness of the Cotality Data and to the full extent permitted by law excludes all loss or damage howsoever arising (including through negligence) in connection with the Cotality Data.
This product uses cookies and other similar technologies to improve and customise your browsing experience, to tailor content and adverts, and for analytics and metrics regarding visitor usage on this product and other media. We may share cookie and analytics information with third parties for the purposes of advertising. By continuing to use our website, you consent to cookies being used. View our Privacy Policy here.
X
