
96 Budgeree DriveAberglasslyn NSW 2320
Property Details for 96 Budgeree Dr, Aberglasslyn
96 Budgeree Dr, Aberglasslyn is a 4 bedroom, 2 bathroom House with 2 parking spaces. The property has a land size of 752m2 and floor size of 181m2. While the property is not currently for sale or for rent, it was last sold in November 2020.
Last Listing description (November 2020)
For exclusive access to River Realty VIP properties join http://bit.ly/RiverVIPs today, or SMS 'RiverVIPS' to 0428 166 755
Stunning bathrooms, spacious living areas and four good-sized bedrooms make this stylish home the perfect family package.
Located in the popular suburb of Aberglasslyn, just a short drive from the local schools, shops and sporting fields, this home is ideally placed to make the most of the surrounding amenities.
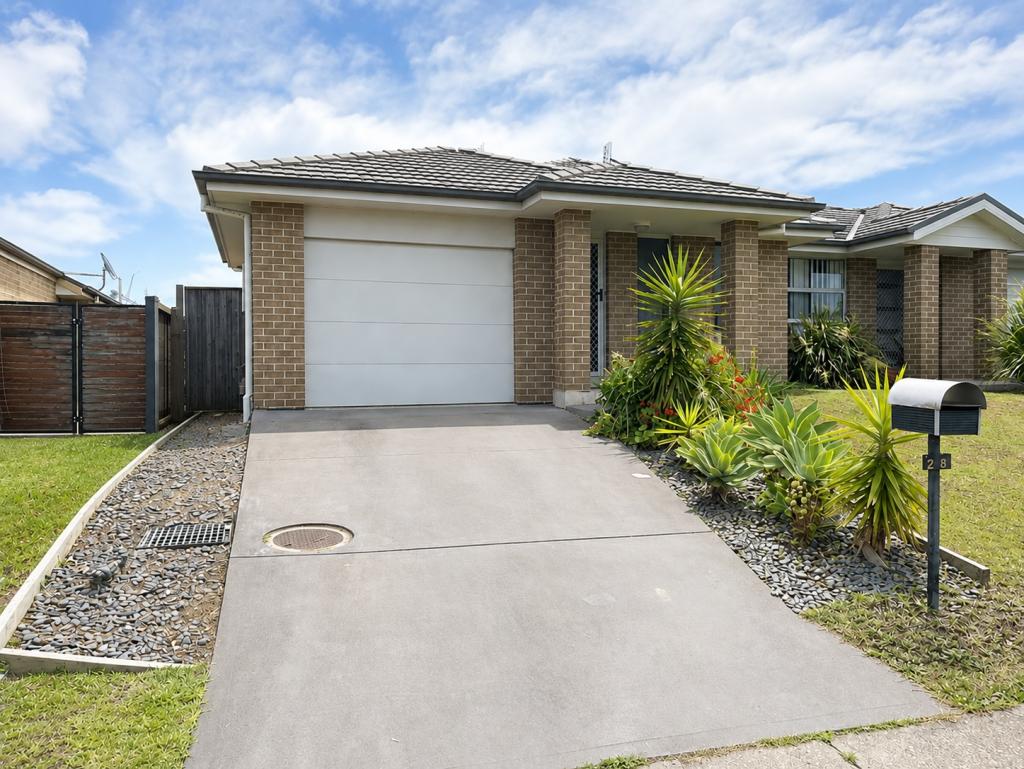
The home was owner-built in 2003 on an elevated 750.4sqm block, with established hedges, flourishing garden beds and beautiful sandstone block retaining walls giving the property plenty of kerb appeal, while blonde bricks, a Colorbond roof and panelift garage create a timeless faade.
The home's interior is even more impressive and has been immaculately finished to create a modern style with touches of luxury.
The well-designed layout is perfect for family living, with good separation between the living spaces and the children's bedrooms, and added privacy for the master suite.
A huge bedroom and large walk-in wardrobe create a stylish parents' retreat at the front of the home, with a luxuriously finished ensuite featuring stunning marble-look floor-to-ceiling tiles, large shower recess and mirrored-door wall-hung storage cabinets over a contemporary floating vanity, which has 20mm stone benchtop, a countertop basin and soft-closing drawers.
The main bathroom has been similarly styled with plenty of luxury touches including a designer freestanding bath, single-basin floating vanity and beautiful dark grey features tiles running along the floor and up one wall.
The bathroom is located at the heart of the children's bedroom wing surrounded by three generously-proportioned bedrooms, while the connecting hallway also provides internal access to the attached double garage.
An abundance of storage space is included in this area of the house, with a huge four-door linen cupboard in the hallway and either three or four-door built-in wardrobes in the bedrooms.
Modern ceiling fans with light fittings, plush carpet and either plantation shutters or blockout blinds provide the finishing touches to the bedrooms, while the neutral white-based colour scheme used throughout the house makes every room feel bright and spacious.
Expansive living areas ensure this home is perfect for large or growing families, with double door entries that allow you to close off each space from the other and large format white floor tiles to help reflect the natural light flowing in through the huge glass windows.
A vast living area and adjoining dining room provide the perfect space for formal entertaining, while the second oversized everyday living zone features an open plan layout with a spacious kitchen, casual meals area and huge lounge room.
The u-shaped family kitchen makes catering for large parties easy, with a large return laminate benchtop offering plenty of preparation and serving space, while quality stainless steel appliances make cooking a joy.
The country-style timber cabinetry adds warmth and character to the kitchen, while also providing plenty of storage space.
This open plan area sits at the heart of the home and is made for entertaining, with double opening glass doors that create a seamless connection with the large tiled alfresco area, while an additional entertaining area with high pitched gable roof and all-weather roller blind extends your opportunities for year-round entertaining.
High Colorbond fences, block retaining walls and lush established hedges ensure the backyard is private and secure, while a large grassed area provides plenty of space for children and pets to play.
Gated side access to a large concrete pad at one side of the house offers secure off-street storage for a caravan, boat or trailer, and a Colorbond garden shed provides added external storage.
Located in the family-friendly suburb of Aberglasslyn, the property is within easy reach of the neighbourhood shopping village in nearby McKeachies Estate, and the larger Rutherford shopping centre complex, which provides a wider variety of retail, healthcare and essential services.
The revitalised Maitland 'Levee' precinct and CDB are also just eight minutes' drive east of Aberglasslyn, while the redeveloped Stockland Green Hills Shopping Centre, now a major retail and entertainment destination, is around 15 minutes away.
SMS 96Bud to 0428 166 755 for a link to the on-line property brochure.
Property History for 96 Budgeree Dr, Aberglasslyn, NSW 2320
- 25 Nov 2020Sold for $575,000
- 02 Oct 2020Listed for Sale $570,000 - $610,000
- 04 Aug 2003Sold for $290,000

Recent sales nearby
See more recent sales nearby/assets/perm/mwb7hkv6gei6nfiqmeyj4gyzh4?signature=257b51ec315057920e9eaa0136f47203a7429b2c0cec09731c0517e4c68ea1f9) 0
0

Similar properties For Sale nearby
See more properties for sale nearby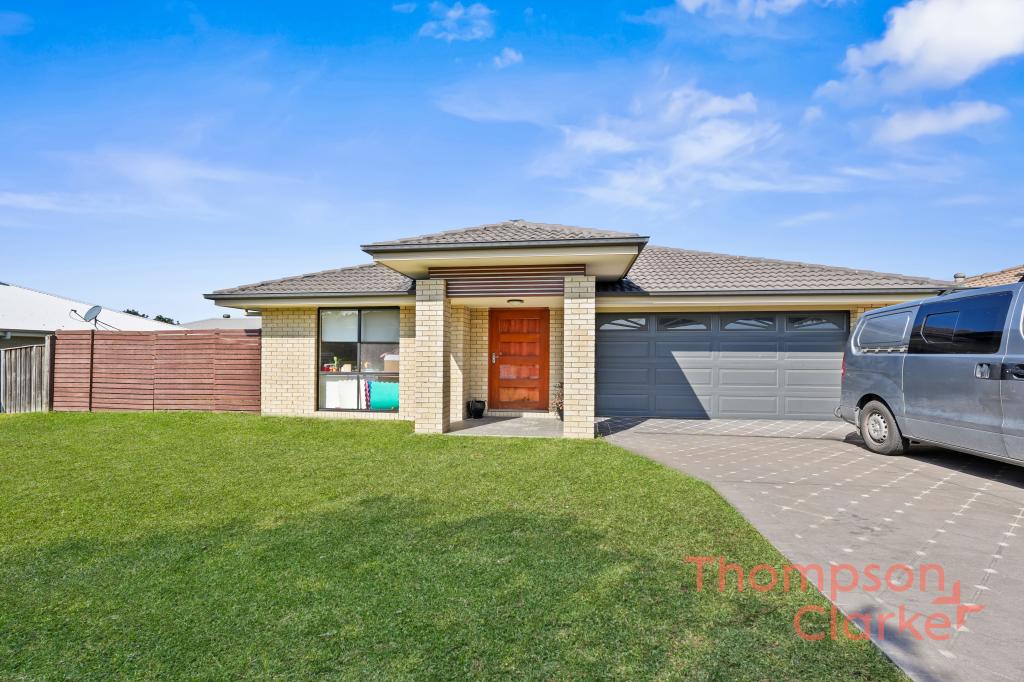 0
0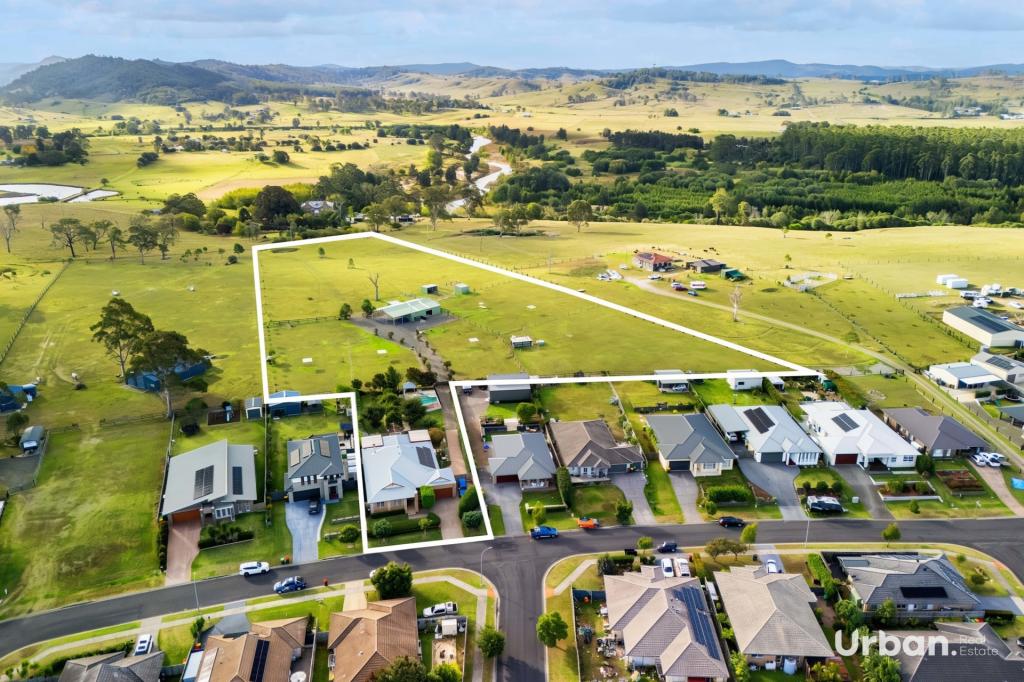 0
0
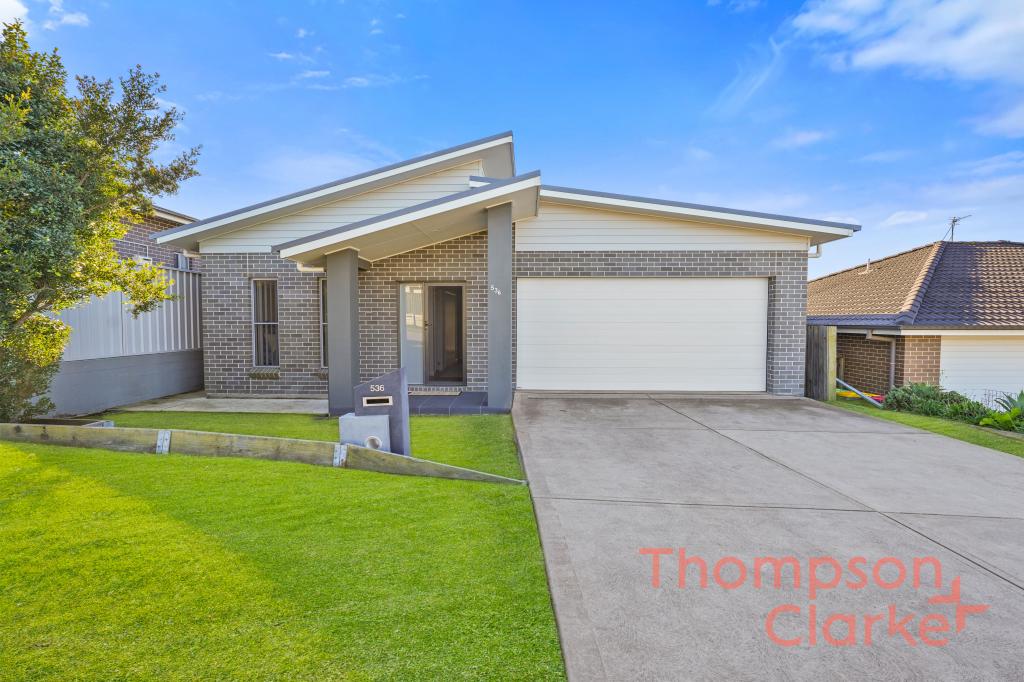 0
0Similar properties For Rent nearby
See more properties for rent nearby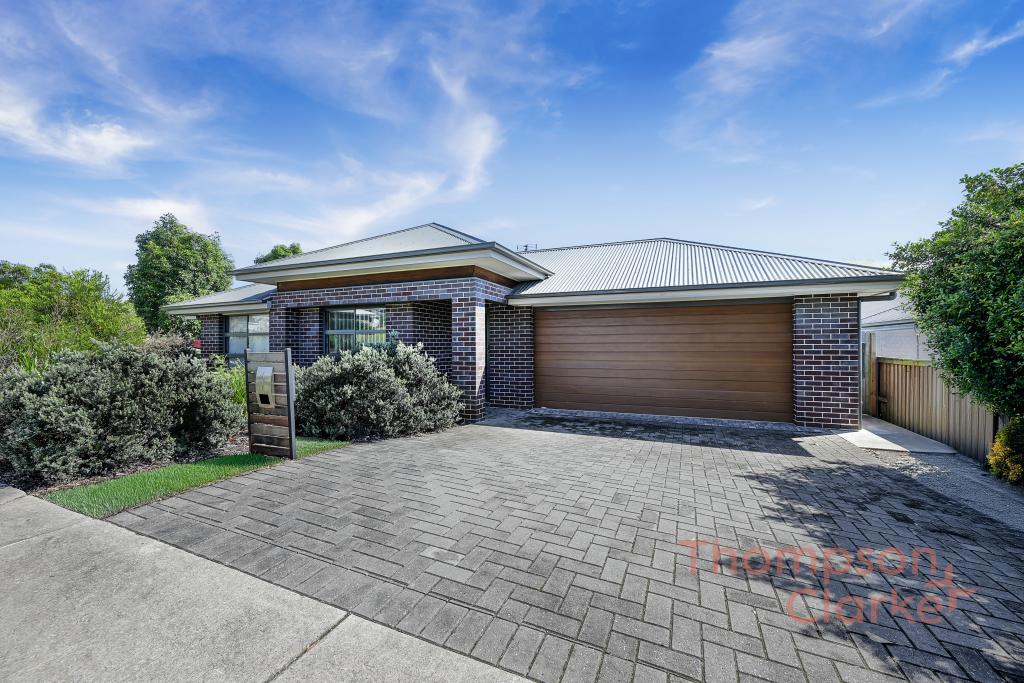 0
0
 0
0

 0
0
About Aberglasslyn 2320
The size of Aberglasslyn is approximately 6.2 square kilometres. There are 2 parks, covering nearly 0.4% of the total area. The population of Aberglasslyn in 2016 was 5401 people. By 2021 the population was 6552 showing a population growth of 21.3% in the area during that time. The predominant age group in Aberglasslyn is 0-9 years. Households in Aberglasslyn are primarily couples with children and are likely to be repaying $1800 - $2399 per month on mortgage repayments. In general, people in Aberglasslyn work in a trades occupation.In 2021, 67.20% of the homes in Aberglasslyn were owner-occupied compared with 63.00% in 2016.
Aberglasslyn has 2,801 properties. Over the last 5 years, Houses in Aberglasslyn have seen a 37.03% increase in median value, while Units have seen a 63.29% increase. As at 31 August 2026:
- The median value for Houses in Aberglasslyn is $891,480 while the median value for Units is $713,726.
- Houses have a median rent of $660 while Units have a median rent of $573.
Suburb Insights for Aberglasslyn 2320
Market Insights
Aberglasslyn Trends for Houses
N/A
N/A
View TrendN/A
N/A
Aberglasslyn Trends for Units
N/A
N/A
View TrendN/A
N/A
Neighbourhood Insights
© Copyright 2026. RP Data Pty Ltd trading as Cotality (Cotality). All rights reserved. No reproduction, distribution, or transmission of the copyrighted materials is permitted. The information is deemed reliable but not guaranteed.
While Cotality uses commercially reasonable efforts to ensure the Cotality Data is current, Cotality does not warrant the accuracy, currency or completeness of the Cotality Data and to the full extent permitted by law excludes all loss or damage howsoever arising (including through negligence) in connection with the Cotality Data.
This product uses cookies and other similar technologies to improve and customise your browsing experience, to tailor content and adverts, and for analytics and metrics regarding visitor usage on this product and other media. We may share cookie and analytics information with third parties for the purposes of advertising. By continuing to use our website, you consent to cookies being used. View our Privacy Policy here.
X
