
8 Babbler WayAberglasslyn NSW 2320

Property Details for 8 Babbler Way, Aberglasslyn
8 Babbler Way, Aberglasslyn is a 4 bedroom, 2 bathroom House with 2 parking spaces and was built in 2014. The property has a land size of 656.2m2. While the property is not currently for sale or for rent, it was last sold in April 2026. There are other 4 bedroom House sold in Aberglasslyn in the last 12 months.
Last Listing description (April 2026)
Property Highlights:
- A spacious family home set on a 656.2 sqm corner block in a prime Aberglasslyn location
- Split system air conditioning in the living area, plus ceiling fans
- Open plan living and dining with direct alfresco access, plus a separate media room
- Well appointed kitchen with 40mm benchtops, a breakfast bar, a built-in pantry, a dual sink, induction cooking and quality appliances
- Four bedrooms, the main with a walk-in robe, three with built-ins
- A private ensuite plus a main bathroom with a shower, a built-in bath and a separate WC
- Undercover alfresco with LED downlights, plus a spacious, fully fenced yard
- Attached double garage with internal access to the home
Outgoings:
Council Rate: $2,668 approx. per annum
Water Rate: $837.42 approx per annum
Rental Return: $730 - $750 approx. per week
Constructed in 2014 with a classic brick façade and tiled roof, this spaciously designed residence sits on a generous 656.2 sqm corner block. With ample space for a future pool or shed (subject to Council approval), this is a property that balances what you need now with what you might envision later.
Positioned for everyday ease, you'll find local parklands and schooling just moments away, while Aberglasslyn's local shops and Rutherford Marketplace make groceries and daily errands simple. For broader retail, dining and entertainment, Maitland's CBD and Green Hills Shopping Centre are an easy drive away, while weekends open the door to Hunter Valley wineries in around 25 minutes, or a drive through to Newcastle's coastline in under an hour.
Upon arrival, a grassed front lawn frames the home, with a driveway leading to the attached double garage complete with internal access, ensuring practicality from the outset.
Stepping inside, a wide entry hall sets a welcoming tone. A combination of tile and cosy carpet flooring adds warmth and practicality underfoot, while LED downlights and vertical blinds enhance the fresh, low maintenance feel throughout.
The main bedroom is fitted with a ceiling fan with a light and a walk-in robe, along with its own ensuite featuring a shower, a vanity and a toilet for everyday convenience.
Three additional bedrooms are set along a hallway further into the home, each complete with built-in robes and ceiling fans, creating a well considered family layout. These rooms are serviced by the main bathroom, offering a built-in bath, a shower and a vanity, plus a separate WC to streamline busy mornings.
The kitchen is well appointed with 40mm benchtops and a breakfast bar that encourages relaxed, everyday dining. A dual sink, an induction cooktop, an integrated rangehood, a tiled splashback, a built-in pantry, a Chef oven and an Omega dishwasher complete the space, delivering functionality with a polished finish.
The open plan living and dining area is equipped with split system air conditioning and connects seamlessly to the outdoors via two sliding doors, inviting natural light and easy indoor-outdoor movement. A separate media room at the front of the home provides an additional living zone, ideal for movie nights or a quiet retreat.
Outside, the undercover alfresco offers a practical extension of the living area, finished with concrete flooring and LED downlights, providing a comfortable spot for relaxed evenings. The fully fenced grassed backyard delivers plenty of space for children and pets to enjoy, along with the flexibility to further enhance in the future, should you desire.
Set on a generous corner block in one of Aberglasslyn's most convenient pockets, this is a well rounded family residence that delivers space, comfort and everyday practicality in equal measure. With a large amount of interest expected, we encourage our clients to contact the team at Clarke & Co Estate Agents without delay to secure their inspections.
Why you'll love where you live;
- Mere minutes to McKeachies Run shops, plus a short drive to Rutherford Marketplace, offering retail, dining and services to meet your daily needs
- 10 minutes to Maitland CBD and the Levee riverside precinct
- Located 20 minutes from Green Hills Shopping Centre, offering an impressive range of retail, dining and entertainment options
- 50 minutes to the city lights and sights of Newcastle
- Just 25 minutes away from the gourmet delights of the Hunter Valley Vineyards
Disclaimer:
All information contained herein is gathered from sources we deem to be reliable. However, we cannot guarantee its accuracy and interested persons should rely on their own enquiries.
Property History for 8 Babbler Way, Aberglasslyn, NSW 2320
- 31 Mar 2026Sold for $885,000
- 27 Feb 2026Listed for Sale OFFERS CONSIDERED
- 05 Nov 2023Listed for Rent $650 / week

Recent sales nearby
See more recent sales nearby/assets/perm/h5oxxvtabai65cwiex6swplj6i?signature=4d8cf69b93d5660ec05a82b94924e93e6f5a9075f0355c0a64234a77eca6bdff) 0
0/assets/perm/w7mb2cn6kui6nlgdl4cyivtcqy?signature=b2dcab62ee1a9f03a4b4f39f4ca990c3a36e666633f6a33368428d0a4d2c2030) 0
0/assets/perm/mwb7hkv6gei6nfiqmeyj4gyzh4?signature=257b51ec315057920e9eaa0136f47203a7429b2c0cec09731c0517e4c68ea1f9) 0
0
Similar properties For Sale nearby
See more properties for sale nearby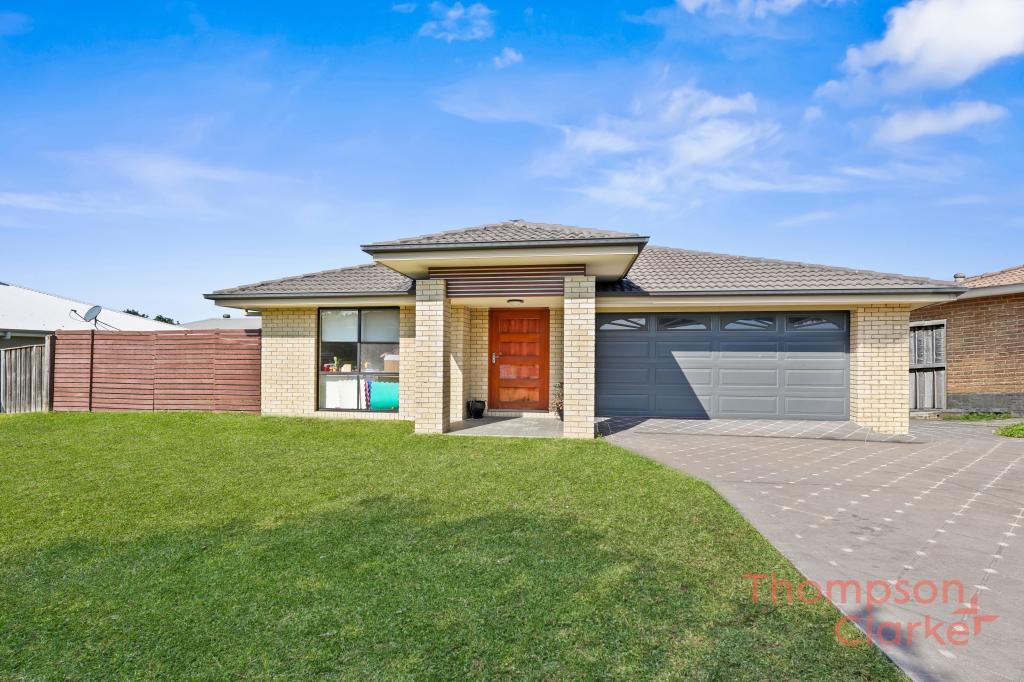 0
0
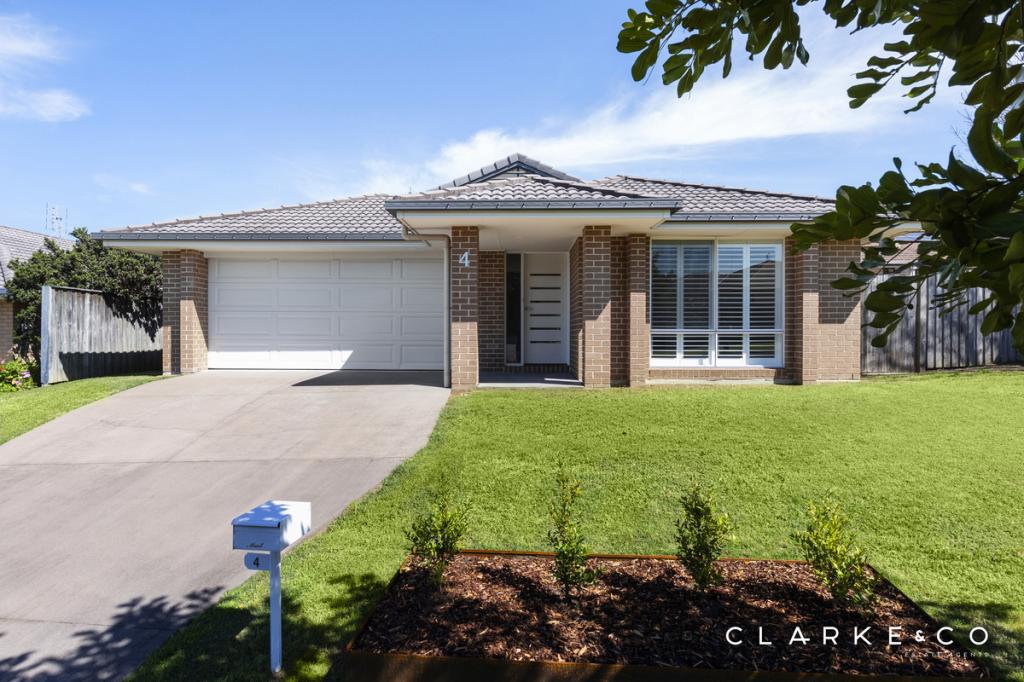 0
0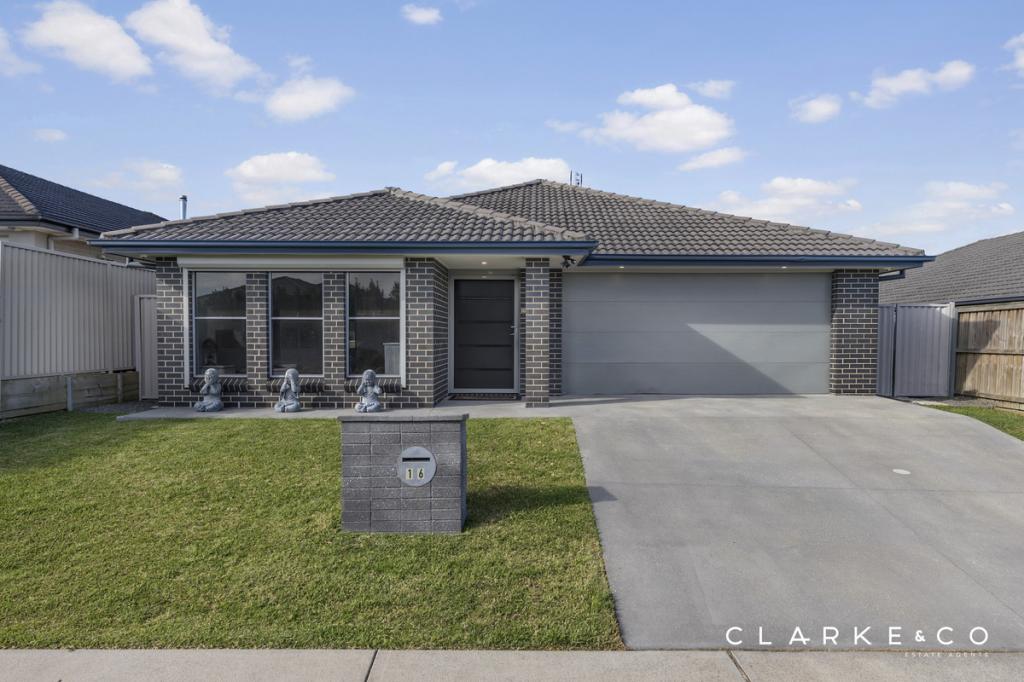 0
0Similar properties For Rent nearby
See more properties for rent nearby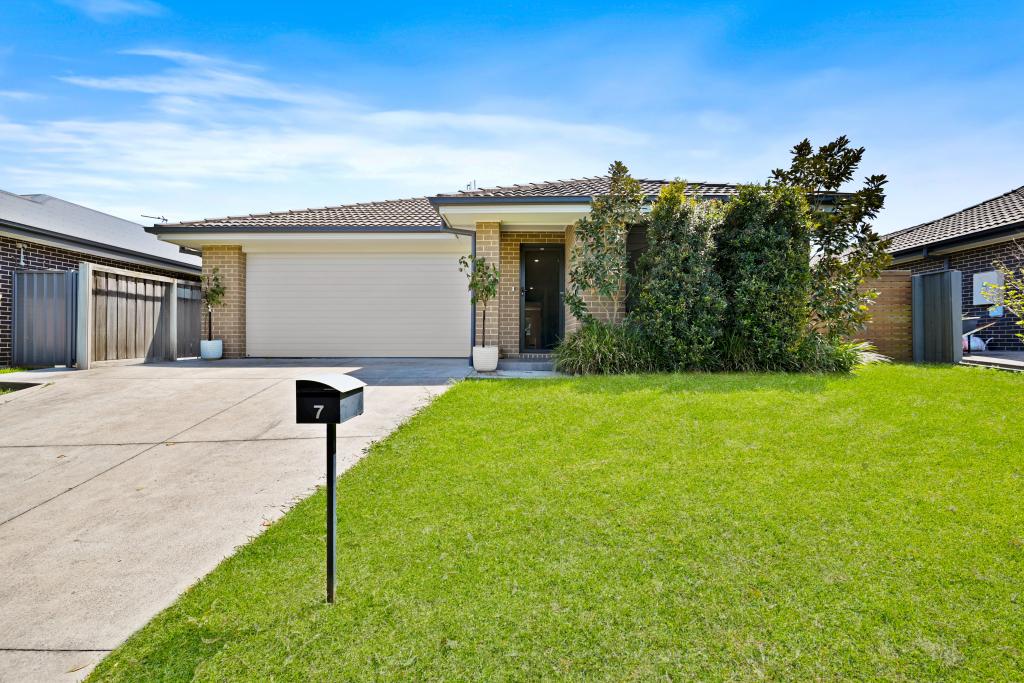 0
0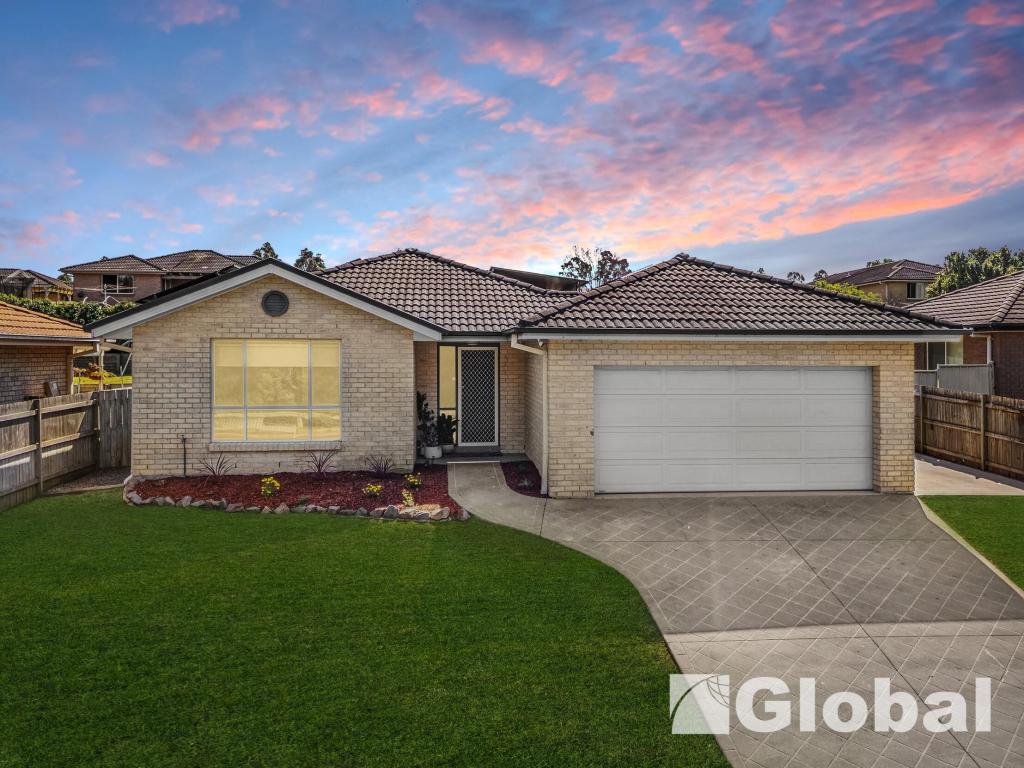 0
0
 0
0
About Aberglasslyn 2320
The size of Aberglasslyn is approximately 6.2 square kilometres. There are 2 parks, covering nearly 0.4% of the total area. The population of Aberglasslyn in 2016 was 5401 people. By 2021 the population was 6552 showing a population growth of 21.3% in the area during that time. The predominant age group in Aberglasslyn is 0-9 years. Households in Aberglasslyn are primarily couples with children and are likely to be repaying $1800 - $2399 per month on mortgage repayments. In general, people in Aberglasslyn work in a trades occupation.In 2021, 67.20% of the homes in Aberglasslyn were owner-occupied compared with 63.00% in 2016.
Aberglasslyn has 2,804 properties. Over the last 5 years, Houses in Aberglasslyn have seen a 37.03% increase in median value, while Units have seen a 63.29% increase. As at 31 August 2026:
- The median value for Houses in Aberglasslyn is $891,480 while the median value for Units is $713,726.
- Houses have a median rent of $660 while Units have a median rent of $573.
Suburb Insights for Aberglasslyn 2320
Market Insights
Aberglasslyn Trends for Houses
N/A
N/A
View TrendN/A
N/A
Aberglasslyn Trends for Units
N/A
N/A
View TrendN/A
N/A
Neighbourhood Insights
© Copyright 2026. RP Data Pty Ltd trading as Cotality (Cotality). All rights reserved. No reproduction, distribution, or transmission of the copyrighted materials is permitted. The information is deemed reliable but not guaranteed.
While Cotality uses commercially reasonable efforts to ensure the Cotality Data is current, Cotality does not warrant the accuracy, currency or completeness of the Cotality Data and to the full extent permitted by law excludes all loss or damage howsoever arising (including through negligence) in connection with the Cotality Data.
This product uses cookies and other similar technologies to improve and customise your browsing experience, to tailor content and adverts, and for analytics and metrics regarding visitor usage on this product and other media. We may share cookie and analytics information with third parties for the purposes of advertising. By continuing to use our website, you consent to cookies being used. View our Privacy Policy here.
X
