
68 Nardoo AvenueAberglasslyn NSW 2320

Property Details for 68 Nardoo Ave, Aberglasslyn
68 Nardoo Ave, Aberglasslyn is a 4 bedroom, 2 bathroom House with 2 parking spaces. The property has a land size of 702m2 and floor size of 145m2. While the property is not currently for sale or for rent, it was last sold in February 2026. There are other 4 bedroom House sold in Aberglasslyn in the last 12 months.
Last Listing description (February 2026)
Welcome to 68 Nardoo, a beautifully appointed family home that perfectly combines generous living spaces, modern comfort and outstanding outdoor entertaining — making it an ideal choice for families, entertainers and those seeking a relaxed lifestyle without compromise.
The home offers four spacious bedrooms, all with built-in robes, including a luxurious master retreat complete with a large walk-in wardrobe and private ensuite. A dedicated study provides the ideal space for working from home, studying or creating a quiet retreat for kids or guests.
Designed for both comfort and functionality, the property features two separate living areas, offering flexibility for a formal lounge, family room, media space or children's retreat. The open-plan design connects seamlessly with the kitchen and dining zones, creating a central hub for everyday living and social gatherings, while still allowing room for privacy and separation when needed.
Year-round comfort is assured with ducted air conditioning and ceiling fans throughout, keeping the home cool in summer and warm in winter and ensuring a pleasant environment in every season.
Step outside and you will discover a true entertainer's haven. The covered alfresco area is perfectly positioned in front of the stunning in-ground swimming pool, making it ideal for hosting family BBQs, celebrations and relaxed weekend gatherings. This inviting outdoor space creates a seamless connection between indoor living and outdoor leisure, perfect for entertaining or enjoying quality time with family and friends during the warmer months.
Completing the package is a double garage with convenient drive-through access through to the outdoor entertaining area in front of the pool, allowing easy access for guests and making it ideal for securely storing a trailer, small boat or additional vehicle, while also enhancing the practicality of the home for everyday use.
Situated in a family-friendly neighbourhood close to schools, shops, parks and local amenities, this property delivers the perfect balance of lifestyle, comfort and convenience in one exceptional offering.
Property Features:
- 4 generous bedrooms with built-in robes
- Master suite with walk-in robe & ensuite
- 2 bathrooms
- 2 separate living areas
- Study / home office
- Ducted air conditioning
- Ceiling fans throughout
- Double garage with drive-through access to the entertaining area
- Covered alfresco entertaining area
- Stunning in-ground swimming pool
- Family-friendly location close to amenities
This is a rare opportunity to secure a spacious, move-in-ready home with premium features designed for modern family living and effortless entertaining.
Disclaimer:
Information contained on any marketing material, website or other portal should not be relied upon and you should make your own enquiries and seek your own independent advice with respect to any property advertised or the information about the property.
Property History for 68 Nardoo Ave, Aberglasslyn, NSW 2320
- 12 Feb 2026Sold for $985,000
- 28 Jan 2026Listed for Sale Preview
- 16 Mar 2021Sold for $655,000

Recent sales nearby
See more recent sales nearby/assets/perm/7fainnbdvii6xic3rornw77jum?signature=0660309e4a4b96d1fd63d04117fc6b8f210c3cd496334f8db4a85ea56659c8cb) 0
0/assets/perm/z35asvgrr4i6ni7e7xbjnp4fpa?signature=d74f378ce670428ec98eab9d3a6b98059bd37b822b701c9e782616c2d92bad72) 0
0
Similar properties For Sale nearby
See more properties for sale nearby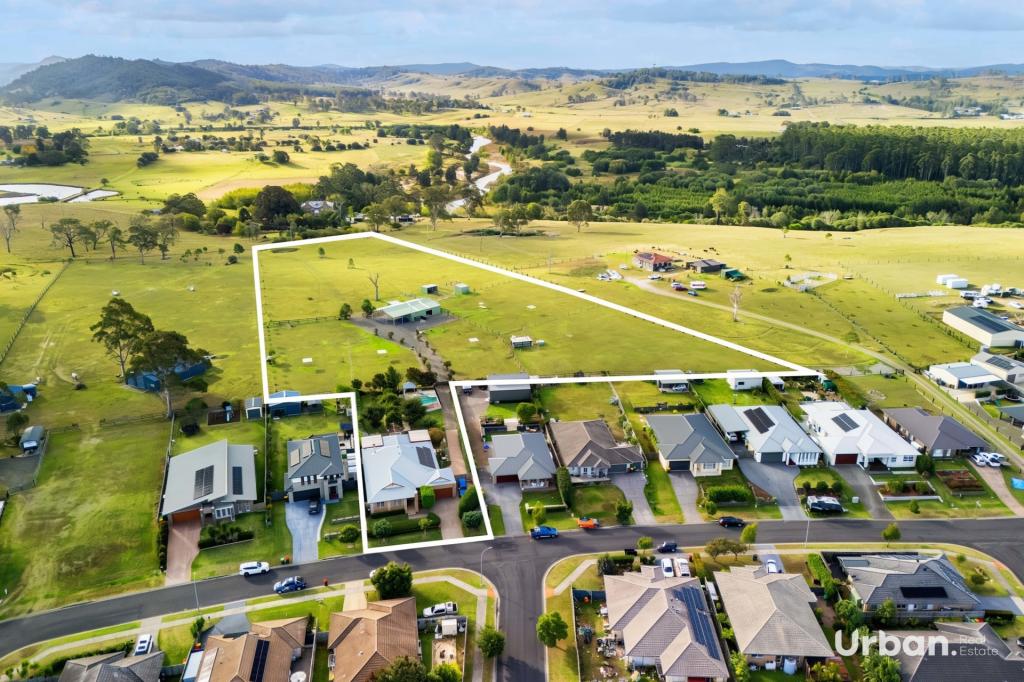 0
0
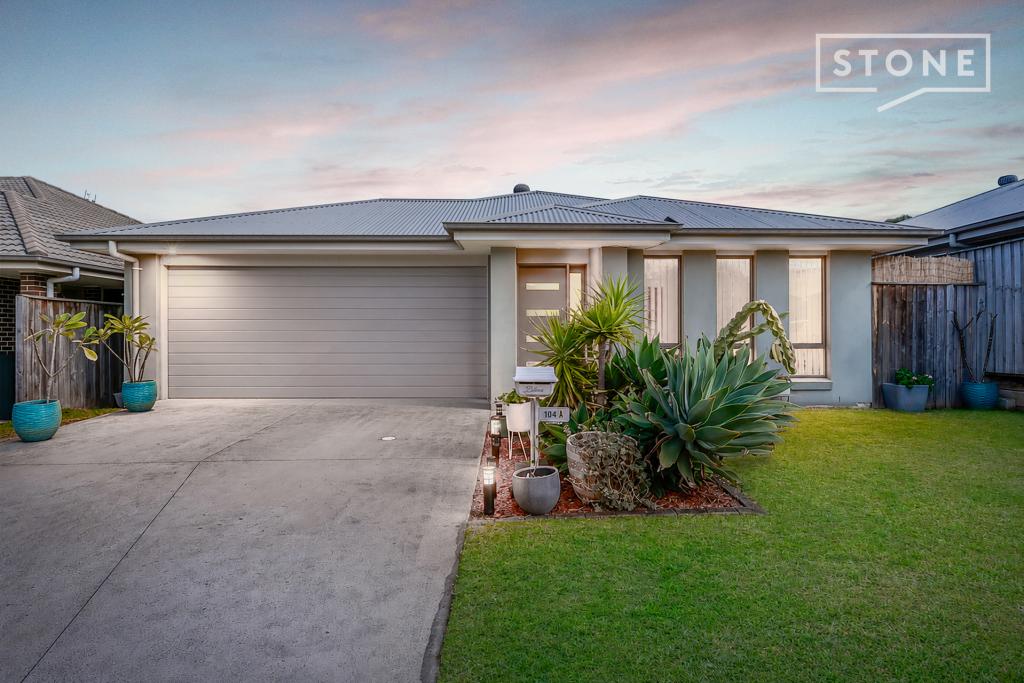 0
0

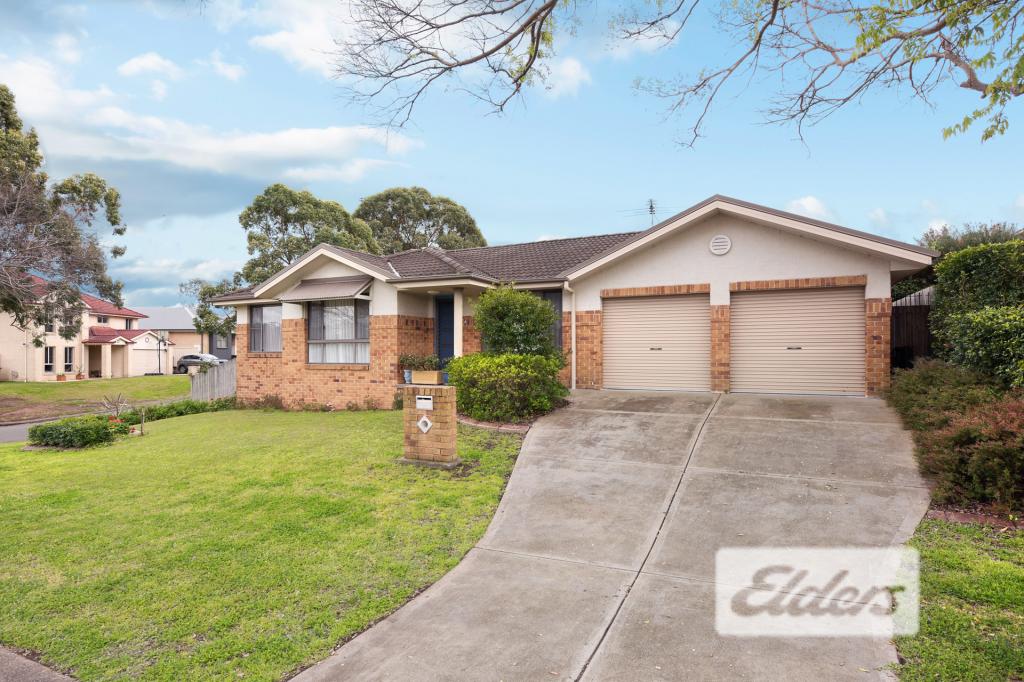 0
0
Similar properties For Rent nearby
See more properties for rent nearby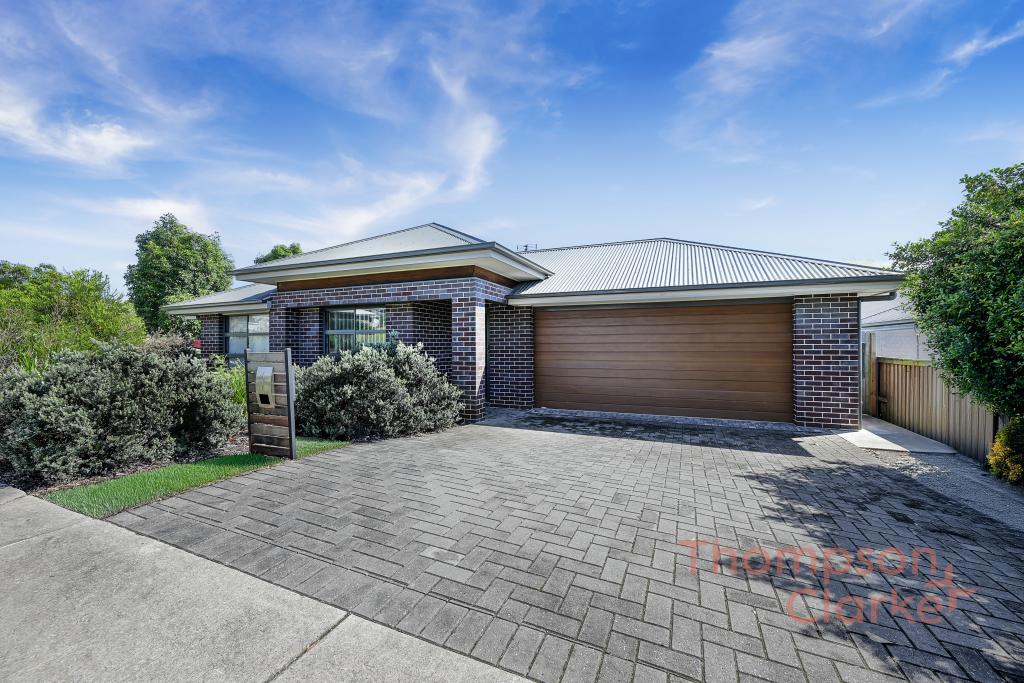 0
0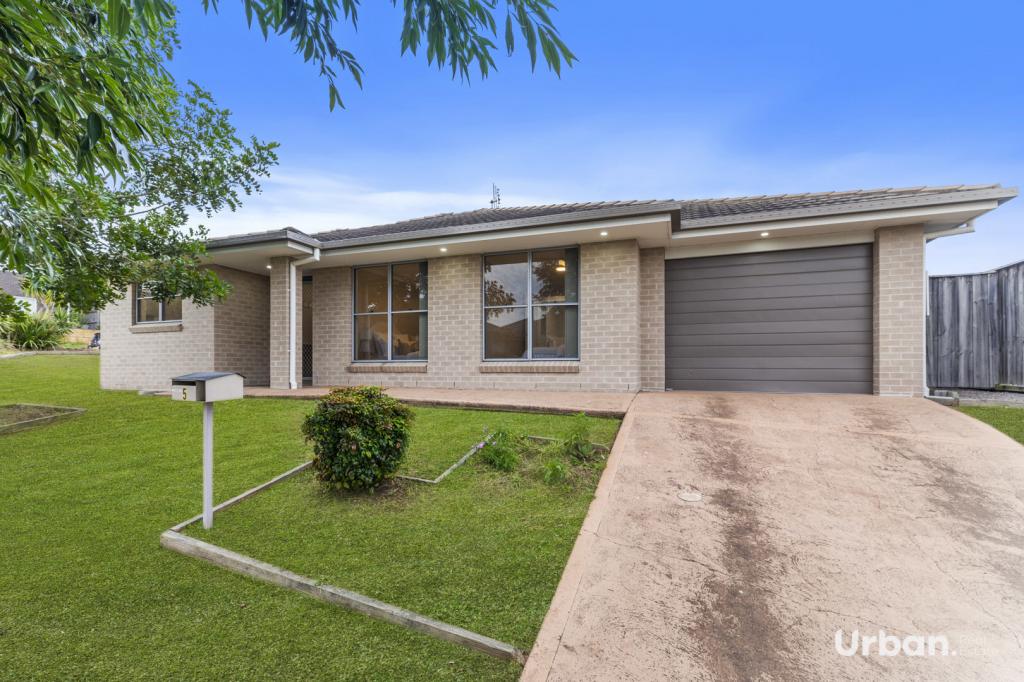 0
0
 0
0

About Aberglasslyn 2320
The size of Aberglasslyn is approximately 6.2 square kilometres. There are 2 parks, covering nearly 0.4% of the total area. The population of Aberglasslyn in 2016 was 5401 people. By 2021 the population was 6552 showing a population growth of 21.3% in the area during that time. The predominant age group in Aberglasslyn is 0-9 years. Households in Aberglasslyn are primarily couples with children and are likely to be repaying $1800 - $2399 per month on mortgage repayments. In general, people in Aberglasslyn work in a trades occupation.In 2021, 67.20% of the homes in Aberglasslyn were owner-occupied compared with 63.00% in 2016.
Aberglasslyn has 2,799 properties. Over the last 5 years, Houses in Aberglasslyn have seen a 40.42% increase in median value, while Units have seen a 70.77% increase. As at 31 July 2026:
- The median value for Houses in Aberglasslyn is $896,726 while the median value for Units is $722,057.
- Houses have a median rent of $670 while Units have a median rent of $590.
Suburb Insights for Aberglasslyn 2320
Market Insights
Aberglasslyn Trends for Houses
N/A
N/A
View TrendN/A
N/A
Aberglasslyn Trends for Units
N/A
N/A
View TrendN/A
N/A
Neighbourhood Insights
© Copyright 2026. RP Data Pty Ltd trading as Cotality (Cotality). All rights reserved. No reproduction, distribution, or transmission of the copyrighted materials is permitted. The information is deemed reliable but not guaranteed.
While Cotality uses commercially reasonable efforts to ensure the Cotality Data is current, Cotality does not warrant the accuracy, currency or completeness of the Cotality Data and to the full extent permitted by law excludes all loss or damage howsoever arising (including through negligence) in connection with the Cotality Data.
This product uses cookies and other similar technologies to improve and customise your browsing experience, to tailor content and adverts, and for analytics and metrics regarding visitor usage on this product and other media. We may share cookie and analytics information with third parties for the purposes of advertising. By continuing to use our website, you consent to cookies being used. View our Privacy Policy here.
X
