
6 Dianella WayAberglasslyn NSW 2320
Property Details for 6 Dianella Way, Aberglasslyn
6 Dianella Way, Aberglasslyn is a 4 bedroom, 2 bathroom House with 2 parking spaces and was built in 2011. The property has a land size of 525m2 and floor size of 181m2. While the property is not currently for sale or for rent, it was last sold in February 2026. There are other 4 bedroom House sold in Aberglasslyn in the last 12 months.
Last Listing description (February 2026)
For exclusive access to River Realty VIP properties please join http://bit.ly/RiverVIPs today, or SMS 'RiverVIPS' to 0428 166 755.
The Agent Loves
"From the dual living areas and spacious master suite to the kid-and-pet-friendly backyard, this home is designed to make family life feel easy - with all the modern essentials already in place."
The Location
Tree-lined streets, peaceful pockets of parkland, and a strong sense of community set the tone, while nearby shopping villages, schools, medical services, and dining spots keep life wonderfully convenient. With Maitland's buzzing hubs just minutes away and the Hunter's scenic countryside on your doorstep, Aberglasslyn strikes a beautiful balance between relaxed suburban living and effortless accessibility.
Maitland 7 mins (4.7 km)
Stockland Green Hills 13 mins (10.7 km)
Newcastle 44 mins (39.5 km)
The Snapshot
This is the kind of floorplan that works beautifully for everyday life. With two separate living zones and a spacious open-plan hub, 6 Dianella Way gives every family member room to relax, reset, and do life without stepping on each other's toes. Here, you've got a home that feels calm, capable, and beautifully move-in ready.
The Home
Set on a flat 525sqm block in a family-friendly pocket of Aberglasslyn, 6 Dianella Way is the kind of home that makes day-to-day life feel delightfully easy.
Built in 2011 with brick and Colorbond construction, it pairs a practical single level layout with modern comforts, multiple living zones, and a securely fenced backyard that's ready for kids, pets, weekend pottering or all of the above.
Step inside and you're greeted by large-format tiles, downlights, and an open-plan hub designed for connection. The main living and dining zone is generous in scale, with a recessed TV space and wide glass sliders (with screens) that invite the outdoors in. Whether it's a quiet morning coffee or a busy family dinner, this central space flexes beautifully with the rhythm of real life.
The kitchen sits right where it should, anchoring the home with stone benchtops, a tiled splashback, and a quality stainless steel appliance suite including a Bosch dishwasher, five-burner gas cooktop, and large oven. There's also a dedicated microwave space, pantry cupboard, fridge cavity, and a filtered water tap at the sink.
When it's time to spread out, the second living area offers a cosy retreat with carpet underfoot, window coverings, and its own recessed TV space, perfect for movie nights, a kids' zone, or a quiet spot to unwind.
Bedrooms are thoughtfully positioned for privacy, each with built-in wardrobes, ceiling fans with lights, and window coverings. The oversized master bedroom adds extra comfort with sliding door access to the outdoors, curtains, a large walk-in robe, and a neatly finished ensuite with stone vanity, glass shower, and a separate powder room.
Outside, the concrete alfresco makes entertaining easy, while the fenced, secured yard is complemented by watering outlets front and rear, water tanks, a clothesline, and an additional garden shed on a slab.
Add in zoned ducted air conditioning with Wi-Fi access, natural gas connection, gas hot water, NBN, and a secure double garage with remote entry, plus close proximity to Rutherford Public School and Rutherford Technology High School, and you've got a home that's as functional as it is inviting.
SMS 6Dia to 0428 166 755 for a link to the online property brochure.
Property History for 6 Dianella Way, Aberglasslyn, NSW 2320
- 24 Feb 2026Sold for $865,000
- 18 Feb 2026Listed for Sale VIP Exclusive
- 10 Jun 2016Sold for $428,000

Recent sales nearby
See more recent sales nearby/assets/perm/h5oxxvtabai65cwiex6swplj6i?signature=4d8cf69b93d5660ec05a82b94924e93e6f5a9075f0355c0a64234a77eca6bdff) 0
0
/assets/perm/w7mb2cn6kui6nlgdl4cyivtcqy?signature=b2dcab62ee1a9f03a4b4f39f4ca990c3a36e666633f6a33368428d0a4d2c2030) 0
0/assets/perm/mwb7hkv6gei6nfiqmeyj4gyzh4?signature=257b51ec315057920e9eaa0136f47203a7429b2c0cec09731c0517e4c68ea1f9) 0
0
Similar properties For Sale nearby
See more properties for sale nearby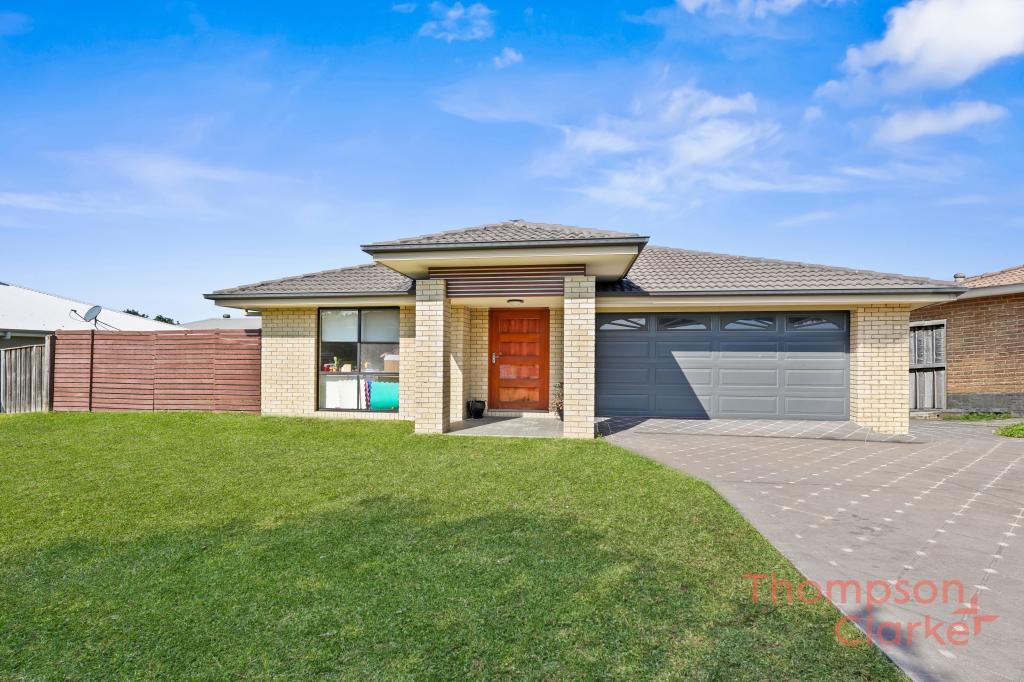 0
0
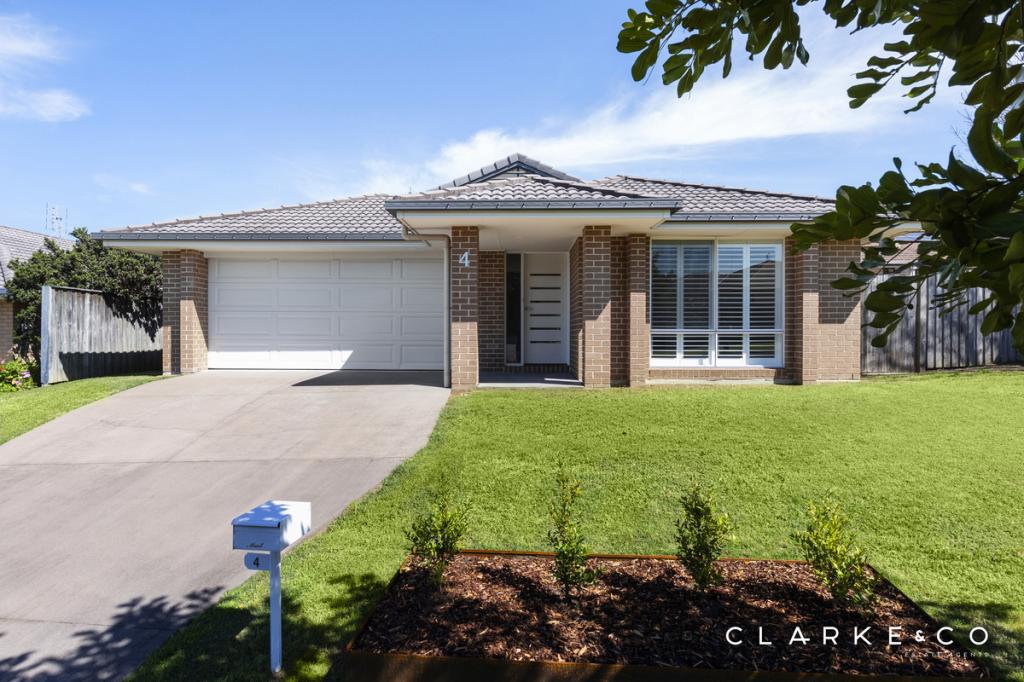 0
0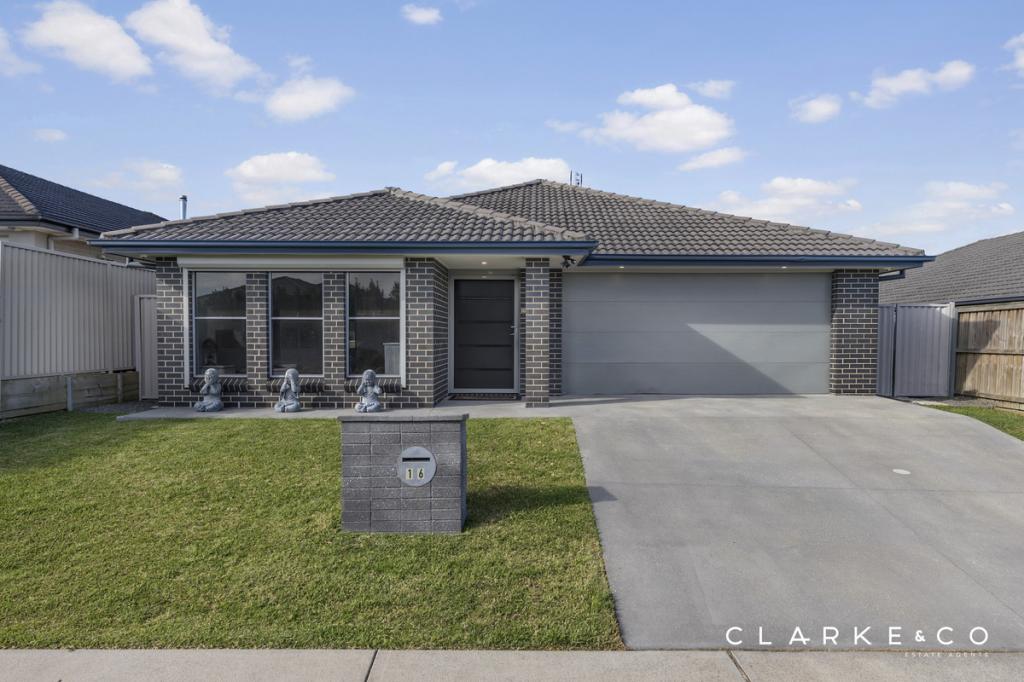 0
0Similar properties For Rent nearby
See more properties for rent nearby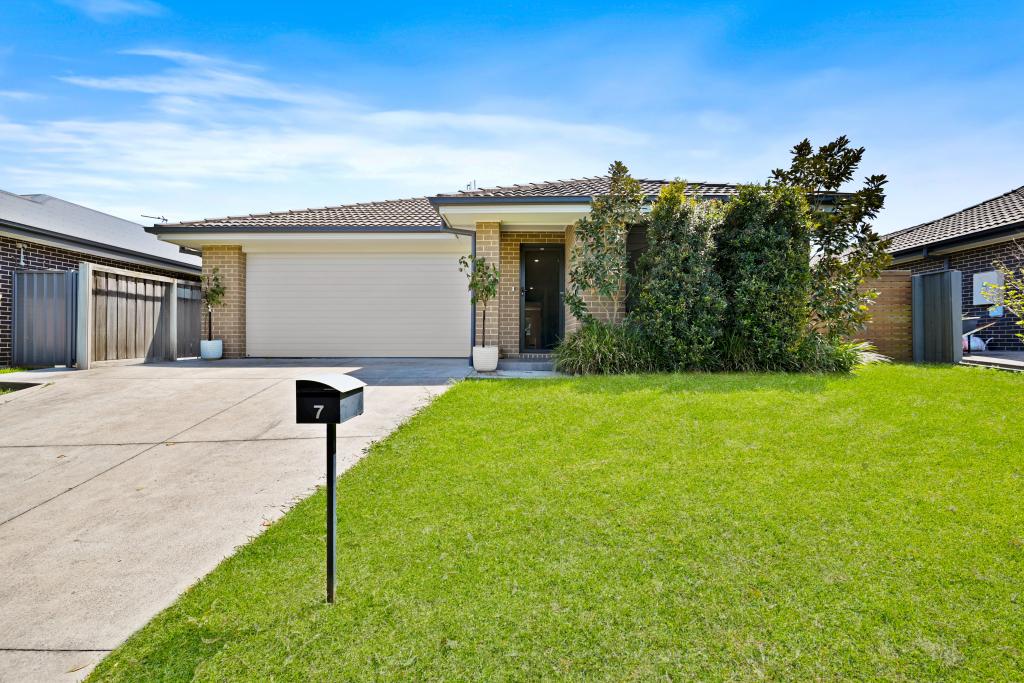 0
0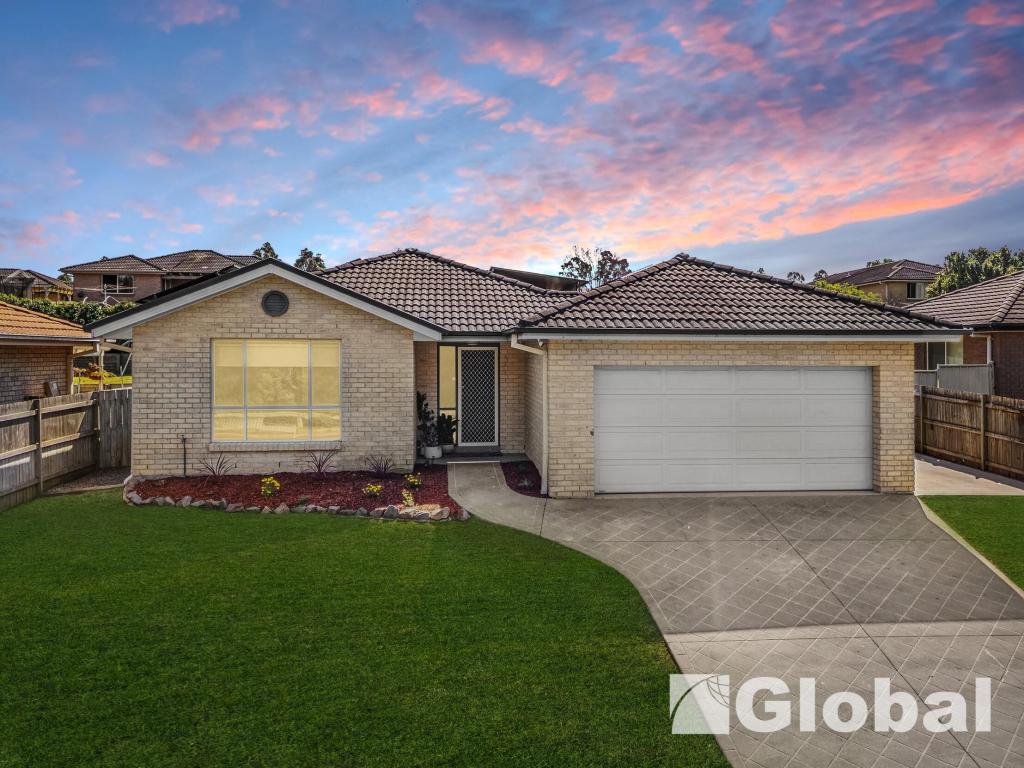 0
0
 0
0
About Aberglasslyn 2320
The size of Aberglasslyn is approximately 6.2 square kilometres. There are 2 parks, covering nearly 0.4% of the total area. The population of Aberglasslyn in 2016 was 5401 people. By 2021 the population was 6552 showing a population growth of 21.3% in the area during that time. The predominant age group in Aberglasslyn is 0-9 years. Households in Aberglasslyn are primarily couples with children and are likely to be repaying $1800 - $2399 per month on mortgage repayments. In general, people in Aberglasslyn work in a trades occupation.In 2021, 67.20% of the homes in Aberglasslyn were owner-occupied compared with 63.00% in 2016.
Aberglasslyn has 2,804 properties. Over the last 5 years, Houses in Aberglasslyn have seen a 37.03% increase in median value, while Units have seen a 63.29% increase. As at 31 August 2026:
- The median value for Houses in Aberglasslyn is $891,480 while the median value for Units is $713,726.
- Houses have a median rent of $660 while Units have a median rent of $573.
Suburb Insights for Aberglasslyn 2320
Market Insights
Aberglasslyn Trends for Houses
N/A
N/A
View TrendN/A
N/A
Aberglasslyn Trends for Units
N/A
N/A
View TrendN/A
N/A
Neighbourhood Insights
© Copyright 2026. RP Data Pty Ltd trading as Cotality (Cotality). All rights reserved. No reproduction, distribution, or transmission of the copyrighted materials is permitted. The information is deemed reliable but not guaranteed.
While Cotality uses commercially reasonable efforts to ensure the Cotality Data is current, Cotality does not warrant the accuracy, currency or completeness of the Cotality Data and to the full extent permitted by law excludes all loss or damage howsoever arising (including through negligence) in connection with the Cotality Data.
This product uses cookies and other similar technologies to improve and customise your browsing experience, to tailor content and adverts, and for analytics and metrics regarding visitor usage on this product and other media. We may share cookie and analytics information with third parties for the purposes of advertising. By continuing to use our website, you consent to cookies being used. View our Privacy Policy here.
X
