
56 Budgeree DriveAberglasslyn NSW 2320
Property Details for 56 Budgeree Dr, Aberglasslyn
56 Budgeree Dr, Aberglasslyn is a 4 bedroom, 2 bathroom House with 2 parking spaces and was built in 2004. The property has a land size of 654m2 and floor size of 181m2. While the property is not currently for sale or for rent, it was last sold in April 2025.
Last Listing description (June 2025)
For exclusive access to River Realty VIP properties please join http://bit.ly/RiverVIPs today, or SMS 'RiverVIPS' to 0428 166 755.
The Vendor Loves
"I love the walk-in robe, the high-end kitchen appliances, and the luxurious bathrooms. The ensuite features a spacious walk-in shower and a five-star heated towel rail."
The Location
The peaceful neighbourhood of Aberglasslyn offers a delightful blend of contemporary living and natural beauty. This idyllic setting provides easy access to Rutherford Public School and Rutherford Technology High School, making it ideal for families. With easy access to Maitland CBD, the bustling Rutherford shopping district, and numerous other handy amenities, this is a winning spot to call home.
Maitland 7 mins (4.7 km)
Stockland Green Hills 13 mins (10.7 km)
Newcastle 44 mins (39.5 km)
The Snapshot
Your dream family sanctuary lives at 56 Budgeree Drive, where space and style blend effortlessly. This beautiful family home offers four bedrooms and multiple living areas, ensuring room for everyone. Thoughtfully designed with quality details throughout, this residence meets every need with elegance and comfort. Whether you're hosting gatherings or enjoying quiet evenings, this home adapts to all of life's moments. It's the ideal choice for growing families or anyone seeking extra space without compromising style.
The Home
Constructed in 2004 and meticulously maintained, this residence boasts an impressive street frontage complemented by established retaining walls and beautifully manicured gardens, creating a welcoming first impression.
As you enter, the home unfolds into a series of thoughtfully designed living spaces. A separate lounge room at the front of the home, adorned with plush new carpeting (installed in February 2025), offers a quiet retreat for relaxation or hosting guests. Progress further into the heart of the home and discover a spacious, tiled, open-plan area with a stunning kitchen, dining, and second living room.
The kitchen, renovated in 2024, features sleek white cabinetry, a walk-in pantry, quality stainless steel appliances, and breakfast bar seating, making it both a functional and an inviting space. Natural light floods in through glass sliding doors that open out to the expansive alfresco area, perfect for indoor-outdoor living.
The outdoor area, with its large undercover space, overlooks the fully landscaped backyard. The yard is fully secure, surrounded by established lawns and vibrant gardens, offering a safe and serene environment for family and friends to gather.
Accommodation includes four bedrooms, each with carpet flooring, ceiling fans, and built-in robes. The master suite, now enhanced with plush new carpet installed in February 2025, features a walk-in wardrobe/dressing room renovated in 2021 and a luxurious hotel-like ensuite with a heated towel rail, renovated in 2020. The main bathroom mirrors this luxury with a stylish shower, a floating vanity with ample storage, and a built-in bath, providing a spa-like experience.
The home also includes an internal laundry with built-in cabinetry and external access, a 6kw solar system, a Rheem gas hot water system, and a Fujitsu ducted air conditioning system to provide year-round comfort.
Additional features include a garden shed for extra storage and a double-car garage with built-in cabinetry and a roller door that opens through to the rear alfresco area, enhancing the practicality of this stunning home.
With its collection of recent upgrades and brilliant attention to detail, 56 Budgeree Drive is ready to provide its new owners with a luxurious yet comfortable lifestyle.
SMS 56Bud to 0428 166 755 for a link to the online property brochure.
Property History for 56 Budgeree Dr, Aberglasslyn, NSW 2320
- 10 Apr 2025Sold for $860,000
- 24 Mar 2025Listed for Sale $820,000 - $890,000
- 22 Mar 2019Sold for $527,000

Recent sales nearby
See more recent sales nearby/assets/perm/h5oxxvtabai65cwiex6swplj6i?signature=4d8cf69b93d5660ec05a82b94924e93e6f5a9075f0355c0a64234a77eca6bdff) 0
0
/assets/perm/w7mb2cn6kui6nlgdl4cyivtcqy?signature=b2dcab62ee1a9f03a4b4f39f4ca990c3a36e666633f6a33368428d0a4d2c2030) 0
0/assets/perm/mwb7hkv6gei6nfiqmeyj4gyzh4?signature=257b51ec315057920e9eaa0136f47203a7429b2c0cec09731c0517e4c68ea1f9) 0
0
Similar properties For Sale nearby
See more properties for sale nearby
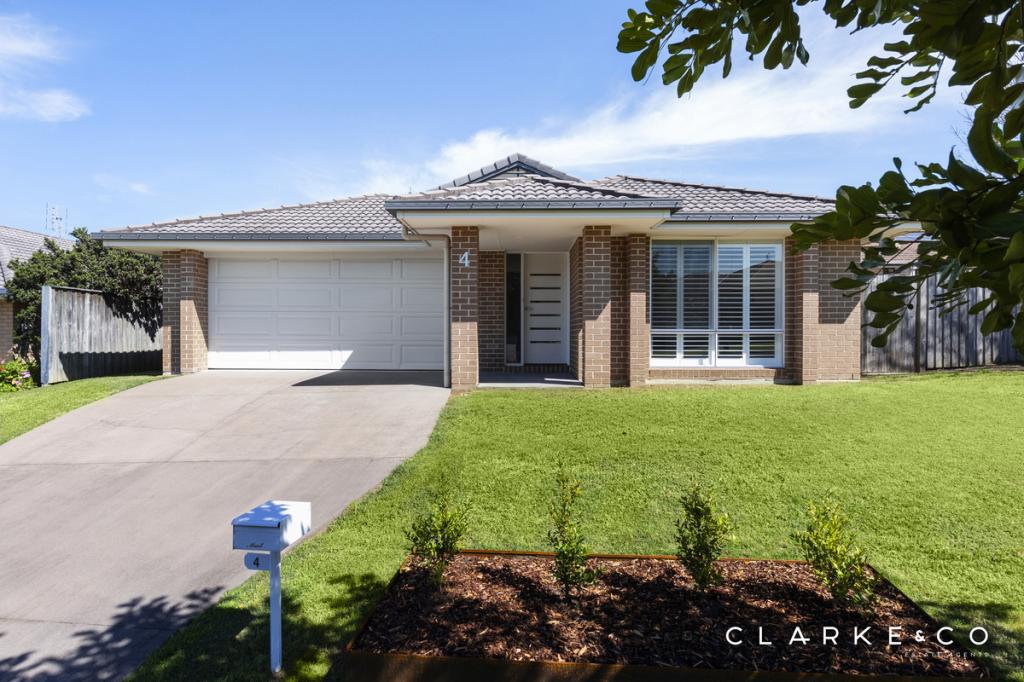 0
0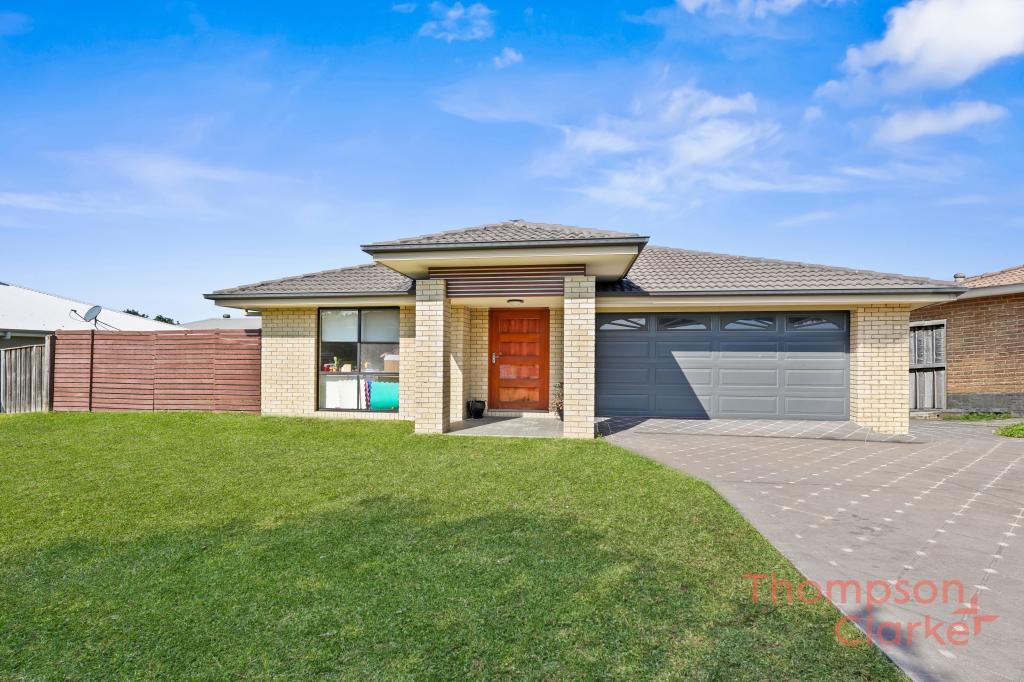 0
0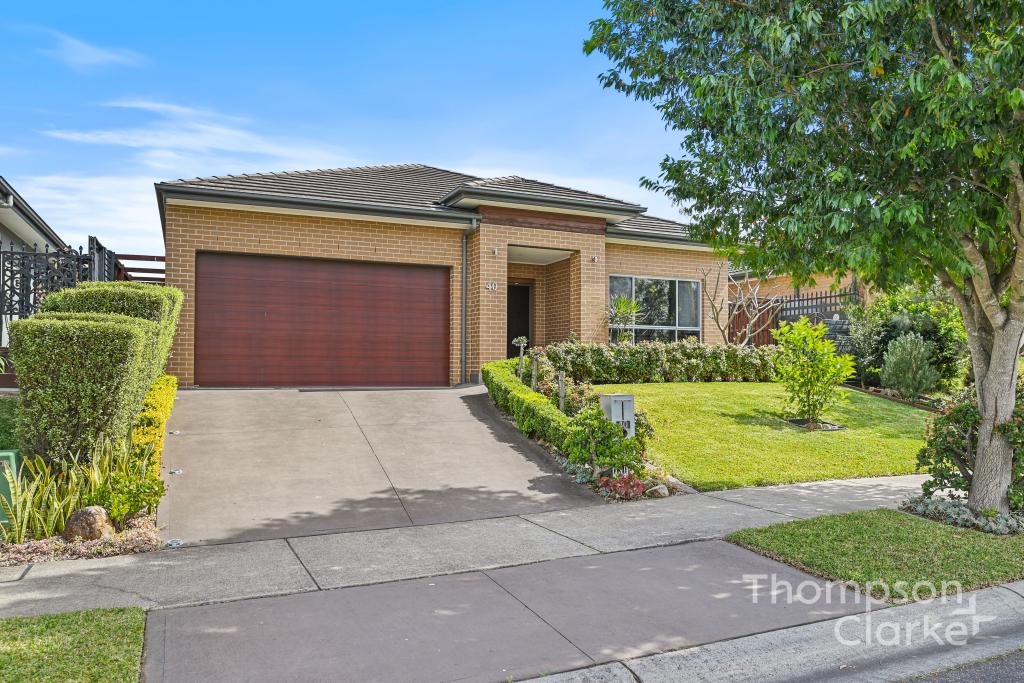 0
0Similar properties For Rent nearby
See more properties for rent nearby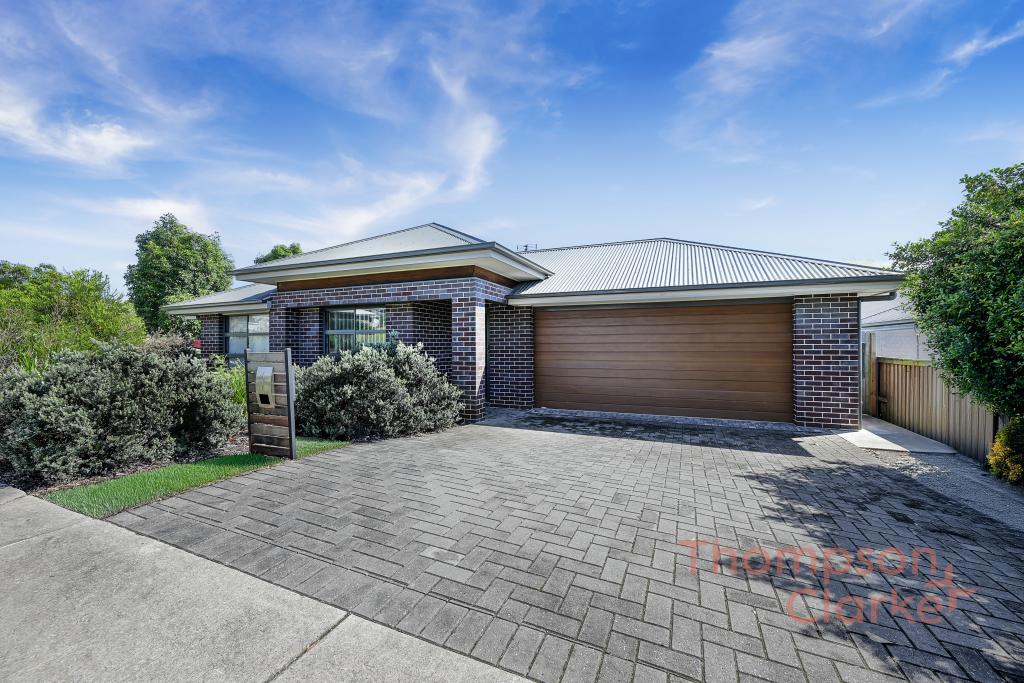 0
0 0
0
 0
0
About Aberglasslyn 2320
The size of Aberglasslyn is approximately 6.2 square kilometres. There are 2 parks, covering nearly 0.4% of the total area. The population of Aberglasslyn in 2016 was 5401 people. By 2021 the population was 6552 showing a population growth of 21.3% in the area during that time. The predominant age group in Aberglasslyn is 0-9 years. Households in Aberglasslyn are primarily couples with children and are likely to be repaying $1800 - $2399 per month on mortgage repayments. In general, people in Aberglasslyn work in a trades occupation.In 2021, 67.20% of the homes in Aberglasslyn were owner-occupied compared with 63.00% in 2016.
Aberglasslyn has 2,803 properties. Over the last 5 years, Houses in Aberglasslyn have seen a 37.03% increase in median value, while Units have seen a 63.29% increase. As at 31 August 2026:
- The median value for Houses in Aberglasslyn is $891,480 while the median value for Units is $713,726.
- Houses have a median rent of $660 while Units have a median rent of $573.
Suburb Insights for Aberglasslyn 2320
Market Insights
Aberglasslyn Trends for Houses
N/A
N/A
View TrendN/A
N/A
Aberglasslyn Trends for Units
N/A
N/A
View TrendN/A
N/A
Neighbourhood Insights
© Copyright 2026. RP Data Pty Ltd trading as Cotality (Cotality). All rights reserved. No reproduction, distribution, or transmission of the copyrighted materials is permitted. The information is deemed reliable but not guaranteed.
While Cotality uses commercially reasonable efforts to ensure the Cotality Data is current, Cotality does not warrant the accuracy, currency or completeness of the Cotality Data and to the full extent permitted by law excludes all loss or damage howsoever arising (including through negligence) in connection with the Cotality Data.
This product uses cookies and other similar technologies to improve and customise your browsing experience, to tailor content and adverts, and for analytics and metrics regarding visitor usage on this product and other media. We may share cookie and analytics information with third parties for the purposes of advertising. By continuing to use our website, you consent to cookies being used. View our Privacy Policy here.
X
