
48 Budgeree DriveAberglasslyn NSW 2320
Property Details for 48 Budgeree Dr, Aberglasslyn
48 Budgeree Dr, Aberglasslyn is a 4 bedroom, 2 bathroom House with 6 parking spaces and was built in 2005. The property has a land size of 708m2 and floor size of 176m2. While the property is not currently for sale or for rent, it was last sold in January 2024.
Last Listing description (October 2024)
Property Highlights:
- A cleverly designed McDonald Jones home with four bedrooms and multiple living areas.
- Stunning, modern kitchen with a large corner pantry, a dual stainless steel sink, a built-in Westinghouse oven with a 4 burner gas stovetop, and a slide out range hood.
- Master with a walk-in robe, and a contemporary ensuite.
- Three additional bedrooms with built-in robes and ceiling fans, and the possibility of an additional bedroom currently set up as a home office.
- Family bathroom with a built-in bath, a separate shower with rain shower head and an extra wide vanity with a ceramic top.
- EcoDeck enclosed entertaining space with a 1000L above ground spa with lights and jets, downlights, a ceiling fan and power points.
- A huge additional shed connected to the EcoDeck, with epoxy flake flooring, bi-fold doors and a timber mezzanine.
- Double attached garage with internal access and wide side gate access to rear yard.
- Solar system, gas hot water, 3000L water tank with pump, Mitsubishi split system air conditioner and Samsung 4 zone ducted air conditioning.
Outgoings:
Council rates: $2,252 approx. per annum.
Water rates: $825.42 approx. per annum.
Rental Return: $680 approx. per week
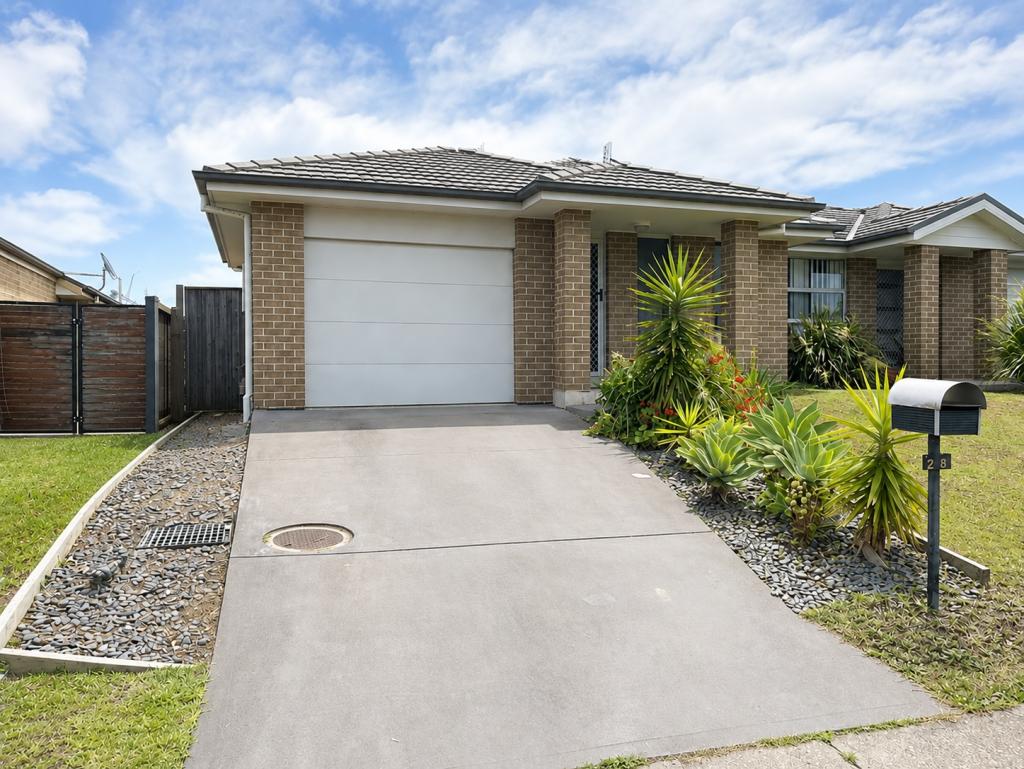
Welcome to this charming family home located in the highly regarded and family-friendly suburb of Aberglasslyn. This well-maintained 2005 McDonald Jones home showcases a versatile floor plan that is both functional and inviting. Its classic blonde brick and tile roof exterior exudes timeless appeal, setting the stage for a warm and welcoming home.
This exceptional family home is centrally located, with early learning, primary and secondary schools moments from home. McKeachies Run shopping centre is a quick 5-minute drive, while Golden Whistler Park offers great fun for kids in the same short distance. You'll have the historic CBD of Maitland at your fingertips, a mere 10 minute drive with numerous restaurants and shops. Newcastle's city and beaches are a 45 minute drive, and the gourmet treasures of the Hunter Valley Vineyards are only 20 minutes away.
This home boasts plenty of street appeal, sitting on the elevated side of the street with a well-kept, grassy front lawn, block retaining wall, and manicured hedges. The driveway leads to a double, attached garage with convenient internal access.
Stepping through the front door, you'll immediately appreciate the inviting atmosphere. The home features durable tiles and carpet throughout, creating a cosy and functional living space. Venetian blinds adorn the windows, allowing for natural light control and privacy, while the neutral paint palette sets a versatile backdrop for your personal style.
The master suite is privately located at the front of the home. Large windows invite abundant natural light, while an artful wallpaper feature wall adds a touch of charm. The suite is adorned with a ceiling fan, a walk-in robe for your convenience, and an ensuite that boasts a ceramic top vanity, a WC, and a generously sized separate shower with a stylish black rain shower head.
Next, a spacious media room awaits through sliding frosted glass doors. This well-appointed room features a ceiling fan for comfort and carpet for a cosy atmosphere on those family movie nights.
The family bedroom wing houses three comfortable bedrooms, all adorned with carpet floors, ceiling fans for added comfort, and spacious built-in robes. In this section, you'll also discover the well-appointed family bathroom, complete with an extra-wide vanity, a built-in bathtub, and a separate shower highlighted by a chic black rain shower head. Convenience continues with a dedicated laundry, offering direct access to the backyard for your daily chores.
The heart of this home unfolds in the vast open-plan kitchen, living, and dining area, a truly inviting space that accommodates family gatherings and social events with ease. Equipped with its own Mitsubishi split system air conditioner, a ceiling fan for climate control, and a gas bayonet, this area ensures year-round comfort.
Connected to this central space, you'll find a room, currently serving as a home office but versatile enough to be a children's playroom or a fifth bedroom, complete with a built-in robe, a ceiling fan and carpet. What's more, it offers seamless access to the bedroom wing, enhancing the overall appeal of this family-friendly space.
The kitchen, featuring a spacious U-shaped design with laminate benchtops, includes a dual stainless steel sink, a tiled splashback, and ample storage. A sizable breakfast bar is perfect for quick meals, complemented by a large corner pantry. The built-in Westinghouse oven with a 4-burner gas cooktop and slide out range hood and Westinghouse dishwasher provide all the essentials for a home chef's delight.
Beyond the sliding doors in the open-plan living area, you'll find the home's standout feature ? a fully enclosed EcoDeck. This space is equipped with a ceiling fan, LED downlights, and power points for versatility. Here, a 1000-litre above-ground spa with jets and lights awaits, providing the ideal spot for relaxation. Glass doors offer access to two grassed backyard areas, perfect for kids and pets.
The surprises keep coming as this enclosed deck space also acts as a breezeway that seamlessly connects the house to a massive, newly constructed shed through two sets of bifold doors. Inside the shed, you'll discover epoxy flake flooring and a set of stairs leading to a timber mezzanine level. The potential here is boundless ? it can be your entertainment haven, games room, home gym, or anything your imagination desires.
This home offers a range of features for your comfort and ease, including a Samsung 4 zoned ducted air conditioning system, a solar system, and a 3000-litre water tank with a pump. Wide side gate access to the rear yard and a roller door to the shed provide practicality and accessibility.
With endless possibilities for the modern family, this fabulous home is sure to attract the eye of many discerning buyers. We encourage our clients to contact the team at Clarke & Co Estate Agents today to secure their inspections.
Why you'll love where you live;
- Within minutes of McKeachies Run shopping complex in Aberglasslyn.
? 3 minutes to Rutherford shopping centre including all three major supermarkets, retail, dining, medical centres and services to meet your daily needs.
- Located just 15 minutes from the newly refurbished destination shopping precinct, Green Hills shopping centre, offering an impressive range of retail, dining and entertainment options right at your doorstep.
- Within minutes of schooling options including Rutherford Public and Rutherford Technology High.
- An easy 10 minutes to the historic Maitland CBD and its thriving riverside Levee precinct.
- 45 minutes to the city lights and sights of Newcastle.
- Just 20 minutes away from the gourmet delights of the Hunter Valley Vineyards.
***Health & Safety Measures are in Place for Open Homes & All Private Inspections.
Disclaimer:
All information contained herein is gathered from sources we deem reliable.
However, we cannot guarantee its accuracy and act as a messenger only in passing on the details. Interested parties should rely on their own enquiries. Some of our properties are marketed from time to time without price guide at the vendors request. This website may have filtered the property into a price bracket for website functionality purposes. Any personal information given to us during the course of the campaign will be kept on our database for follow up and to market other services and opportunities unless instructed in writing.
Property History for 48 Budgeree Dr, Aberglasslyn, NSW 2320
- 23 Jan 2024Sold for $750,000
- 08 Nov 2023Listed for Sale $749,000 - $799,000
- 21 Aug 2017Sold for $425,000

Recent sales nearby
See more recent sales nearby
/assets/perm/z35asvgrr4i6ni7e7xbjnp4fpa?signature=d74f378ce670428ec98eab9d3a6b98059bd37b822b701c9e782616c2d92bad72) 0
0

Similar properties For Sale nearby
See more properties for sale nearby 0
0

 0
0 0
0Similar properties For Rent nearby
See more properties for rent nearby 0
0 0
0

 0
0
About Aberglasslyn 2320
The size of Aberglasslyn is approximately 6.2 square kilometres. There are 2 parks, covering nearly 0.4% of the total area. The population of Aberglasslyn in 2016 was 5401 people. By 2021 the population was 6552 showing a population growth of 21.3% in the area during that time. The predominant age group in Aberglasslyn is 0-9 years. Households in Aberglasslyn are primarily couples with children and are likely to be repaying $1800 - $2399 per month on mortgage repayments. In general, people in Aberglasslyn work in a trades occupation.In 2021, 67.20% of the homes in Aberglasslyn were owner-occupied compared with 63.00% in 2016.
Aberglasslyn has 2,800 properties. Over the last 5 years, Houses in Aberglasslyn have seen a 40.42% increase in median value, while Units have seen a 70.77% increase. As at 31 July 2026:
- The median value for Houses in Aberglasslyn is $896,726 while the median value for Units is $722,057.
- Houses have a median rent of $670 while Units have a median rent of $590.
Suburb Insights for Aberglasslyn 2320
Market Insights
Aberglasslyn Trends for Houses
N/A
N/A
View TrendN/A
N/A
Aberglasslyn Trends for Units
N/A
N/A
View TrendN/A
N/A
Neighbourhood Insights
© Copyright 2026. RP Data Pty Ltd trading as Cotality (Cotality). All rights reserved. No reproduction, distribution, or transmission of the copyrighted materials is permitted. The information is deemed reliable but not guaranteed.
While Cotality uses commercially reasonable efforts to ensure the Cotality Data is current, Cotality does not warrant the accuracy, currency or completeness of the Cotality Data and to the full extent permitted by law excludes all loss or damage howsoever arising (including through negligence) in connection with the Cotality Data.
This product uses cookies and other similar technologies to improve and customise your browsing experience, to tailor content and adverts, and for analytics and metrics regarding visitor usage on this product and other media. We may share cookie and analytics information with third parties for the purposes of advertising. By continuing to use our website, you consent to cookies being used. View our Privacy Policy here.
X
