
46 Arrowgrass StreetAberglasslyn NSW 2320
Property Details for 46 Arrowgrass St, Aberglasslyn
46 Arrowgrass St, Aberglasslyn is a 4 bedroom, 2 bathroom House with 3 parking spaces and was built in 2012. The property has a land size of 832m2 and floor size of 192m2. While the property is not currently for sale or for rent, it was last sold in November 2021.
Last Listing description (December 2021)
This modern four-bedroom brick family home is perfect for families, couples, downsizers or investors in the market for a spacious home with a large backyard and shed.
Presenting multiple open plan living areas, a spacious master bedroom with ensuite and walk-in wardrobe, the property also boasts a manicured backyard with plenty of lawn space for summer adventures and family fun.
Located in Aberglasslyn, just 10 minutes from the Maitland CBD, the home also boasts a large workshop and fully-plumbed and air-conditioned salon -- leave it as is or let your imagination run wild.
- Contemporary four-bedroom brick and tile property conveniently located in Aberglasslyn
- 2.9m wide side access gates allows for easy backyard storage for your boat or caravan
- A large Colorbond shed at the rear of the property makes the perfect garage or workshop
- The attached, fully-plumbed and air-conditioned salon features a separate powder room
- Multiple living and entertaining spaces the whole family will love including a theatre room
- Stunning floating floorboards draw together an open plan kitchen, dining and family room
- Spacious kitchen sure to impress the home chef with a walk-in pantry and good storage
- Features gas cooktop, electric oven, dual sink, ample cupboards and overhead cabinets
- The large island bench and breakfast bar offers space for cooking and meal preparation
- Commanding master bedroom features a large walk-in wardrobe and generous ensuite
- Ensuite boasts a large double shower, toilet and a large vanity with ample extra storage
- Three more generously sized bedrooms all feature built-in wardrobes and plush carpet
- Conveniently placed main bathroom features a shower, deep bath, large vanity and toilet
- Internal laundry with large walk-in linen cupboard has direct rear access to the backyard
- Dining room opens on to a covered alfresco overlooking a lush lawn area perfect for kids
- A theatre room perfect for movie nights and by day the perfect sunny spot to sit and read
- Ducted air-conditioning comfort throughout the house, plus a rainwater tank for gardens
- The double garage with single panel automatic door features convenient internal access
- Perfect for families, couples, downsizers or investors in the market for a spacious home
- Walking distance to Aberglasslyn and Rutherford shops, 10 minutes to the Maitland CBD
Council Rates $2,354pa
Water Rates $751pa
Property History for 46 Arrowgrass St, Aberglasslyn, NSW 2320
- 17 Nov 2021Sold for $865,000
- 02 Nov 2021Listed for Sale Price Guide $750,000 - $800,000
- 02 Oct 2013Sold for $437,500

Recent sales nearby
See more recent sales nearby/assets/perm/h5oxxvtabai65cwiex6swplj6i?signature=4d8cf69b93d5660ec05a82b94924e93e6f5a9075f0355c0a64234a77eca6bdff) 0
0
/assets/perm/w7mb2cn6kui6nlgdl4cyivtcqy?signature=b2dcab62ee1a9f03a4b4f39f4ca990c3a36e666633f6a33368428d0a4d2c2030) 0
0/assets/perm/mwb7hkv6gei6nfiqmeyj4gyzh4?signature=257b51ec315057920e9eaa0136f47203a7429b2c0cec09731c0517e4c68ea1f9) 0
0
Similar properties For Sale nearby
See more properties for sale nearby
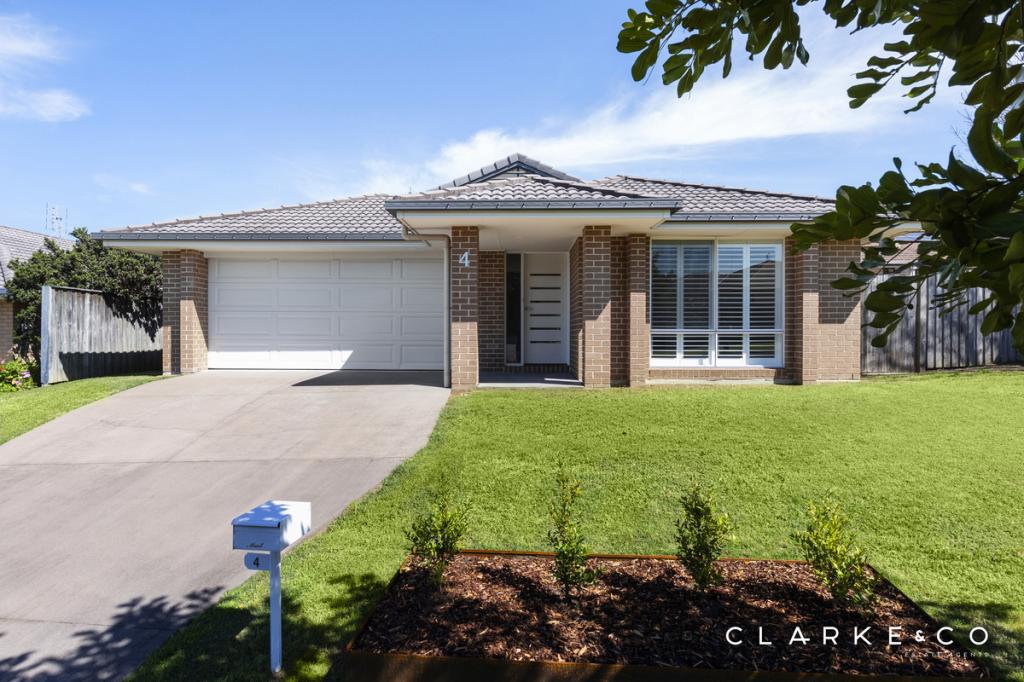 0
0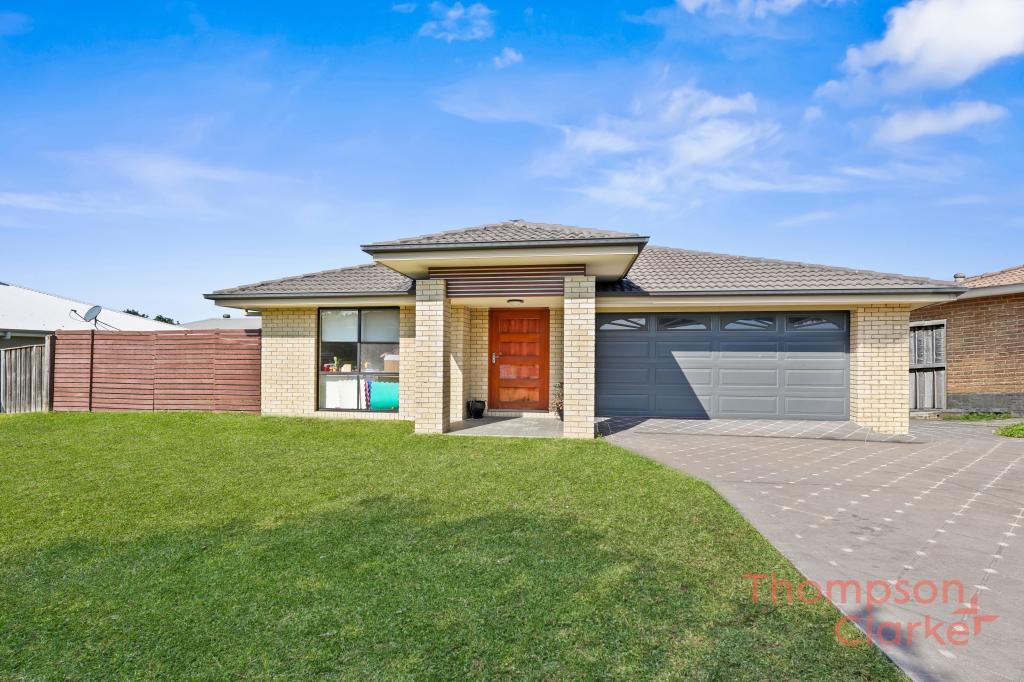 0
0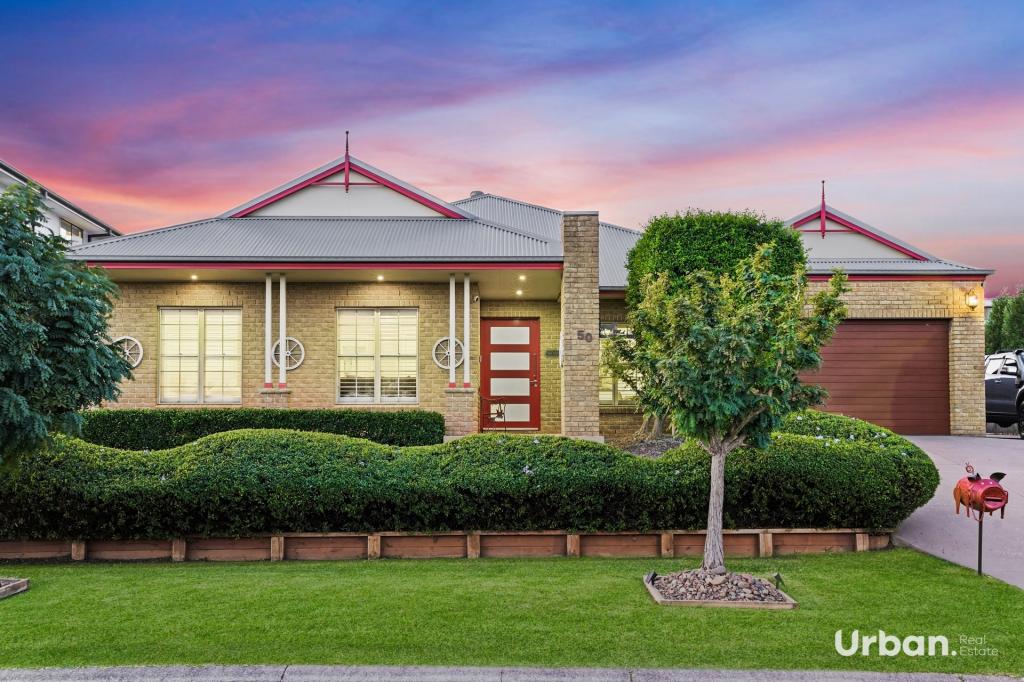 0
0
Similar properties For Rent nearby
See more properties for rent nearby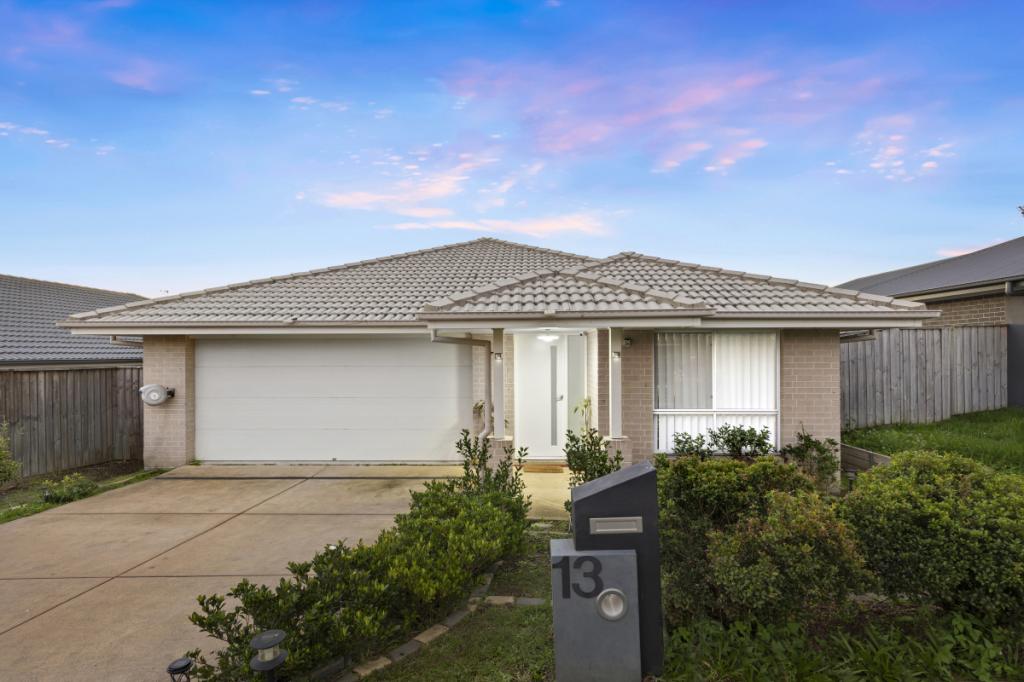 0
0
 0
0 0
0
About Aberglasslyn 2320
The size of Aberglasslyn is approximately 6.2 square kilometres. There are 2 parks, covering nearly 0.4% of the total area. The population of Aberglasslyn in 2016 was 5401 people. By 2021 the population was 6552 showing a population growth of 21.3% in the area during that time. The predominant age group in Aberglasslyn is 0-9 years. Households in Aberglasslyn are primarily couples with children and are likely to be repaying $1800 - $2399 per month on mortgage repayments. In general, people in Aberglasslyn work in a trades occupation.In 2021, 67.20% of the homes in Aberglasslyn were owner-occupied compared with 63.00% in 2016.
Aberglasslyn has 2,802 properties. Over the last 5 years, Houses in Aberglasslyn have seen a 37.03% increase in median value, while Units have seen a 63.29% increase. As at 31 August 2026:
- The median value for Houses in Aberglasslyn is $891,480 while the median value for Units is $713,726.
- Houses have a median rent of $660 while Units have a median rent of $573.
Suburb Insights for Aberglasslyn 2320
Market Insights
Aberglasslyn Trends for Houses
N/A
N/A
View TrendN/A
N/A
Aberglasslyn Trends for Units
N/A
N/A
View TrendN/A
N/A
Neighbourhood Insights
© Copyright 2026. RP Data Pty Ltd trading as Cotality (Cotality). All rights reserved. No reproduction, distribution, or transmission of the copyrighted materials is permitted. The information is deemed reliable but not guaranteed.
While Cotality uses commercially reasonable efforts to ensure the Cotality Data is current, Cotality does not warrant the accuracy, currency or completeness of the Cotality Data and to the full extent permitted by law excludes all loss or damage howsoever arising (including through negligence) in connection with the Cotality Data.
This product uses cookies and other similar technologies to improve and customise your browsing experience, to tailor content and adverts, and for analytics and metrics regarding visitor usage on this product and other media. We may share cookie and analytics information with third parties for the purposes of advertising. By continuing to use our website, you consent to cookies being used. View our Privacy Policy here.
X
