
20 Peppertree CircuitAberglasslyn NSW 2320

Property Details for 20 Peppertree Cct, Aberglasslyn
Last Listing description (January 2026)
For the first time since it was built 24 years ago, this much-loved family home is ready to hand over the keys to its next chapter. Set on a north facing 800sqm block in The Sanctuary estate, it delivers the space, comfort, and easy rhythm families look for, all just footsteps from a playground in a safe location where kids still ride bikes and make their own fun.
Inside, the single level layout keeps life simple. Parents have their own retreat at the front with a walk-in robe and ensuite, while the kids' wing sits quietly at the rear with three bedrooms and a full family bathroom. In the middle, everything comes together around the granite-topped kitchen flowing into the dining and family room. Sliding doors spill out to a sunny side patio, the perfect spot to enjoy your morning cuppa. Formal living and dining rooms give you flexibility for gatherings, hobbies, or a second lounge, and the generous block leaves plenty of room to realise future plans over time.
From here, the day-to-day is genuinely easy. McKeachie's Run shops and Rutherford are five minutes away, and childcare centres, green spaces, and walking paths sit in every direction. Weekends can be spent exploring Walka Recreation and Wildlife Reserve, heading into Maitland, or ducking over to Green Hills, all close enough to keep life convenient but just far enough to let you enjoy the peace.
A long-held home with great bones, room to grow, and a location that families hold, it's ready for your vision and your memories next.
- Single level brick home on 800sqm block with north facing aspect
- Internally accessed double garage plus extra parking on driveway
- Multiple living areas for the family to stretch out
- Granite kitchen with gas cooktop, dishwasher, under bench oven
- All four bedrooms fitted with built-in/walk-in robes
- Main bathroom with bathtub and shower, master ensuite
- Rutherford Public School 1.6km, Rutherford Technology High 2.7km
- Approx. 11.4km/16mins to Green Hills, 12.8km/19mins to new Maitland Hospital
* This information, including but not limited to photographs (which may show boundaries), copywriting, floorplans, and site plans, has been prepared solely for the purpose of marketing this property. While all care has been taken to ensure accuracy, we do not accept any responsibility for errors, omissions, or inaccuracies. We strongly recommend that all interested parties make their own enquiries and seek independent advice, including speaking with their conveyancer regarding boundaries and, where appropriate, obtaining a surveyor's report, to verify the information provided.
Property History for 20 Peppertree Cct, Aberglasslyn, NSW 2320
- 12 Dec 2025Sold for $825,000
- 03 Dec 2025Listed for Sale $825,000
- 27 Feb 2002Sold for $64,500
Recent sales nearby
See more recent sales nearby/assets/perm/m7ut5rpjqui6nmlot63w3ab4sq?signature=34c7e50d37997a22679726c079a128a817dff17d56758b089ad55a198652849c) 0
0/assets/perm/ynh2dop5nei6tmin2fprum7xhu?signature=04907f4a002ae0c14d71279c1c6f910f603ed3a91b1f50e8a739dd0fd04f1882) 0
0Similar properties For Sale nearby
See more properties for sale nearby 0
0
 0
0 0
0Similar properties For Rent nearby
See more properties for rent nearby 0
0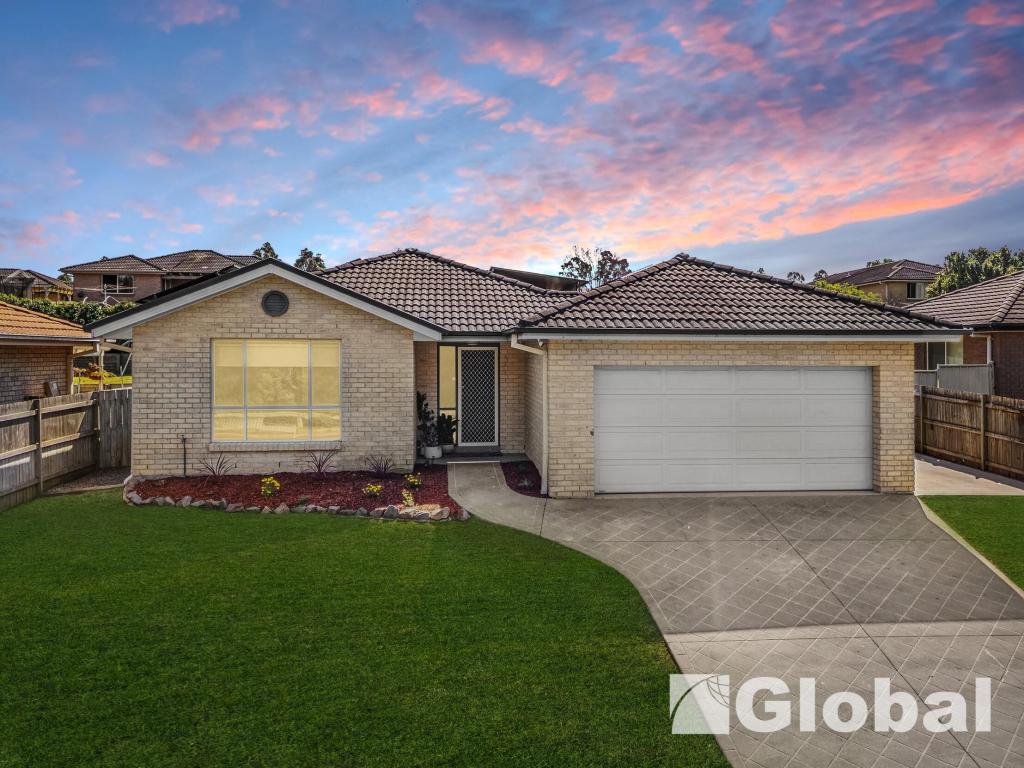 0
0
 0
0
About Aberglasslyn 2320
The size of Aberglasslyn is approximately 6.2 square kilometres. There are 2 parks, covering nearly 0.4% of the total area. The population of Aberglasslyn in 2016 was 5401 people. By 2021 the population was 6552 showing a population growth of 21.3% in the area during that time. The predominant age group in Aberglasslyn is 0-9 years. Households in Aberglasslyn are primarily couples with children and are likely to be repaying $1800 - $2399 per month on mortgage repayments. In general, people in Aberglasslyn work in a trades occupation.In 2021, 67.20% of the homes in Aberglasslyn were owner-occupied compared with 63.00% in 2016.
Aberglasslyn has 2,804 properties. Over the last 5 years, Houses in Aberglasslyn have seen a 37.03% increase in median value, while Units have seen a 63.29% increase. As at 31 August 2026:
- The median value for Houses in Aberglasslyn is $891,480 while the median value for Units is $713,726.
- Houses have a median rent of $660 while Units have a median rent of $573.
Suburb Insights for Aberglasslyn 2320
Market Insights
Aberglasslyn Trends for Houses
N/A
N/A
View TrendN/A
N/A
Aberglasslyn Trends for Units
N/A
N/A
View TrendN/A
N/A
Neighbourhood Insights
© Copyright 2026. RP Data Pty Ltd trading as Cotality (Cotality). All rights reserved. No reproduction, distribution, or transmission of the copyrighted materials is permitted. The information is deemed reliable but not guaranteed.
While Cotality uses commercially reasonable efforts to ensure the Cotality Data is current, Cotality does not warrant the accuracy, currency or completeness of the Cotality Data and to the full extent permitted by law excludes all loss or damage howsoever arising (including through negligence) in connection with the Cotality Data.
This product uses cookies and other similar technologies to improve and customise your browsing experience, to tailor content and adverts, and for analytics and metrics regarding visitor usage on this product and other media. We may share cookie and analytics information with third parties for the purposes of advertising. By continuing to use our website, you consent to cookies being used. View our Privacy Policy here.
X
