
2 Watsons PlaceAberglasslyn NSW 2320
Property Details for 2 Watsons Pl, Aberglasslyn
2 Watsons Pl, Aberglasslyn is a 4 bedroom, 2 bathroom House with 3 parking spaces and was built in 2008. The property has a land size of 5897m2 and floor size of 290m2. While the property is not currently for sale or for rent, it was last sold in April 2024.
Last Listing description (May 2024)
Set on a 5,897sqm corner block, this gorgeous four-bedroom home offers abundant space inside and out.
Offering breathtaking scenery from a wraparound timber deck, the generous sandstone haven is overflowing with quality inclusions.
Multiple living areas include a games room in the kids' wing, two living rooms one with a decorative fireplace a home theatre and a formal dining area.
The bespoke kitchen comes with a lovely country-style ambience and the sizeable parent's retreat boasts a walk-in robe and a bespoke ensuite with a charming red clawfoot bathtub.
Outside, a vintage barbecue area overlooks a firepit, sprawling lawns and a chicken run.
- This special four-bedroom sandstone house boasts enviable 5,897sqm corner block
- Built in 2010 by Rock Solid Design and Construction, the home is perfect for families
- Generous rural stunner boasts plenty of privacy while still so close to many amenities
- Enjoy the wraparound timber deck offering breathtaking mountain and valley scenery
- Single-level abode boasts premium inclusions in every room and multiple living areas
- Find a sizeable home theatre and formal lounge on either side of the chic entry foyer
- Both rooms have decorative ceilings, chandeliers, plush carpet and box bay windows
- At end of hallway is living room with decorative timber fireplace and decorative ceiling
- You also have dual access via separate set of French doors to rear deck, backyard
- To one side of living array is gorgeous bespoke kitchen with a charming country style
- Ample bespoke cream cabinetry, stained glass windows, and enviable walk-in pantry
- Deluxe appliances include a 1,100mm Falcon freestanding dual fuel oven and stove
- There is also a near-new integrated dishwasher, large island bench, garden scenery
- Kitchen overlooks casual meals area, flows to a formal dining room with deck access
- Rear deck includes meals/living area, ideal for entertaining while overlooking gardens
- And, you won't be able to forget the stunning views to nearby mountains and valleys
- Enjoy a barbecue in a vintage shed while watching kids and pets play on vast lawns
- Covered barbecue area also overlooks fantastic fire pit space, perfect for all seasons
- Back inside, find your chic parent's retreat flowing from the front formal living room
- More plush carpets, decorative ceilings plus enviable walk-in robe, bespoke ensuite
- The private bathroom has feature red clawfoot bath, separate shower, separate toilet
- To opposite end of house is kid's wing with Bedrooms 2, 3 and 4 and a games room
- Ideal for kids and teens, the substantial games room opens to rear deck and garden
- One bedroom also opens to side deck, with all having built-in robes and ceiling fans
- Country-style bathroom has another clawfoot bathtub with separate shower and toilet
- You also have a separate, triple sandstone garage, chicken run, two rainwater tanks
- Daikin ducted air conditioning, heat pump hot water with a new pump and LPG gas
- Walk to McKeachie's Run shops or drive just five minutes to Rutherford Marketplace
Council Rates $3,663pa
Water Rates $751pa
Property History for 2 Watsons Pl, Aberglasslyn, NSW 2320
- 03 Apr 2024Sold for $1,655,000
- 01 Feb 2024Listed for Sale $1,655,000
- 13 Dec 2001Sold for $135,000

Recent sales nearby
See more recent sales nearby
/assets/perm/z35asvgrr4i6ni7e7xbjnp4fpa?signature=d74f378ce670428ec98eab9d3a6b98059bd37b822b701c9e782616c2d92bad72) 0
0

Similar properties For Sale nearby
See more properties for sale nearby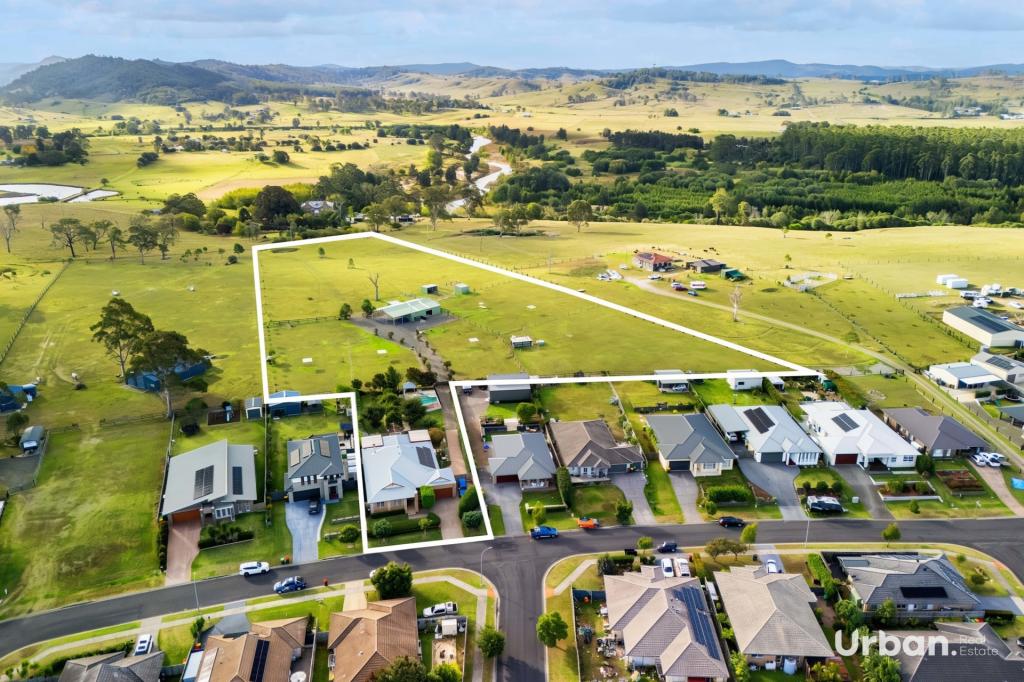 0
0

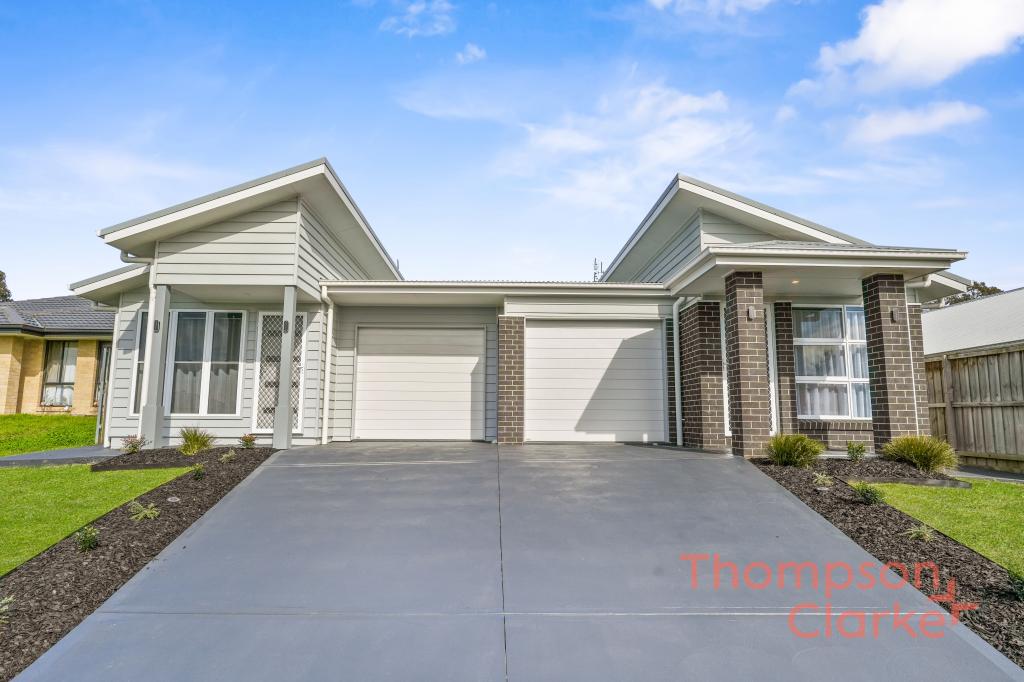 0
0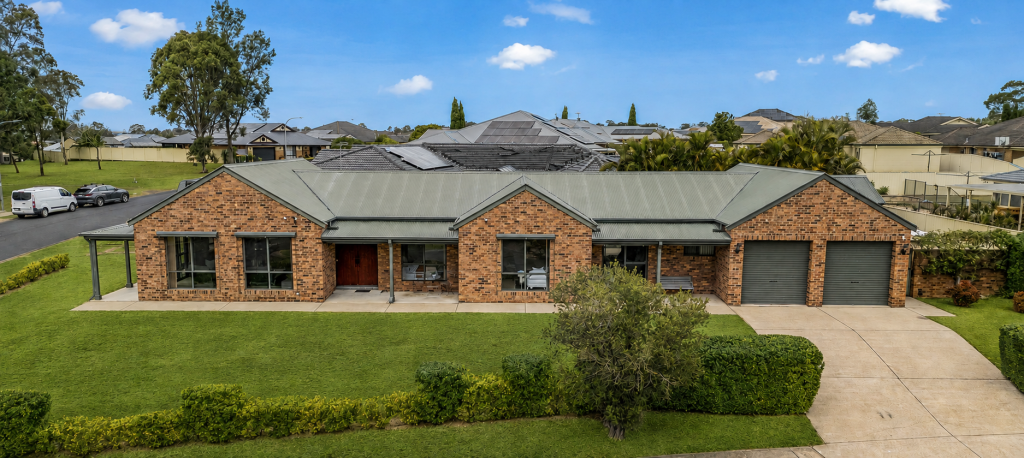 0
0Similar properties For Rent nearby
See more properties for rent nearby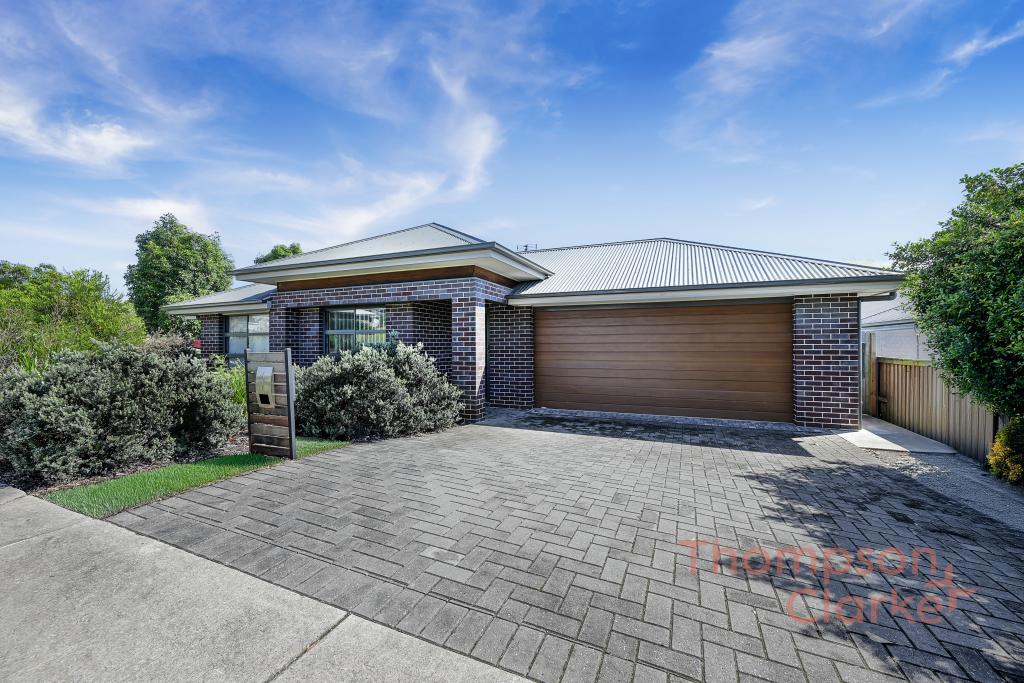 0
0 0
0

 0
0
About Aberglasslyn 2320
The size of Aberglasslyn is approximately 6.2 square kilometres. There are 2 parks, covering nearly 0.4% of the total area. The population of Aberglasslyn in 2016 was 5401 people. By 2021 the population was 6552 showing a population growth of 21.3% in the area during that time. The predominant age group in Aberglasslyn is 0-9 years. Households in Aberglasslyn are primarily couples with children and are likely to be repaying $1800 - $2399 per month on mortgage repayments. In general, people in Aberglasslyn work in a trades occupation.In 2021, 67.20% of the homes in Aberglasslyn were owner-occupied compared with 63.00% in 2016.
Aberglasslyn has 2,800 properties. Over the last 5 years, Houses in Aberglasslyn have seen a 40.42% increase in median value, while Units have seen a 70.77% increase. As at 31 July 2026:
- The median value for Houses in Aberglasslyn is $896,726 while the median value for Units is $722,057.
- Houses have a median rent of $670 while Units have a median rent of $590.
Suburb Insights for Aberglasslyn 2320
Market Insights
Aberglasslyn Trends for Houses
N/A
N/A
View TrendN/A
N/A
Aberglasslyn Trends for Units
N/A
N/A
View TrendN/A
N/A
Neighbourhood Insights
© Copyright 2026. RP Data Pty Ltd trading as Cotality (Cotality). All rights reserved. No reproduction, distribution, or transmission of the copyrighted materials is permitted. The information is deemed reliable but not guaranteed.
While Cotality uses commercially reasonable efforts to ensure the Cotality Data is current, Cotality does not warrant the accuracy, currency or completeness of the Cotality Data and to the full extent permitted by law excludes all loss or damage howsoever arising (including through negligence) in connection with the Cotality Data.
This product uses cookies and other similar technologies to improve and customise your browsing experience, to tailor content and adverts, and for analytics and metrics regarding visitor usage on this product and other media. We may share cookie and analytics information with third parties for the purposes of advertising. By continuing to use our website, you consent to cookies being used. View our Privacy Policy here.
X
