
19 Paperbark ParadeAberglasslyn NSW 2320
Property Details for 19 Paperbark Pde, Aberglasslyn
19 Paperbark Pde, Aberglasslyn is a 4 bedroom, 2 bathroom House with 3 parking spaces and was built in 2010. The property has a land size of 703m2 and floor size of 225m2. While the property is not currently for sale or for rent, it was last sold in December 2024.
Last Listing description (January 2025)
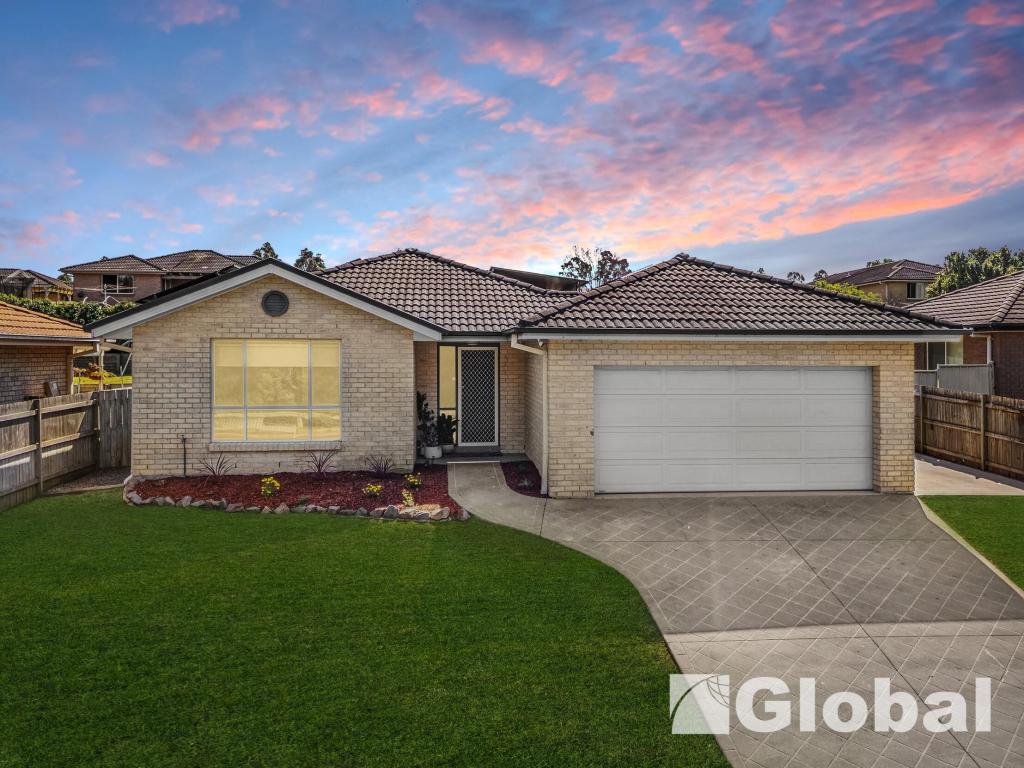
Discover a sanctuary of luxury and sophistication in this exceptional residence, where striking architectural design meets meticulously crafted interiors. Positioned in an exclusive, tranquil street with minimal one-way traffic, this property offers a serene retreat while maintaining proximity to every convenience. From its grand portico entrance and commanding elevation to its thoughtfully landscaped grounds, this home radiates elegance and privacy. Weather-protected privacy screens and tailored grasses frame the rear and side yards, creating a secluded oasis for relaxation and entertainment.
Step into a world of refined living, beginning with the striking black kitchen that serves as the heart of the home. Featuring 40mm stone waterfall countertops, premium appliances, and bold finishes, this space is as functional as it is stylish-a true haven for culinary enthusiasts. The interiors are adorned with designer curtains and plantation shutters, enhancing the atmosphere of luxury throughout.
The living spaces are designed for both comfort and grandeur. A moody theatre room with dramatic feature lighting sets the scene for unforgettable movie nights. For effortless entertaining, stacker doors seamlessly connect the indoor living areas to the alfresco zone, where a covered outdoor retreat awaits. Here, you'll find a sparkling pool, a cozy fire pit, and a thoughtfully designed kids' play area-an outdoor paradise perfect for all ages.
Unparalleled Convenience
This home is ideally located just minutes from shopping destinations like McKeachie Shopping Centre and Rutherford Shopping Village, offering everything from boutique retail to supermarkets and dining. The nearby Stockland Green Hills Shopping Centre elevates your lifestyle further with its premier shopping, a variety of dining options, and Hoyts Cinemas for entertainment.
Families will appreciate the easy access to top-rated public and private schools, including Maitland Christian School, Hunter Valley Grammar School, Rutherford Public School, and St Paul's Primary School. Comprehensive healthcare is at your doorstep with the new Maitland Hospital just 10.5 km away, ensuring peace of mind for all.
Luxury Meets Functionality
This home doesn't just look stunning-it's designed for ease of living. Enjoy year-round comfort with ducted, zoned air conditioning, and revel in the practicality of a double drive-through garage with internal access. An additional carport offers extra space for a third vehicle, a small boat, or a trailer, ensuring ample parking and storage. Eco-conscious living is supported by a high-efficiency solar power system, making sustainability effortless as well as substantial energy bill savings.
The Perfect Location for an Active Lifestyle
For those who love to explore, this property's location is unbeatable. Newcastle Airport and the Hunter Expressway are within easy reach, providing seamless connectivity for work or leisure. Spend weekends indulging in the scenic beauty and award-winning wines of the Hunter Valley, just a short drive away.
A Statement in Design and Durability
Details at a glance:
Dress circle location, greenspace reserve opposite
Brick and colourbond construction, exquisite street appeal
Multiple living zones , Home theatre, stunning open plan living and dining as well as a kids activity room/third living space
Elegant designer curtains, plantation shutters and lighting throughout
Outstanding indoor outdoor flow for entertaining through stacked sliding doors
Grand alfresco, zip track screens. inground pool , fire pit area, lush landscaped gardens and yard
Four bedrooms all with builtin storage. The Master offers walk in robe and ensuite plus a delegated study/ fifth bedroom if required
Stunning well equipped kitchen 40mm stone benchtops and pantry
Bamboo flooring, zoned ducted air conditioning, ceiling fans, gas hot water, solar panels, gas log fireplace, hidden retractable clothesline
Double attached remote entry garage, with drive through to additional carport and internal access to the home
Home security, fully fenced and secure yard
Built with robust brick and steel construction, this home combines timeless appeal with structural integrity. Every element has been carefully considered, from the lush,
manicured landscaping to the elegant finishes that elevate every room.
This property is more than a home-it's a statement of prestige and a gateway to an exceptional lifestyle. With its unparalleled combination of luxury, convenience, and connectivity, this residence offers the best of Maitland's vibrant living all positioned in an outstanding location in a family friendly estate. Call Sharon now to arrange your private tour 0402 433 317
Disclaimer: We have in preparing this document used our best endeavours to ensure the information contained is true and accurate, but accept no responsibility and disclaim all liability in respect to any errors, omissions, inaccuracies or misstatements contained. Interested parties should make their own enquiries to verify the information contained in this document.
Property History for 19 Paperbark Pde, Aberglasslyn, NSW 2320
- 13 Dec 2024Sold for $1,080,000
- 21 Nov 2024Listed for Sale Price Guide: $1,040,000 - $1,120,000
- 15 Nov 2021Sold for $912,000

Recent sales nearby
See more recent sales nearby/assets/perm/h5oxxvtabai65cwiex6swplj6i?signature=4d8cf69b93d5660ec05a82b94924e93e6f5a9075f0355c0a64234a77eca6bdff) 0
0
/assets/perm/w7mb2cn6kui6nlgdl4cyivtcqy?signature=b2dcab62ee1a9f03a4b4f39f4ca990c3a36e666633f6a33368428d0a4d2c2030) 0
0/assets/perm/mwb7hkv6gei6nfiqmeyj4gyzh4?signature=257b51ec315057920e9eaa0136f47203a7429b2c0cec09731c0517e4c68ea1f9) 0
0
Similar properties For Sale nearby
See more properties for sale nearby 0
0
 0
0 0
0
Similar properties For Rent nearby
See more properties for rent nearby 0
0 0
0
 0
0
About Aberglasslyn 2320
The size of Aberglasslyn is approximately 6.2 square kilometres. There are 2 parks, covering nearly 0.4% of the total area. The population of Aberglasslyn in 2016 was 5401 people. By 2021 the population was 6552 showing a population growth of 21.3% in the area during that time. The predominant age group in Aberglasslyn is 0-9 years. Households in Aberglasslyn are primarily couples with children and are likely to be repaying $1800 - $2399 per month on mortgage repayments. In general, people in Aberglasslyn work in a trades occupation.In 2021, 67.20% of the homes in Aberglasslyn were owner-occupied compared with 63.00% in 2016.
Aberglasslyn has 2,803 properties. Over the last 5 years, Houses in Aberglasslyn have seen a 37.03% increase in median value, while Units have seen a 63.29% increase. As at 31 August 2026:
- The median value for Houses in Aberglasslyn is $891,480 while the median value for Units is $713,726.
- Houses have a median rent of $660 while Units have a median rent of $573.
Suburb Insights for Aberglasslyn 2320
Market Insights
Aberglasslyn Trends for Houses
N/A
N/A
View TrendN/A
N/A
Aberglasslyn Trends for Units
N/A
N/A
View TrendN/A
N/A
Neighbourhood Insights
© Copyright 2026. RP Data Pty Ltd trading as Cotality (Cotality). All rights reserved. No reproduction, distribution, or transmission of the copyrighted materials is permitted. The information is deemed reliable but not guaranteed.
While Cotality uses commercially reasonable efforts to ensure the Cotality Data is current, Cotality does not warrant the accuracy, currency or completeness of the Cotality Data and to the full extent permitted by law excludes all loss or damage howsoever arising (including through negligence) in connection with the Cotality Data.
This product uses cookies and other similar technologies to improve and customise your browsing experience, to tailor content and adverts, and for analytics and metrics regarding visitor usage on this product and other media. We may share cookie and analytics information with third parties for the purposes of advertising. By continuing to use our website, you consent to cookies being used. View our Privacy Policy here.
X
