
13 Peppermint StreetAberglasslyn NSW 2320



Property Details for 13 Peppermint St, Aberglasslyn
13 Peppermint St, Aberglasslyn is a 4 bedroom, 2 bathroom House with 2 parking spaces. The property has a land size of 804m2. While the property is not currently for sale or for rent, it was last sold in November 2025. There are other 4 bedroom House sold in Aberglasslyn in the last 12 months.
Last Listing description (November 2025)
Architectural elegance meets family versatility in this magnificent 2011-built McDonald Jones residence, positioned on an expansive 804sqm block within prestigious McKeachies Run Estate.
From the commanding rendered façade and grand portico entry to the sparkling heated magnesium pool, every element speaks to refined family living.
Meticulously designed with dedicated children's and parents' wings, this home unfolds through multiple living zones including a plush home theatre, formal lounge and expansive rumpus.
The gourmet Caesarstone kitchen flows seamlessly to a timber-decked alfresco, while the luxurious master retreat with spa ensuite provides a private sanctuary.
This is where sophisticated design meets effortless lifestyle.
- Elite McKeachies Run address on substantial 804sqm block delivers coveted family lifestyle & security
- Striking 2011 McDonald Jones home in the Chesterfield Grand Elite design showcases timeless elegance
- Combination of architectural pedigree, functionality & resort-style entertaining creates deluxe lifestyle
- Double automatic garage, 3.5-metre gated side access to concrete pad for your boats, vans & trailers
- Substantial 3m x 5m shed with mezzanine level offers workshop space & abundant secure storage
- Commanding rendered brick façade framed by manicured lawns creates lasting street appeal
- Wide entry reveals luxe appointments with lustrous timber floors, recessed walls & stepped cornices
- Thoughtful floorplan separates children's wing from parents' retreat, ensuring harmonious family living
- Central, dedicated children's activity room provides versatile space for play, homework & relaxtion
- Three spacious children's bedrooms at the front with plush carpet, BIRs, ceiling fans & plantation shutters
- Modern family bathroom offers large shower, deep soaking bath, sleek vanity & separate toilet
- Double doors reveal the sumptuous home theatre with soundproofing and a dramatic black feature wall
- Gourmet kitchen showcases Caesarstone benchtops, island bench with breakfast bar & filtered water tap
- Premium 900mm oven, 5-burner gas cooktop and a Whirlpool dishwasher to clean up after family dinner
- Walk-in pantry & high-gloss cabinetry provide abundant storage while maintaining modern aesthetic
- Open-plan dining connects effortlessly to outdoors where bifold doors unveil a timber-decked alfresco
- With a roof and downlights overhead, the expensive alfresco is ideal all year around for family events
- Take a dip in the sparkling heated magnesium pool, perfect for summer gatherings & weekend BBQs
- Glass pool fencing maintains sightlines while established hedges ensure privacy from neighbours
- Low-maintenance landscaped gardens offer safe play space for children & room for outdoor toys
- For more indoor relaxation spaces, enjoy the family living room and its wood fireplace on winter days
- Expansive rumpus room flows from the living area offering flexibility for a games room or media space
- Privately positioned master suite delivers serene parental sanctuary with plush carpet, ceiling fan & WIR
- Deluxe ensuite, hidden behind elegant double doors, showcases dual vanity, shower & a spa bath
- Derby ducted A/C ensures perfect climate control, 6kW solar system reduces energy expenses
- Hikvision wired CCTV security system & Crimsafe screen door provide comprehensive family protection
- Additional driveway parking ensures abundant vehicle storage for growing families & visiting guests
- McKeachies Run offers family-focused community with parks, schools & Maitland amenities nearby
Council Rates $2,331pa
Water Rates $751pa
Disclaimer: All information herein has been sourced by parties we deem to be reliable; however, we cannot guarantee the accuracy of this information. Prospective purchasers are advised to carry out their own investigations to satisfy themselves of all aspects of such information including, but not limited to, any income, dimensions, areas, zoning and permits.
Property History for 13 Peppermint St, Aberglasslyn, NSW 2320
- 19 Nov 2025Sold for $1,200,000
- 13 Nov 2025Listed for Sale $1,200,000
- 05 Nov 2013Sold for $588,000

Recent sales nearby
See more recent sales nearby/assets/perm/h5oxxvtabai65cwiex6swplj6i?signature=4d8cf69b93d5660ec05a82b94924e93e6f5a9075f0355c0a64234a77eca6bdff) 0
0/assets/perm/w7mb2cn6kui6nlgdl4cyivtcqy?signature=b2dcab62ee1a9f03a4b4f39f4ca990c3a36e666633f6a33368428d0a4d2c2030) 0
0/assets/perm/mwb7hkv6gei6nfiqmeyj4gyzh4?signature=257b51ec315057920e9eaa0136f47203a7429b2c0cec09731c0517e4c68ea1f9) 0
0
Similar properties For Sale nearby
See more properties for sale nearby
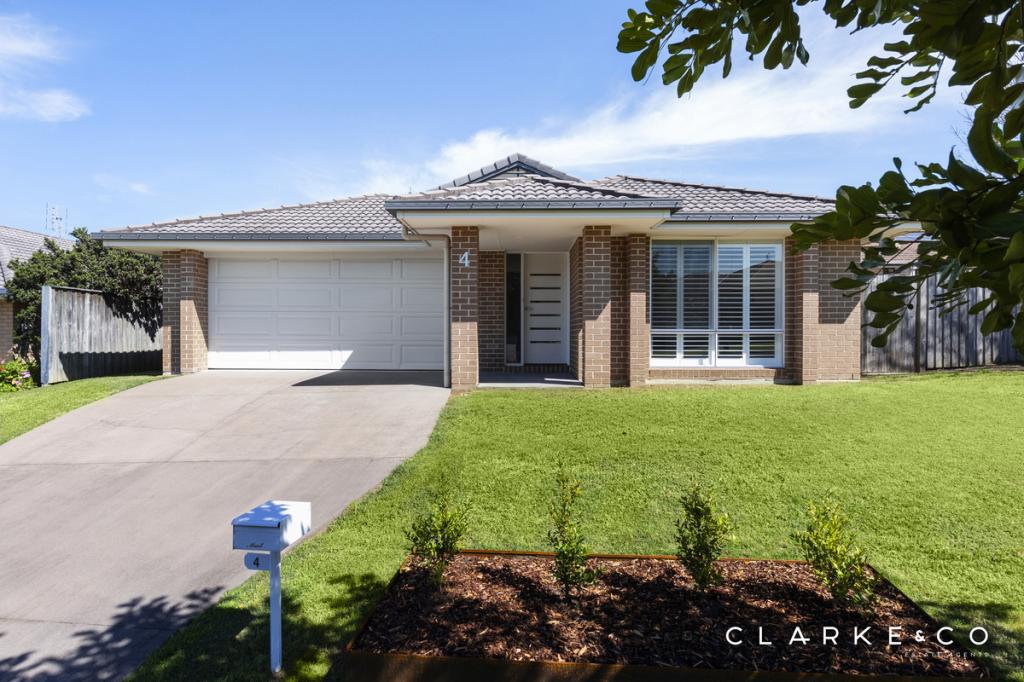 0
0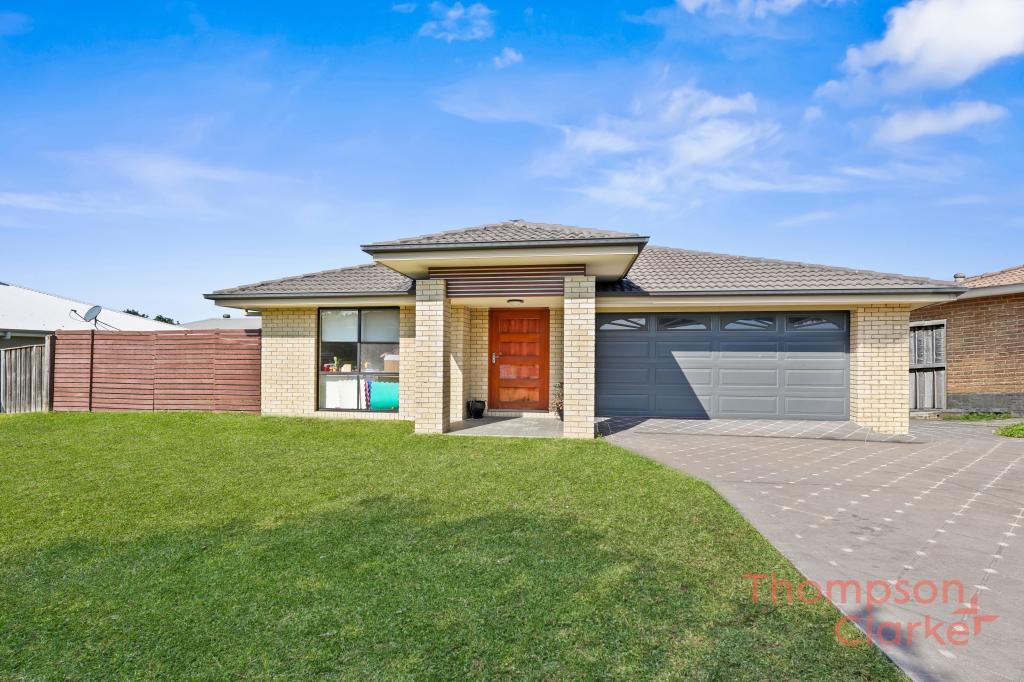 0
0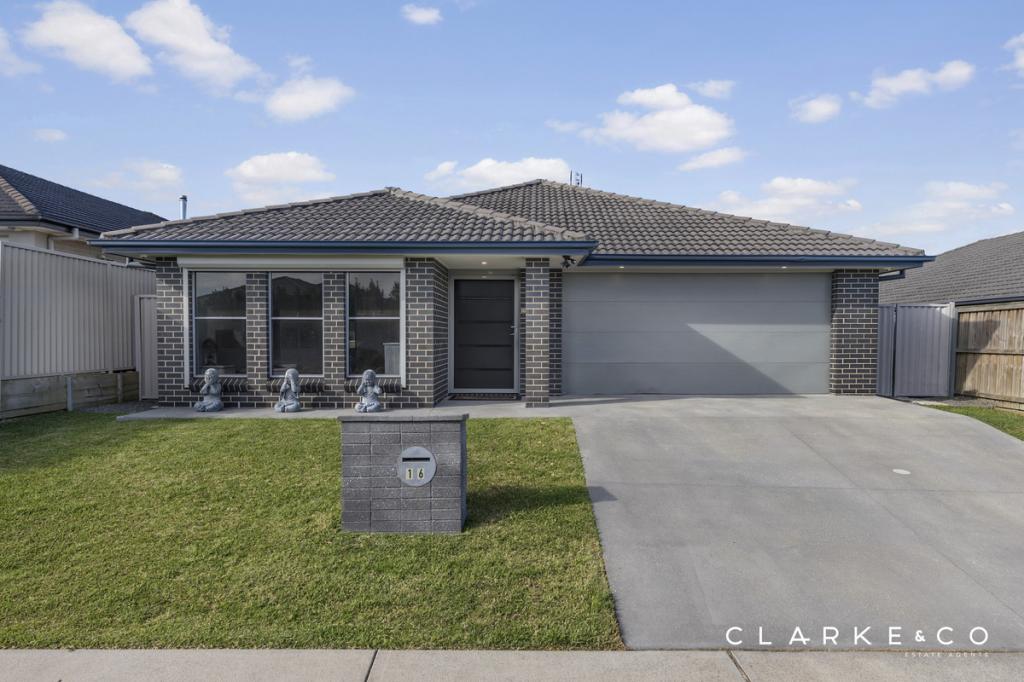 0
0Similar properties For Rent nearby
See more properties for rent nearby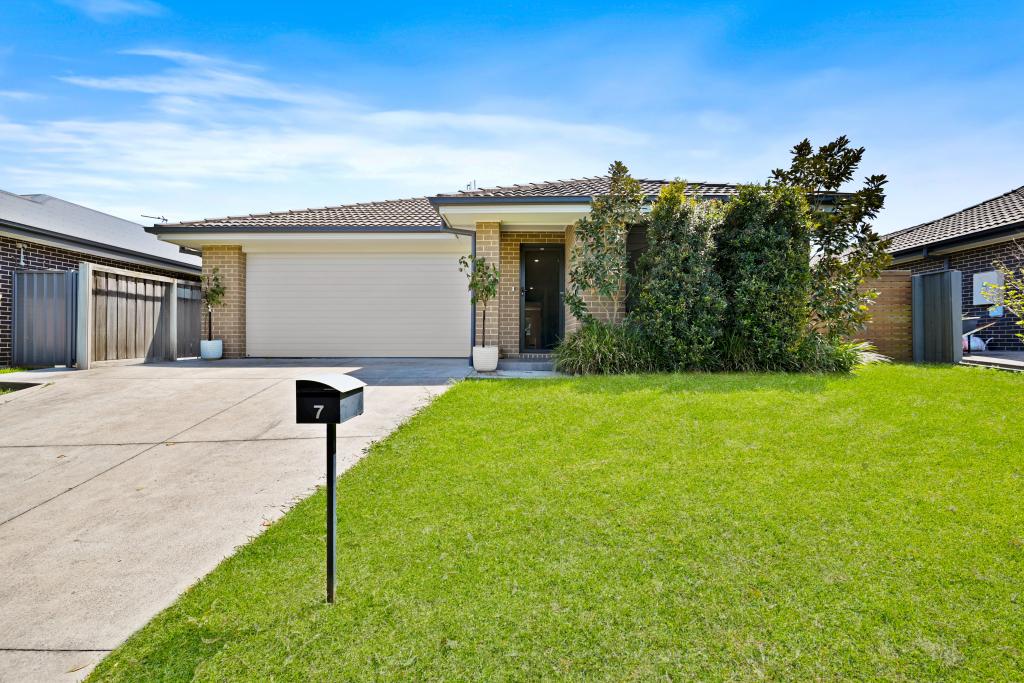 0
0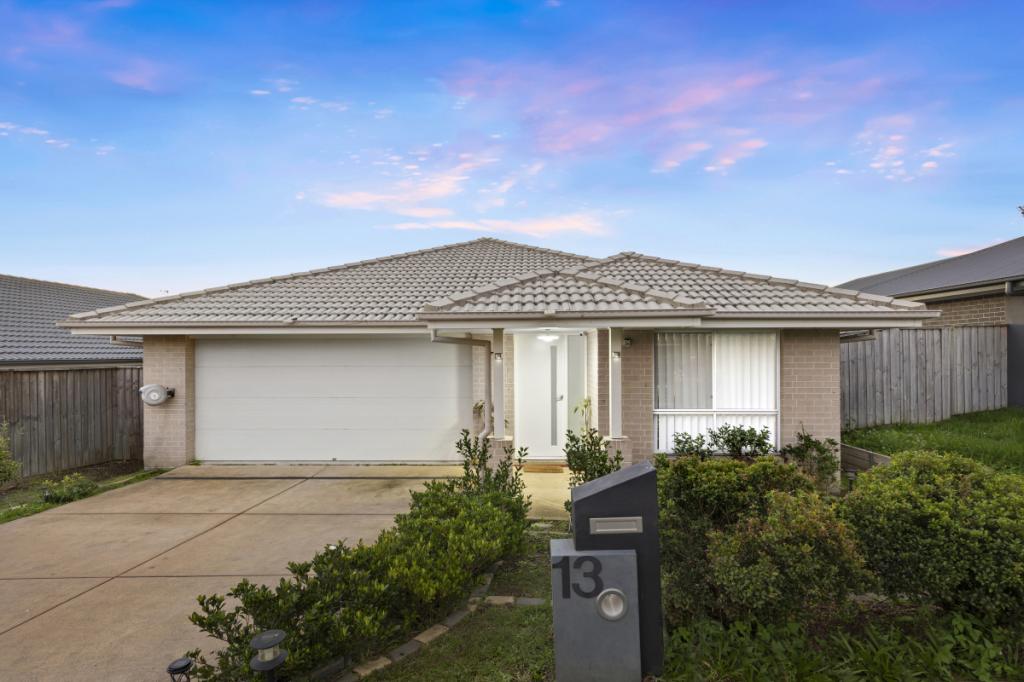 0
0
 0
0About Aberglasslyn 2320
The size of Aberglasslyn is approximately 6.2 square kilometres. There are 2 parks, covering nearly 0.4% of the total area. The population of Aberglasslyn in 2016 was 5401 people. By 2021 the population was 6552 showing a population growth of 21.3% in the area during that time. The predominant age group in Aberglasslyn is 0-9 years. Households in Aberglasslyn are primarily couples with children and are likely to be repaying $1800 - $2399 per month on mortgage repayments. In general, people in Aberglasslyn work in a trades occupation.In 2021, 67.20% of the homes in Aberglasslyn were owner-occupied compared with 63.00% in 2016.
Aberglasslyn has 2,803 properties. Over the last 5 years, Houses in Aberglasslyn have seen a 37.03% increase in median value, while Units have seen a 63.29% increase. As at 31 August 2026:
- The median value for Houses in Aberglasslyn is $891,480 while the median value for Units is $713,726.
- Houses have a median rent of $660 while Units have a median rent of $573.
Suburb Insights for Aberglasslyn 2320
Market Insights
Aberglasslyn Trends for Houses
N/A
N/A
View TrendN/A
N/A
Aberglasslyn Trends for Units
N/A
N/A
View TrendN/A
N/A
Neighbourhood Insights
© Copyright 2026. RP Data Pty Ltd trading as Cotality (Cotality). All rights reserved. No reproduction, distribution, or transmission of the copyrighted materials is permitted. The information is deemed reliable but not guaranteed.
While Cotality uses commercially reasonable efforts to ensure the Cotality Data is current, Cotality does not warrant the accuracy, currency or completeness of the Cotality Data and to the full extent permitted by law excludes all loss or damage howsoever arising (including through negligence) in connection with the Cotality Data.
This product uses cookies and other similar technologies to improve and customise your browsing experience, to tailor content and adverts, and for analytics and metrics regarding visitor usage on this product and other media. We may share cookie and analytics information with third parties for the purposes of advertising. By continuing to use our website, you consent to cookies being used. View our Privacy Policy here.
X
