
13 Honeysuckle DriveAberglasslyn NSW 2320

Property Details for 13 Honeysuckle Dr, Aberglasslyn
13 Honeysuckle Dr, Aberglasslyn is a 4 bedroom, 2 bathroom House with 2 parking spaces and was built in 2011. The property has a land size of 608.2m2 and floor size of 178m2. While the property is not currently for sale or for rent, it was last sold in March 2026. There are other 4 bedroom House sold in Aberglasslyn in the last 12 months.
Last Listing description (March 2026)
Property Highlights:
- A spacious family home or fantastic investment in a convenient Aberglasslyn location
- Fujitsu split system air conditioning in both living zones and ceiling fans throughout
- Open plan living and dining area with direct alfresco access, plus a separate media room
- Gourmet kitchen boasting 40mm benchtops, an island bench with a breakfast bar, a built-in pantry, gas cooking and quality Omega appliances
- Four bedrooms, the main with a walk-in robe, the remaining with built-ins
- A private ensuite, plus a main bathroom with a shower, a built-in bath and a separate WC
- Undercover alfresco area with a gas bayonet, overlooking the fully fenced grassed yard with established gardens and a 3000L water tank
- Attached double garage with internal access to the home and single drive through access to the yard
Outgoings:
Council Rate: $1,268 approx. per annum
Water Rate: $728.91 approx. per annum
Rental Return: $720 approx, per week
Designed for modern family living, this brick and tiled roof residence offers generous proportions, spacious living zones and a functional layout, all positioned within a well connected pocket of Aberglasslyn.
Positioned to simplify daily life, this address places schooling and leafy parklands within easy reach, while Aberglasslyn's local shops and nearby Rutherford Marketplace handle groceries and day to day essentials with ease. A short drive connects you to Maitland's CBD and Green Hills Shopping Centre for broader retail and dining choices, and when it's time to unwind, the Hunter Valley's acclaimed wineries and Newcastle's beaches are both comfortably accessible for effortless weekend escapes.
Arriving at the home, you'll be greeted by a driveway that leads to the attached double garage, complete with internal access and convenient single drive through access to the yard, enhancing functionality from the outset.
Stepping inside, tile and cosy carpet flooring combine with vertical blinds to create a welcoming and low maintenance interior.
The main bedroom is positioned at the entrance of the home, offering privacy and comfort with a ceiling fan, a walk-in robe and its own ensuite featuring a shower, a vanity and a toilet. Three additional bedrooms are on offer, each fitted with built-in robes and ceiling fans with lights.
These rooms are serviced by the main bathroom, appointed with a built-in bath, a shower and a vanity, as well as a separate WC to support busy households.
Located at the front of the home, the media room provides a versatile second living space, complete with a ceiling fan and Fujitsu split system air conditioning, delivering the ideal spot for movie nights, a children's retreat or a home office set up.
The kitchen presents as both functional and generous, appointed with 40mm benchtops and a central island with a breakfast bar. A dual sink, a tiled splashback and a built-in pantry are complemented by a full suite of Omega appliances, including an oven, a four burner gas cooktop, an integrated rangehood and a dishwasher, ensuring everyday practicality is seamlessly catered for.
The adjoining living and dining zone is enhanced by its own Fujitsu split system air conditioner and connects seamlessly to the outdoors via a glass sliding door. The undercover alfresco wraps around the side and rear of the home, offering generous space for relaxed outdoor living, and is complete with a gas bayonet for added convenience.
The fully fenced grassed yard is complemented by established gardens and a 3000 litre water tank, creating the perfect setting for families and pets alike.
Showcasing space, flexibility and a well considered layout, this residence delivers the kind of comfort and practicality families are searching for. With a large volume of interest anticipated, we encourage our clients to contact the team at Clarke & Co Estate Agents without delay to secure their inspections.
Why you'll love where you live;
- Mere minutes to McKeachies Run shops, plus a short drive to Rutherford Marketplace, offering retail, dining and services to meet your daily needs
- 10 minutes to Maitland CBD and the Levee riverside precinct
- Located 20 minutes from Green Hills Shopping Centre, offering an impressive range of retail, dining and entertainment options
- 50 minutes to the city lights and sights of Newcastle
- Just 25 minutes away from the gourmet delights of the Hunter Valley Vineyards
Disclaimer:
All information contained herein is gathered from sources we deem to be reliable. However, we cannot guarantee its accuracy and interested persons should rely on their own enquiries.
Property History for 13 Honeysuckle Dr, Aberglasslyn, NSW 2320
- 13 Mar 2026Sold for $860,000
- 02 Mar 2026Listed for Sale PROPERTY PREVIEW
- 01 Feb 2021Listed for Sale 480000

Recent sales nearby
See more recent sales nearby/assets/perm/z35asvgrr4i6ni7e7xbjnp4fpa?signature=d74f378ce670428ec98eab9d3a6b98059bd37b822b701c9e782616c2d92bad72) 0
0

Similar properties For Sale nearby
See more properties for sale nearby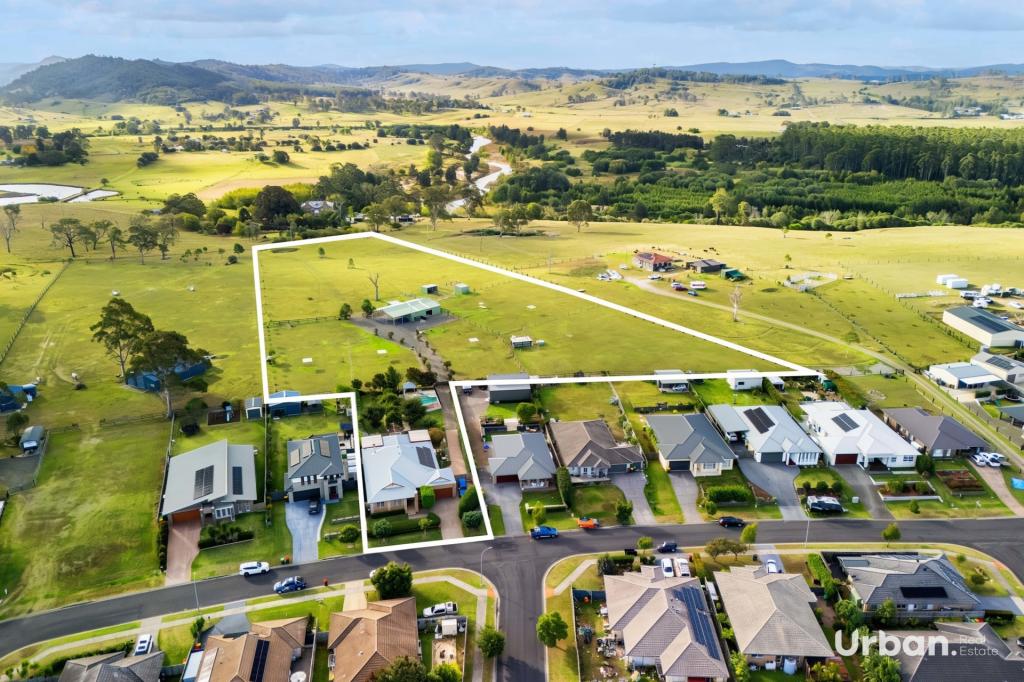 0
0
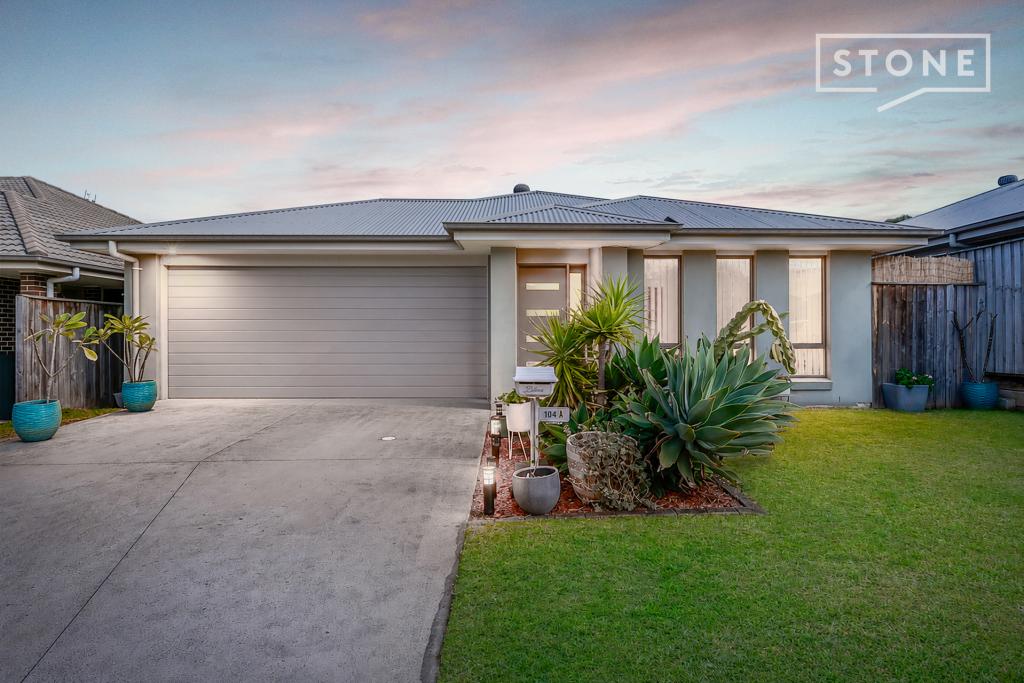 0
0

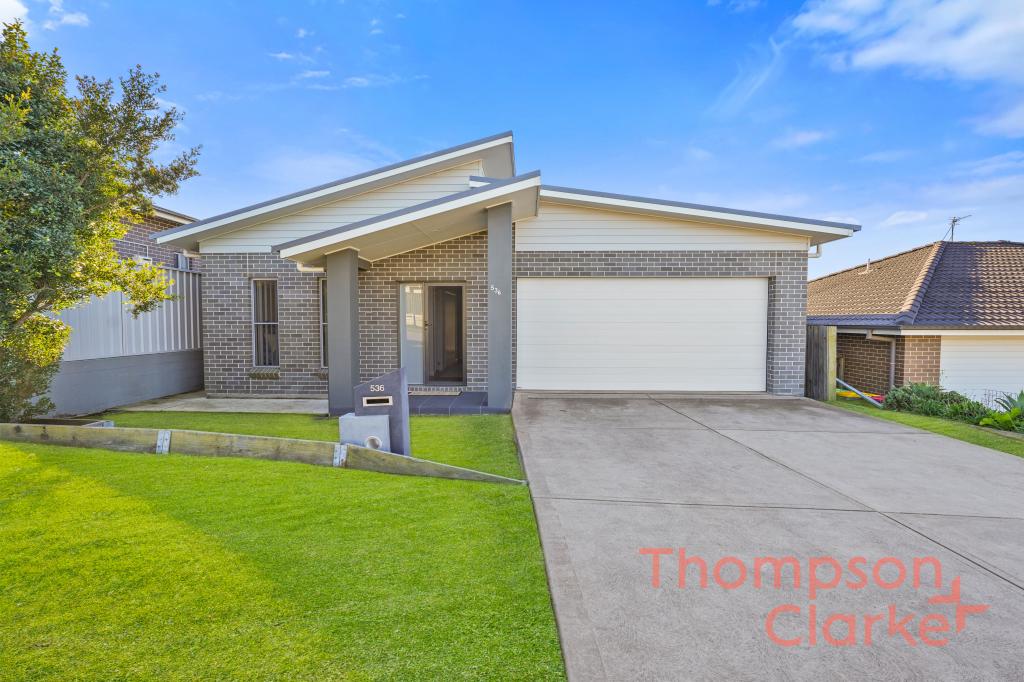 0
0Similar properties For Rent nearby
See more properties for rent nearby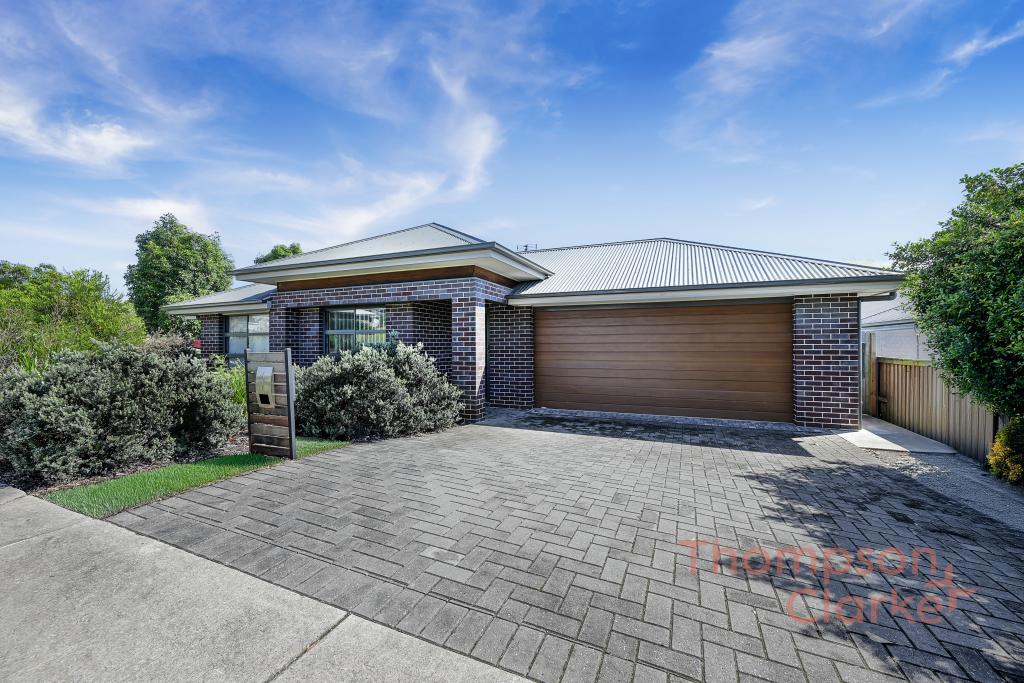 0
0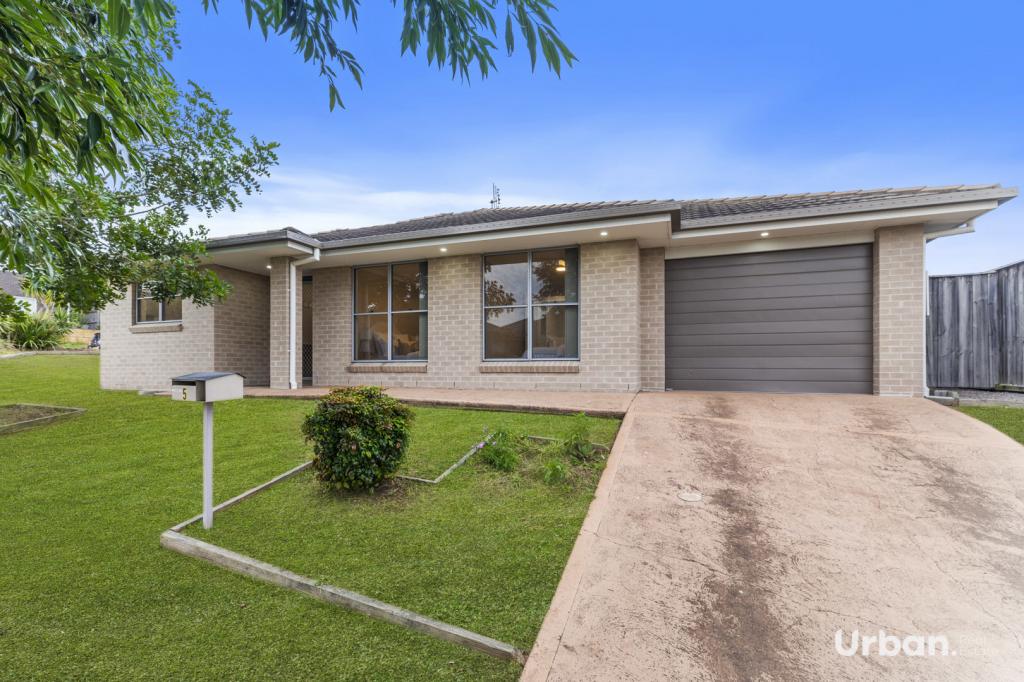 0
0
 0
0

About Aberglasslyn 2320
The size of Aberglasslyn is approximately 6.2 square kilometres. There are 2 parks, covering nearly 0.4% of the total area. The population of Aberglasslyn in 2016 was 5401 people. By 2021 the population was 6552 showing a population growth of 21.3% in the area during that time. The predominant age group in Aberglasslyn is 0-9 years. Households in Aberglasslyn are primarily couples with children and are likely to be repaying $1800 - $2399 per month on mortgage repayments. In general, people in Aberglasslyn work in a trades occupation.In 2021, 67.20% of the homes in Aberglasslyn were owner-occupied compared with 63.00% in 2016.
Aberglasslyn has 2,800 properties. Over the last 5 years, Houses in Aberglasslyn have seen a 40.42% increase in median value, while Units have seen a 70.77% increase. As at 31 July 2026:
- The median value for Houses in Aberglasslyn is $896,726 while the median value for Units is $722,057.
- Houses have a median rent of $670 while Units have a median rent of $590.
Suburb Insights for Aberglasslyn 2320
Market Insights
Aberglasslyn Trends for Houses
N/A
N/A
View TrendN/A
N/A
Aberglasslyn Trends for Units
N/A
N/A
View TrendN/A
N/A
Neighbourhood Insights
© Copyright 2026. RP Data Pty Ltd trading as Cotality (Cotality). All rights reserved. No reproduction, distribution, or transmission of the copyrighted materials is permitted. The information is deemed reliable but not guaranteed.
While Cotality uses commercially reasonable efforts to ensure the Cotality Data is current, Cotality does not warrant the accuracy, currency or completeness of the Cotality Data and to the full extent permitted by law excludes all loss or damage howsoever arising (including through negligence) in connection with the Cotality Data.
This product uses cookies and other similar technologies to improve and customise your browsing experience, to tailor content and adverts, and for analytics and metrics regarding visitor usage on this product and other media. We may share cookie and analytics information with third parties for the purposes of advertising. By continuing to use our website, you consent to cookies being used. View our Privacy Policy here.
X
