
8 Westbourne DriveAbercrombie NSW 2795


Property Details for 8 Westbourne Dr, Abercrombie
8 Westbourne Dr, Abercrombie is a 3 bedroom, 1 bathroom House with 2 parking spaces and was built in 2000. The property has a land size of 961m2 and floor size of 149m2. While the property is not currently for sale or for rent, it was last sold in February 2026. There are other 3 bedroom House sold in Abercrombie in the last 12 months.
Last Listing description (April 2026)
This beautifully presented red brick home captures timeless charm while offering comfortable living. With its inviting wraparound timber verandah, the home makes a warm first impression and is perfectly positioned close to local shops, schools and just a short drive to the Bathurst CBD. Whether you're a first home buyer, or investor, this property delivers lifestyle, location and space in one appealing package.Step inside to discover light-filled open plan living and dining areas complemented by a separate living room, creating flexibility for everyday family life. Timber flooring adding warmth and character throughout, while the recently renovated bathroom and fresh internal paintwork give the home a crisp, contemporary feel. The neat and tidy kitchen is well equipped with a 900mm gas cooktop and Westinghouse oven/grill, making it both practical and functional for daily cooking and hosting guests.The property includes three comfortable bedrooms all with builtin's, serviced by a stylishly updated main bathroom with a separate toilet, plus the added convenience of a second toilet located in the laundry. The home has been thoughtfully maintained and presents in neat, tidy condition, allowing you to move straight in and enjoy.Outside, the generous 961m block offers outstanding potential with plenty of room to add a shed, pool or further landscaping (STCA). The powered garage features handy drive-through access to the rear yard, ideal for trailers, boats or easy backyard access. Property Highlights: Three well-proportioned bedrooms with builtin's Renovated main bathroom with separate toilet Second toilet located in the laundry Timber flooring and freshly painted interiors Open plan living and dining plus separate living room Neat and tidy kitchen with 900mm gas cooktop and Westinghouse oven/grill Powered garage with drive-through rear yard accessWith space to grow, a welcoming street presence and a highly sought-after location, this is a fantastic opportunity to secure a quality home in one of Bathurst's most popular estates.Give Tom Clyburn a call today on 0439 103 541 to arrange an inspection.
Property History for 8 Westbourne Dr, Abercrombie, NSW 2795
- 19 Mar 2026Listed for Rent $650 / week
- 23 Feb 2026Sold for $750,000
- 20 Feb 2026Listed for Sale $750,000

Recent sales nearby
See more recent sales nearby/assets/perm/xfi2bph4tyi63nzi7h7pxa2dqa?signature=9b58ef02f043b0203439e7513c43122bc12979d3eae7f609210d5127e3aa63fe) 0
0/assets/perm/uxaxr43dkyi6zmpr7woiw3tmna?signature=7208f53069878f3b4ac899c8e8ab68da9b16fe96af111695b243fb891fcdcc68) 0
0/assets/perm/lpq7bubhvii6zcbcfupv77qvxe?signature=751b4787c55dfb7bdff64b10495b2c61df8ea569cf6dfbf997ed957ec01e0760) 0
0Similar properties For Sale nearby
See more properties for sale nearby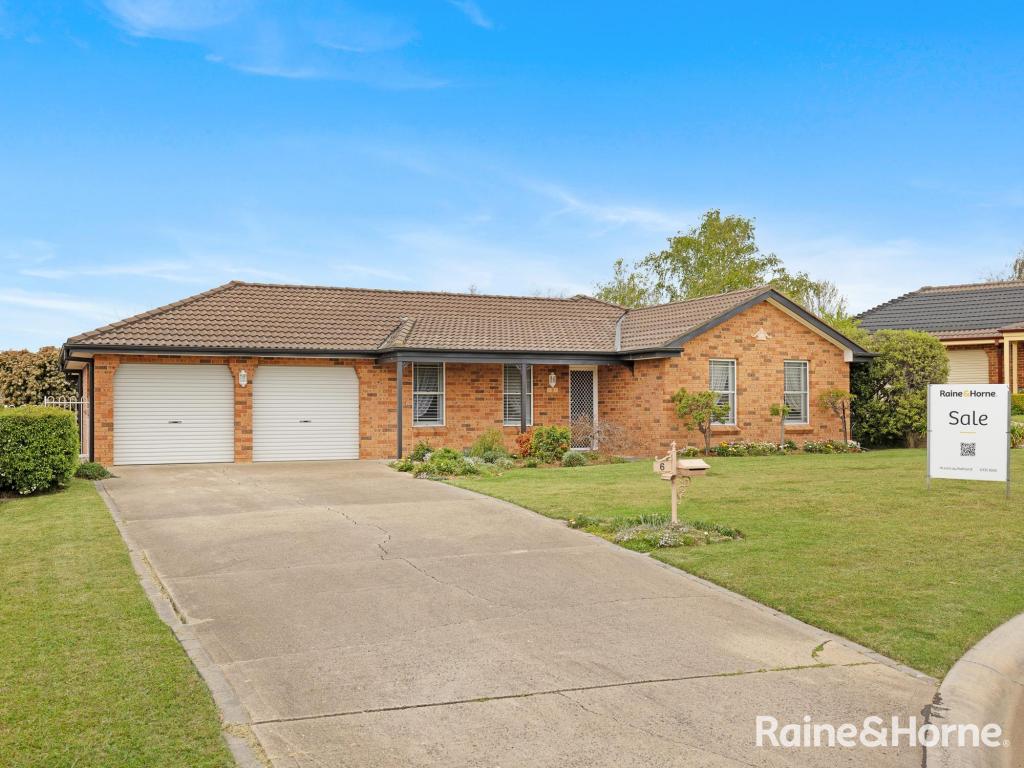 0
0
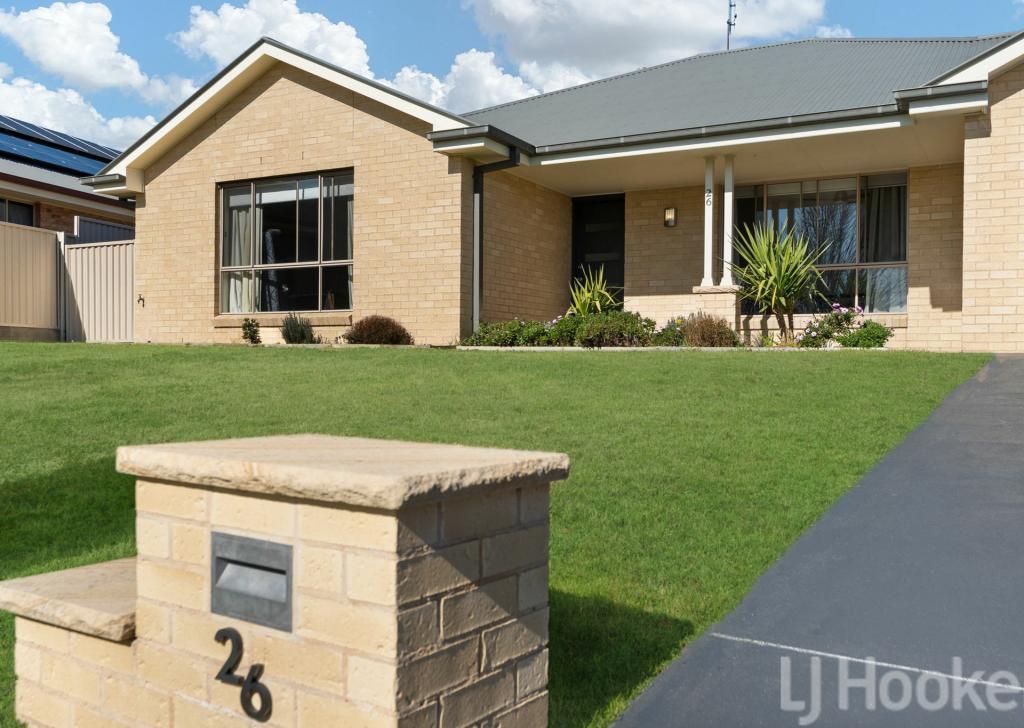 0
0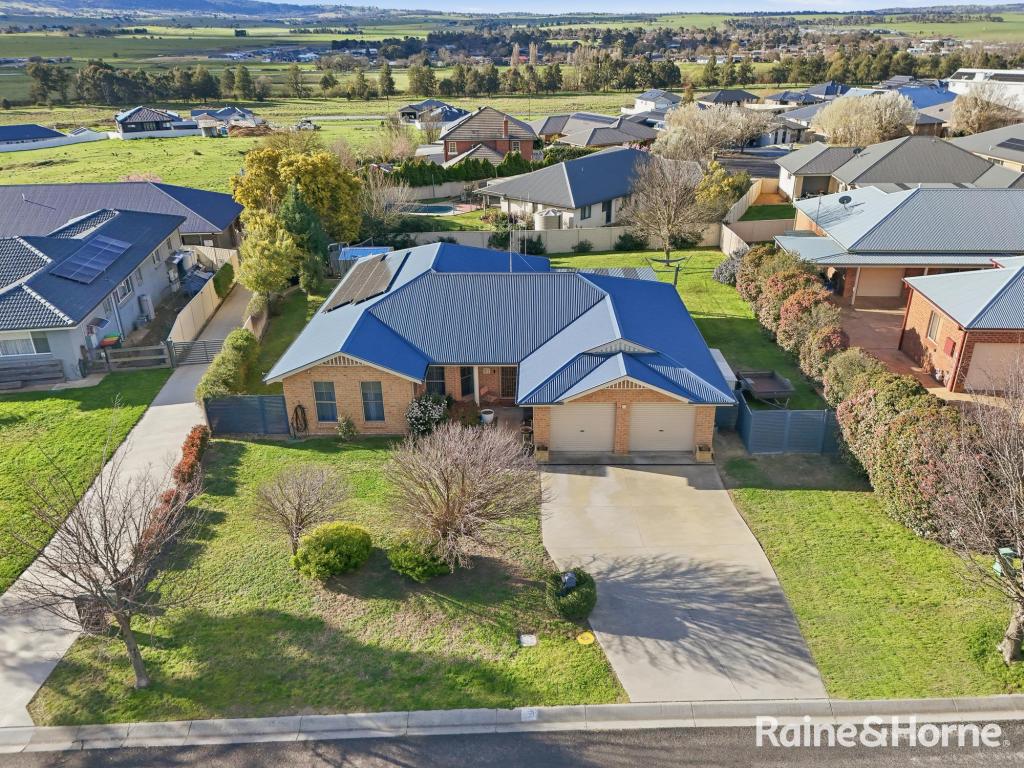 0
0
Similar properties For Rent nearby
See more properties for rent nearby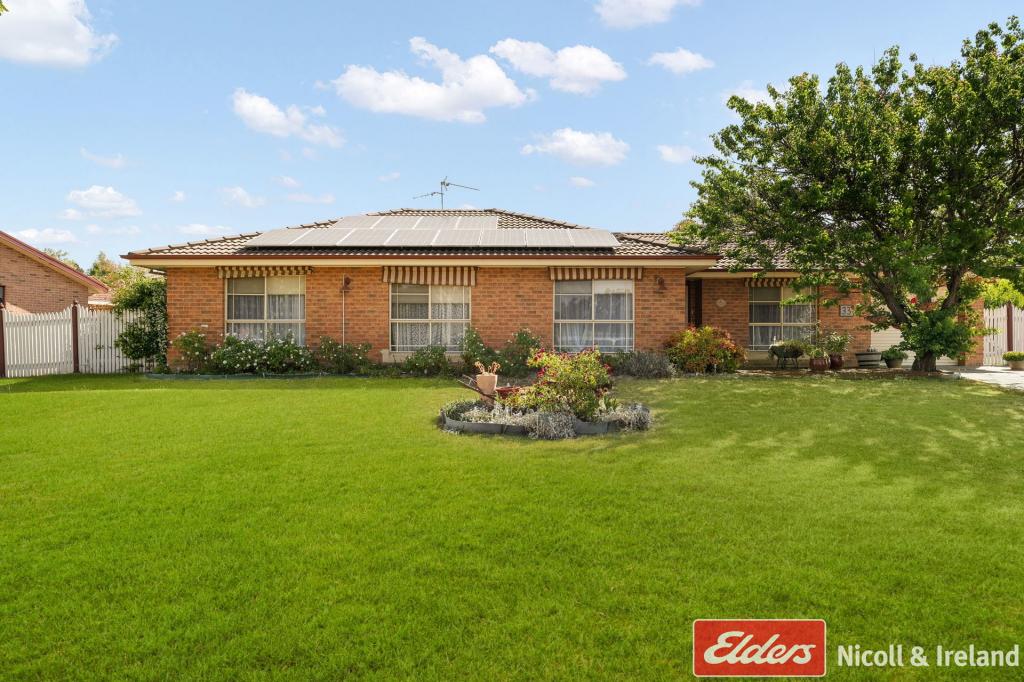 0
0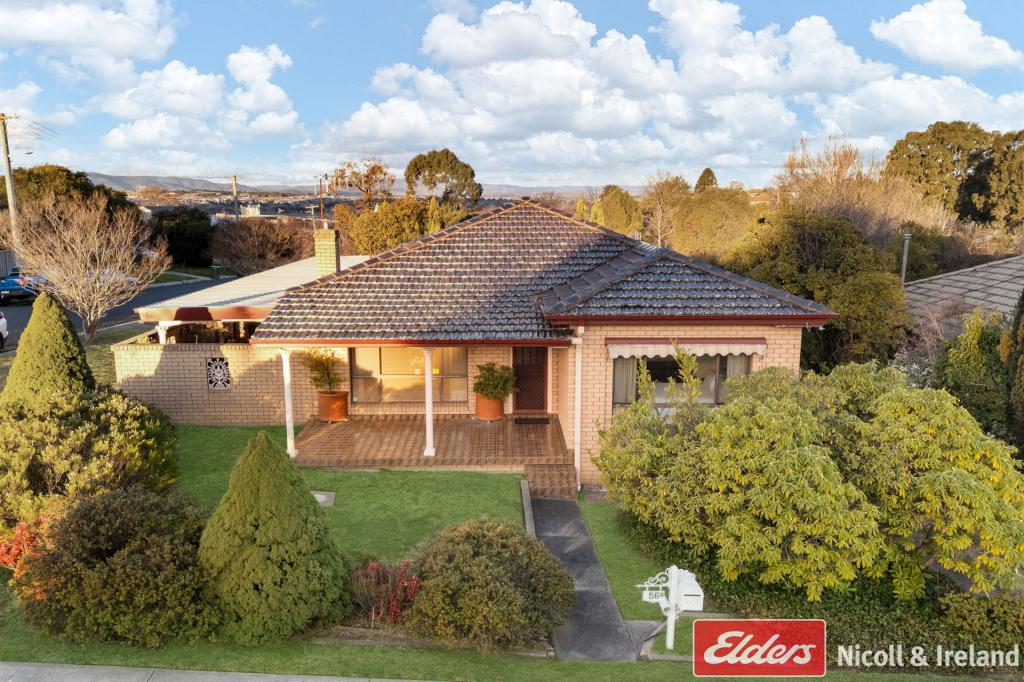 0
0 0
0About Abercrombie 2795
The size of Abercrombie is approximately 3.0 square kilometres. There are 3 parks, covering nearly 12.4% of the total area. The population of Abercrombie in 2016 was 1109 people. By 2021 the population was 1127 showing a population growth of 1.6% in the area during that time. The predominant age group in Abercrombie is 10-19 years. Households in Abercrombie are primarily couples with children and are likely to be repaying $1800 - $2399 per month on mortgage repayments. In general, people in Abercrombie work in a professional occupation.In 2021, 85.40% of the homes in Abercrombie were owner-occupied compared with 85.70% in 2016.
Abercrombie has 510 properties. Over the last 5 years, Houses in Abercrombie have seen a 30.98% increase in median value. As at 31 August 2026:
- The median value for Houses in Abercrombie is $838,831 while the median value for Units is $532,392.
- Houses have a median rent of $620.
Suburb Insights for Abercrombie 2795
Market Insights
Abercrombie Trends for Houses
N/A
N/A
View TrendN/A
N/A
Abercrombie Trends for Units
N/A
N/A
View TrendN/A
N/A
Neighbourhood Insights
© Copyright 2026. RP Data Pty Ltd trading as Cotality (Cotality). All rights reserved. No reproduction, distribution, or transmission of the copyrighted materials is permitted. The information is deemed reliable but not guaranteed.
While Cotality uses commercially reasonable efforts to ensure the Cotality Data is current, Cotality does not warrant the accuracy, currency or completeness of the Cotality Data and to the full extent permitted by law excludes all loss or damage howsoever arising (including through negligence) in connection with the Cotality Data.
This product uses cookies and other similar technologies to improve and customise your browsing experience, to tailor content and adverts, and for analytics and metrics regarding visitor usage on this product and other media. We may share cookie and analytics information with third parties for the purposes of advertising. By continuing to use our website, you consent to cookies being used. View our Privacy Policy here.
X
