
34 Churcher CrescentWhitlam ACT 2615
Property Details for 34 Churcher Cres, Whitlam
34 Churcher Cres, Whitlam is a 4 bedroom, 3 bathroom House with 2 parking spaces and was built in 2025. The property has a land size of 510m2 and floor size of 218m2. While the property is not currently for sale or for rent, it was last sold in July 2025.
Last Listing description (October 2025)
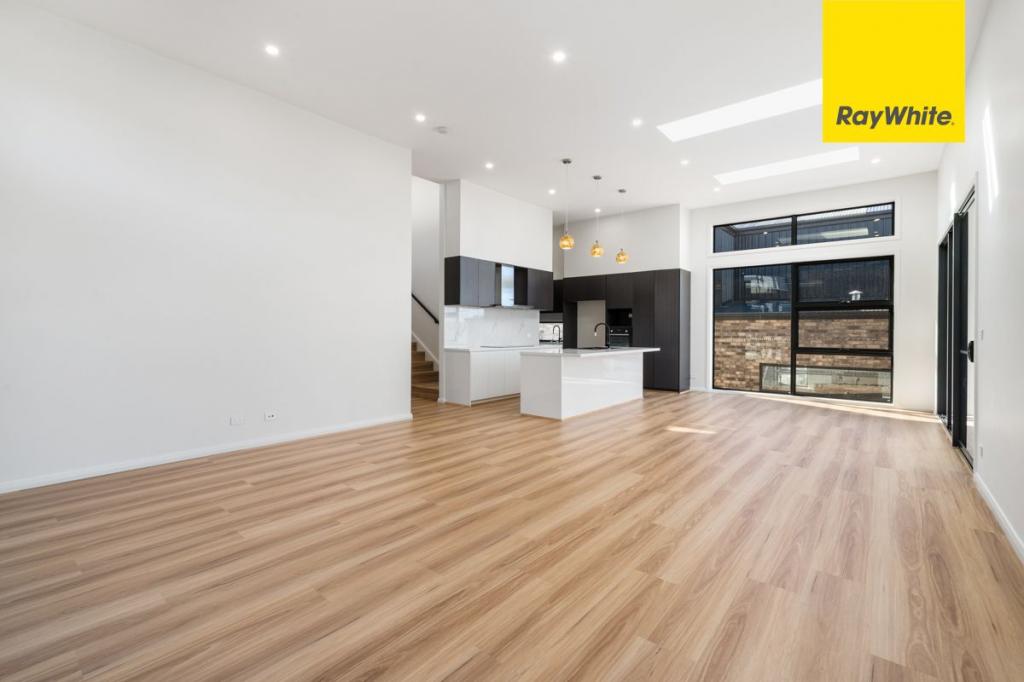
The Features You Want To Know.+ Brand new, contemporary four-bedroom, three-bathroom home designed for easy, low-maintenance living+ Light-filled open-plan family and dining area, plus a separate lounge for added flexibility+ Designer kitchen featuring 70mm stone benchtops, Whirlpool gas cooktop, and a walk-in butler's pantry+ Spacious master suite and second bedroom both include walk-in robes and luxurious ensuites+ Bedrooms three and four complete with built-in robes+ Stylish bathrooms with floor-to-ceiling tiles, plus an additional powder room for guests+ Double-glazed windows throughout+ Ceiling fans in all bedrooms for year-round comfort+ Separate laundry with direct outdoor access + Covered entertaining Alfresco with a ceiling fan+ Secure Double garage with internal access+ Easy-care, low-maintenance yard ideal for busy lifestyles+ Situated on one of Whitlam's best streets opposite parkland+ Elevated with stunning views of the Brindabellas The Location.+ 1 Minute to Whitlam Playground+ 8 Minutes to Jamison Plaza+ 9 Minutes to Denman Village Shops+ 11 Minutes to Westfield Belconnen+ 14 Minutes to Canberra City CentreWhy You Want To Live Here.Step into effortless modern living with this brand-new, four-bedroom, three-bathroom home, thoughtfully designed for comfort and low-maintenance ease. The heart of the home features a spacious open-plan family and dining area, complemented by a separate lounge for added flexibility. The sleek, contemporary kitchen boasts 70mm stone benchtops, a Whirlpool gas cooktop, and a generous walk-in butler's pantry. The master suite and second bedroom both include walk-in robes and private ensuites, while bedrooms three and four are fitted with built-in robes. Stylish bathrooms with floor-to-ceiling tiles and a separate powder room ensure comfort for the whole family.Practicality meets comfort with double-glazed windows, ceiling fans in all bedrooms, and a separate laundry with direct outdoor access. Entertain year-round in the covered alfresco area complete with a ceiling fan, or enjoy the easy-care yard designed for minimal upkeep. A secure double garage with internal access adds to the convenience, making this home the perfect blend of style, function, and relaxed living.The stats you need to know!+ Block: 18+ Section: 18+ EER: 6 stars+ Year Built: 2024+ Land Size: 510 m (approx.)+ Internal Living: 218 m (approx.)+ Garage: 36 m (approx.)+ Alfresco: 11 m (approx.)+ Total house: 268 m (approx.)+ Rates: $845 per quarter (approx.)+ Rental Appraisal: $1,000 - $1,100 per week+ Heating and Cooling: Reverse Cycle Zoned Samsung Heating and Cooling
Property History for 34 Churcher Cres, Whitlam, ACT 2615
- 31 Jul 2025Sold for $1,393,000
- 08 Aug 2024Listed for Sale $1,450,000+

Recent sales nearby
See more recent sales nearby
Similar properties For Sale nearby
See more properties for sale nearby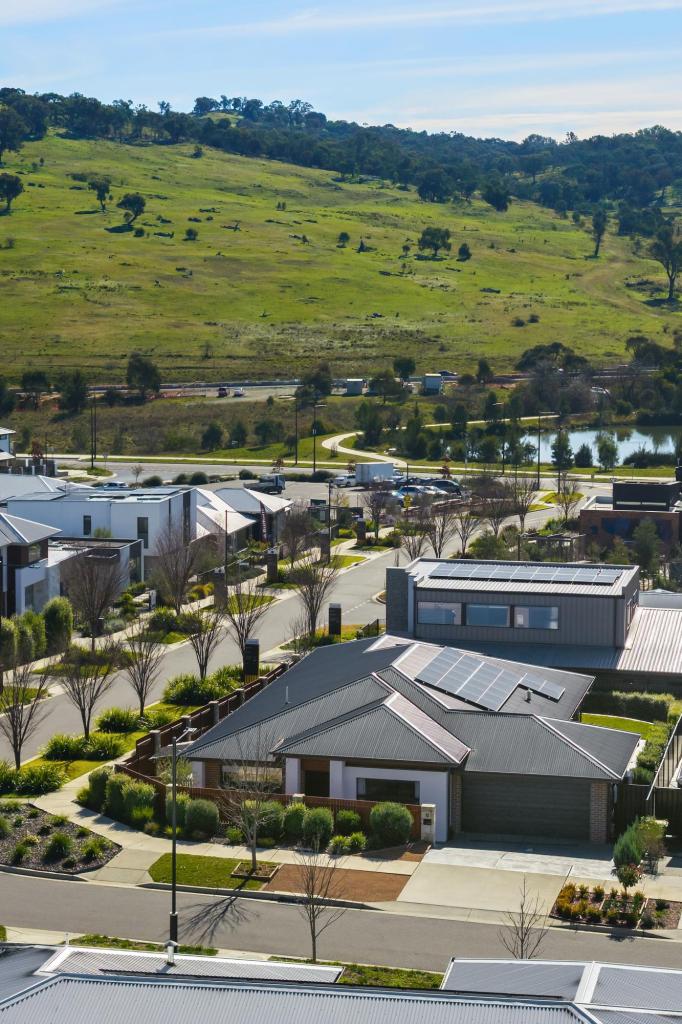 0
0
 0
0

 0
0

Similar properties For Rent nearby
See more properties for rent nearby 0
0
 0
0
 0
0
Suburb Insights for Whitlam 2615
Market Insights
Trends for Houses
N/A
N/A
View TrendN/A
N/A
Trends for Units
N/A
N/A
View TrendN/A
N/A
Neighbourhood Insights
© Copyright 2026. RP Data Pty Ltd trading as Cotality (Cotality). All rights reserved. No reproduction, distribution, or transmission of the copyrighted materials is permitted. The information is deemed reliable but not guaranteed.
While Cotality uses commercially reasonable efforts to ensure the Cotality Data is current, Cotality does not warrant the accuracy, currency or completeness of the Cotality Data and to the full extent permitted by law excludes all loss or damage howsoever arising (including through negligence) in connection with the Cotality Data.
This product uses cookies and other similar technologies to improve and customise your browsing experience, to tailor content and adverts, and for analytics and metrics regarding visitor usage on this product and other media. We may share cookie and analytics information with third parties for the purposes of advertising. By continuing to use our website, you consent to cookies being used. View our Privacy Policy here.
X
