
5 Farwell StreetWhitlam ACT 2615

Property Details for 5 Farwell St, Whitlam
5 Farwell St, Whitlam is a 4 bedroom, 3 bathroom House with 2 parking spaces and was built in 2023. The property has a land size of 744m2 and floor size of 316m2. While the property is not currently for sale or for rent, it was last sold in June 2026. There are other 4 bedroom House sold in Whitlam in the last 12 months.
Last Listing description (July 2026)
Price Range: $ 2,200,000 to $ 2,300,000
Set within the prestigious enclave of Whitlam, 5 Farwell Street is a masterfully designed residence that redefines contemporary luxury. Built to an uncompromising standard, this exceptional home blends striking architecture, cutting-edge technology, and refined interiors to deliver an unparalleled lifestyle offering.
From the moment you enter, the home commands attention with its breathtaking 5.5-metre voided ceilings, flooding the living spaces with natural light and creating a dramatic sense of scale and sophistication. The thoughtfully designed floorplan seamlessly connects expansive living zones with premium finishes throughout, ideal for both everyday comfort and grand entertaining.
Accommodation is equally impressive, offering four generously sized bedrooms, including a luxurious master retreat, alongside three and a half beautifully appointed bathrooms. A separate study room provides the ideal work-from-home space or executive office.
This residence is as intelligent as it is elegant, featuring a 16kW solar system paired with a 13.5kW Tesla battery, ensuring outstanding energy efficiency and long-term sustainability. Security and peace of mind are assured with an 8-camera Reolink security system, while under-tile heating adds an extra layer of comfort and indulgence throughout the home.
Positioned on a substantial block in one of the areas most sought-after locations, 5 Farwell Street represents a rare opportunity to secure a truly luxurious, future-ready home where no detail has been overlooked.
Features:
- Four bedrooms, three bathrooms and an extra powder room
- Formal Media/Lounge, main living and upstairs living
- Under tile heating
- Covered alfresco with BBQ and fridge
- Heated swimming pool
- 16.6 Kw solar with 13.5 Kw tesla battery
- Automated blinds
- Gas fireplace
- 8x Reolink camera system
Land: 744 sqm approx.
EER: 4.5 stars
House: 475.14 sqm approx.
Living Only: 351 sqm approx.
Garage Only: 52.17 sqm approx.
Orientation: East Northeast
A statement home for those who demand excellence.
For further details, please contact Alvin Nappilly by submitting an enquiry below or calling on 0426146118.
Disclaimer: Confidence Real Estate and the vendor cannot warrant the accuracy on the information provided and will not accept any liability for loss or damage for any errors or misstatements in the information. Some images may be digitally styled/furnished for illustration purposes. Images and floor plans should be treated as a guide only. Purchasers should rely on their own independent enquiries.
Property History for 5 Farwell St, Whitlam, ACT 2615
- 26 Jun 2026Sold
- 05 Feb 2026Listed for Sale By Negotiation
- 20 Apr 2021Sold for $518,000

Recent sales nearby
See more recent sales nearbySimilar properties For Sale nearby
See more properties for sale nearby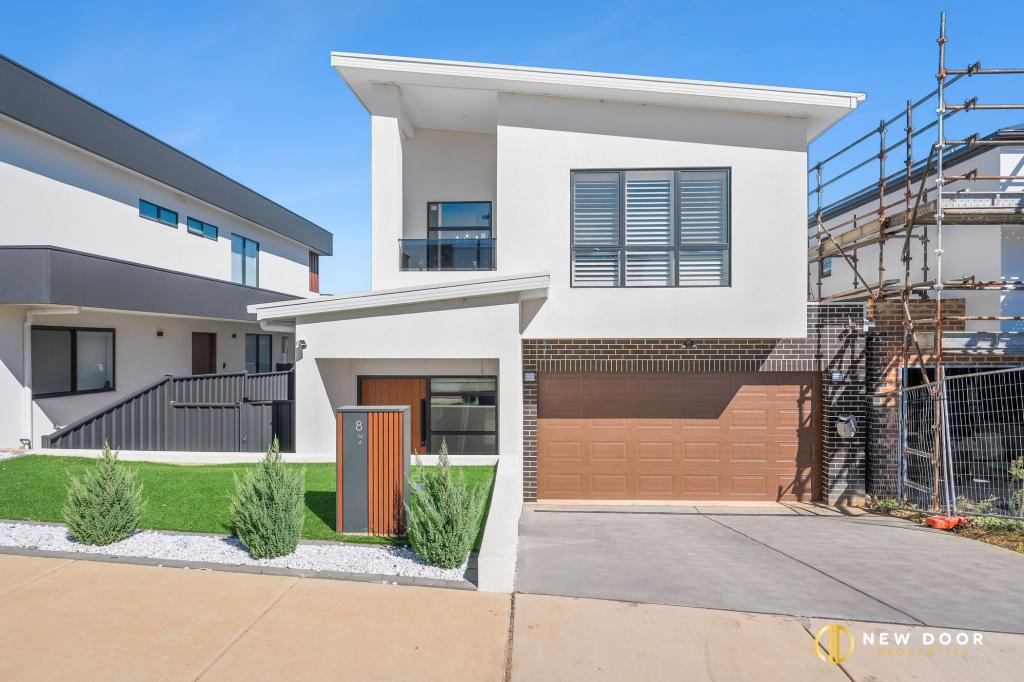 0
0

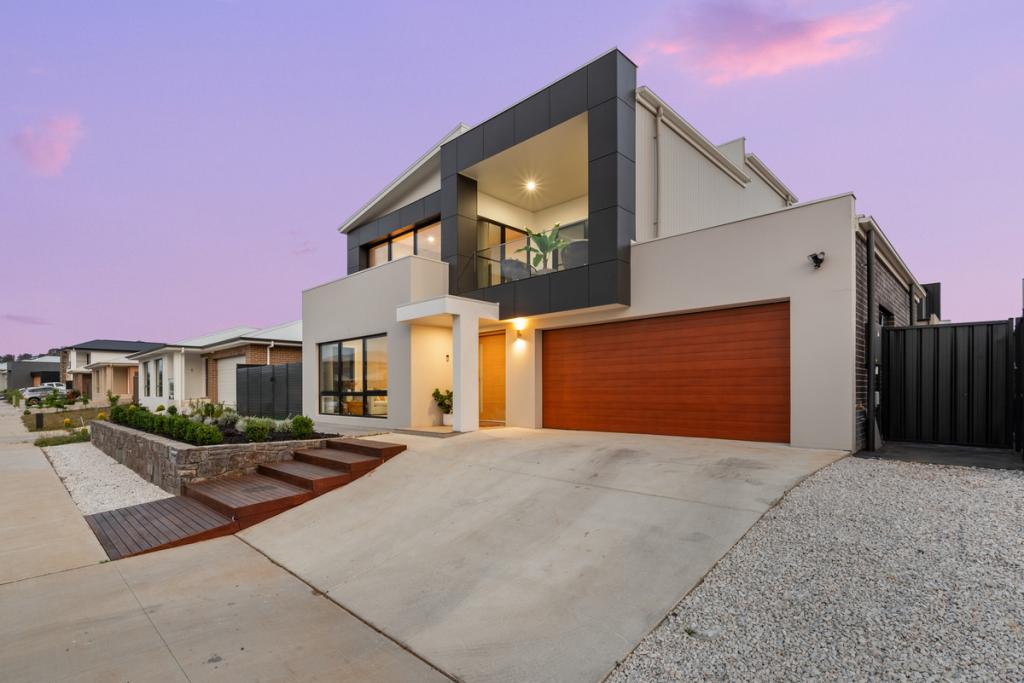 0
0

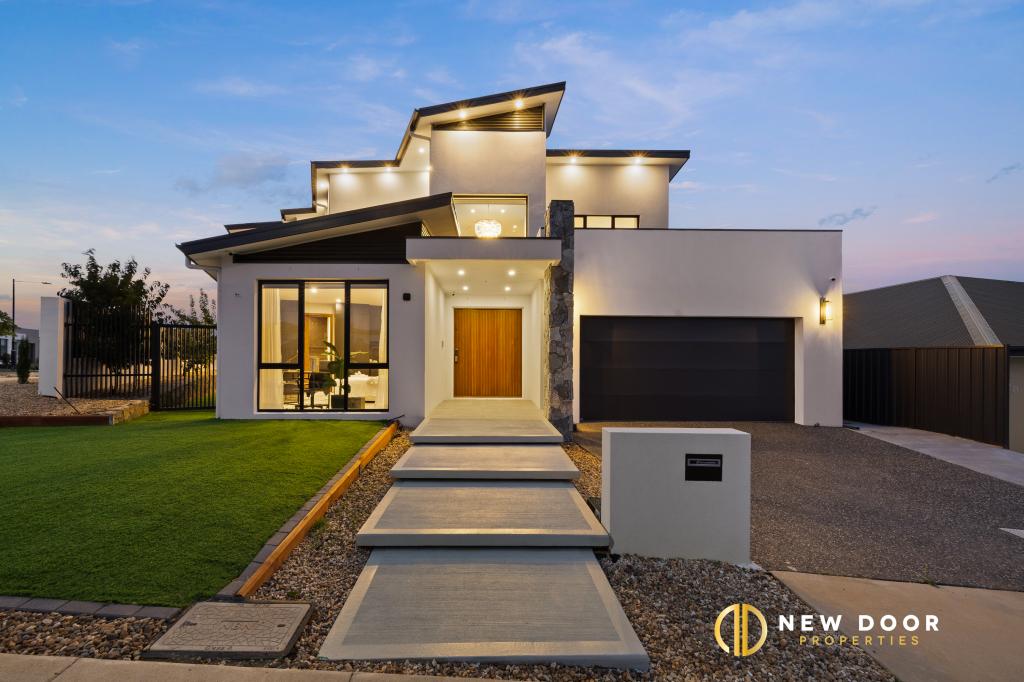 0
0Similar properties For Rent nearby
See more properties for rent nearby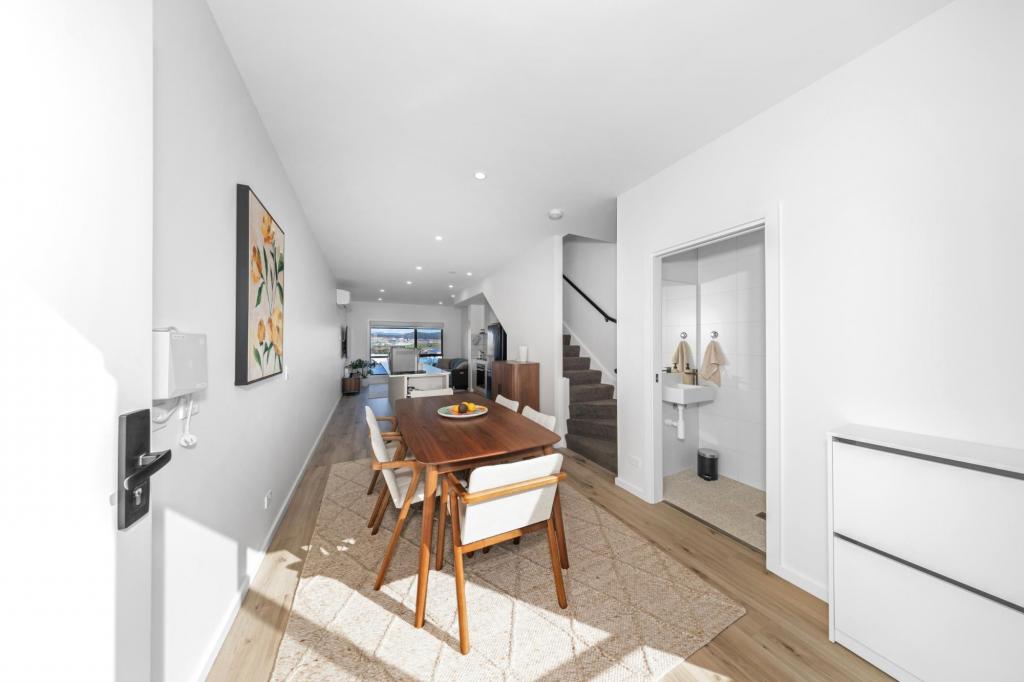 0
0
 0
0
 0
0Suburb Insights for Whitlam 2615
Market Insights
Trends for Houses
N/A
N/A
View TrendN/A
N/A
Trends for Units
N/A
N/A
View TrendN/A
N/A
Neighbourhood Insights
© Copyright 2026. RP Data Pty Ltd trading as Cotality (Cotality). All rights reserved. No reproduction, distribution, or transmission of the copyrighted materials is permitted. The information is deemed reliable but not guaranteed.
While Cotality uses commercially reasonable efforts to ensure the Cotality Data is current, Cotality does not warrant the accuracy, currency or completeness of the Cotality Data and to the full extent permitted by law excludes all loss or damage howsoever arising (including through negligence) in connection with the Cotality Data.
This product uses cookies and other similar technologies to improve and customise your browsing experience, to tailor content and adverts, and for analytics and metrics regarding visitor usage on this product and other media. We may share cookie and analytics information with third parties for the purposes of advertising. By continuing to use our website, you consent to cookies being used. View our Privacy Policy here.
X
