
18 Arkwookerum StreetWhitlam ACT 2615
Property Details for 18 Arkwookerum St, Whitlam
18 Arkwookerum St, Whitlam is a 4 bedroom, 3 bathroom House with 2 parking spaces. The property has a land size of 732m2 and floor size of 322m2. While the property is not currently for sale or for rent, it was last sold in August 2024.
Last Listing description (August 2024)
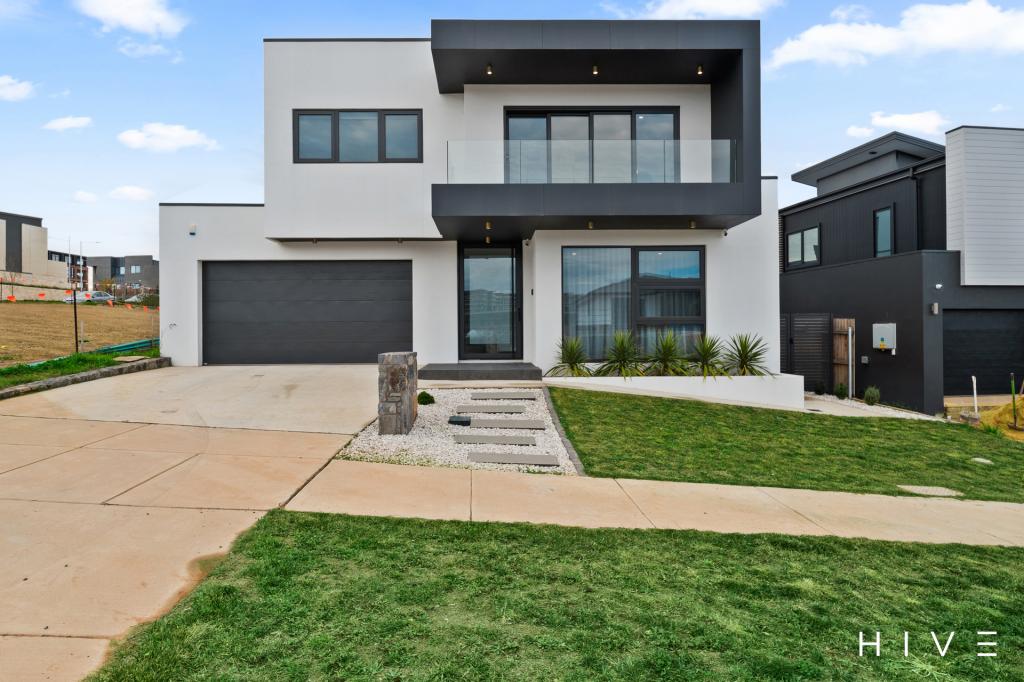
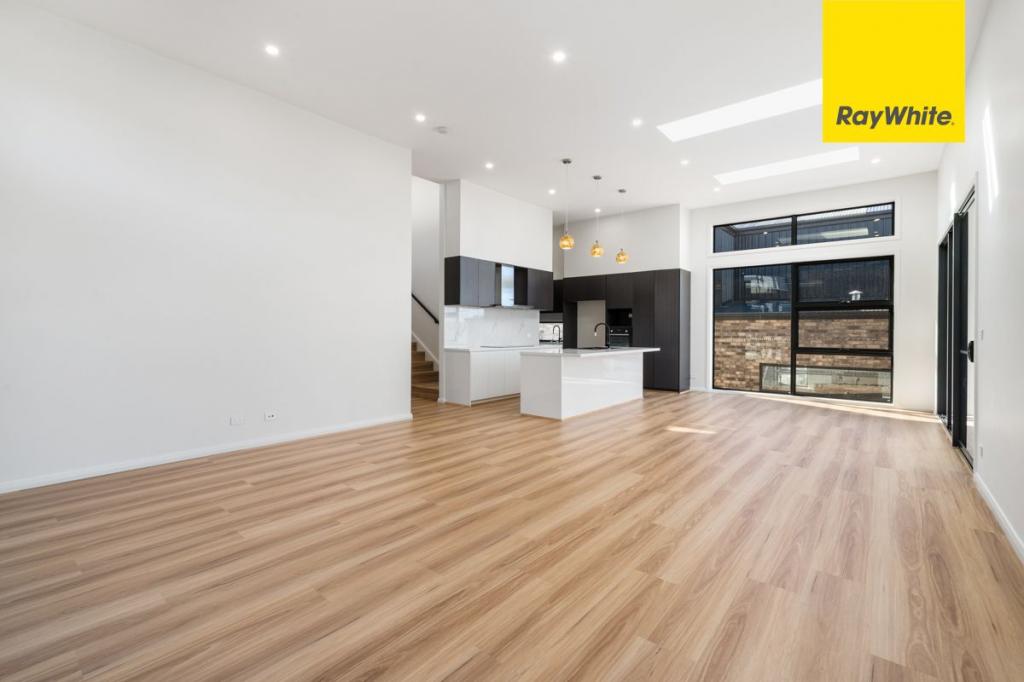
Welcome to this brand new, architecturally designed 4-bedroom home, perfectly crafted for family living and entertaining. Set on a spacious 731m2 block, this luxurious residence offers 322m2 of built area, ensuring ample room for everyone. Located just moments from the future Whitlam school and shops, and a short drive from Belconnen and City centres, this home combines opulence with convenience.As you approach the property, the striking wide frontage is framed by magnificent stackbond bricks, timber cladding, brick render, and large windows. A feature panel lift door and meticulously landscaped gardens lead to a welcoming entrance portico, creating a lasting first impression.Step inside to discover light-filled interiors enhanced by herringbone timber flooring and high ceilings throughout, providing a sense of comfort and luxury. With 246m2 of living space, this home offers multiple areas to relax or entertain in style. The grand family and dining area takes centre stage, boasting a 3.9m high raked ceiling, large stacker doors, and highlight windows that offer stunning views of the entertainer's pool and verdant garden. The spacious alfresco area provides seamless indoor-outdoor living, perfect for year-round enjoyment.The heart of the home is the gourmet kitchen, featuring a striking 40mm curved stone island benchtop, premium stainless-steel appliances including a 5-top glass cooktop, 600mm electric oven, 600mm steam oven, semi-integrated dishwasher, and an integrated fridge. The hidden walk-in pantry offers additional bench space and joinery, ensuring every meal is prepared to perfection.A versatile rumpus/theatre room connects to the family and dining areas, allowing you to create a space that suits your lifestyle. A study nook is perfect for those working from home. The expansive laundry room includes internal drying cupboards and space for two washers and dryers.The accommodation zone features a luxurious master bedroom with garden and pool views, wool carpets, a walk-through robe, and a sumptuous ensuite with a free-standing bath, floating custom vanities, designer tapware, and a large rain shower. A second ensuite bedroom with built-in robes is ideal for guests or multi-generational living. The two additional well-sized bedrooms, complete with built-in robes, share a large bathroom with another free-standing bath, ensuring plenty of space for everyone to get ready in the morning.Architectural elegance is evident throughout the home, with intricate ceiling designs and a flexible lighting plan that ensures every occasion is perfectly illuminated.This residence embodies luxury and style, making it the ultimate family home. Don't miss the opportunity to inspect this high-quality property.Summary of features:- Brand new architectural home- Combination of stackbond bricks, timber cladding, & brick veneer facade- 1200mm pivot entry door with electronic locks- Video-intercom system- 4 bedrooms plus a separate theatre/ rumpus room - Entertainer's pool- Master bedroom with walk-through robe & large ensuite bathroom- Multiple living areas - 3 bathrooms plus separate powder room- High ceilings with a combination of 3.9m & 2.7m height throughout the house- 40mm marble look curved island benchtop- 900mm glass black appliances- Premium laminate joinery with 2 pack cabinetries- Soft-close joinery- Large over-head cupboards- Stone-tops in kitchen, WIP & laundry- Butler's pantry- 2 bathrooms with free-standing baths- Custom extra-large linen cupboards- Double glazed windows through-out the house- Large stacker doors & highlight windows - Herringbone timbre floors through-out the house- Wool carpets in all bedrooms - Zoned reverse cycle ducted climate control - Linear grill ducts- Feature recesses - Laundry with external access- Ample pantry and storage space- Large, entertainers alfresco - Fully landscaped gardens with walk-way lights- Sprinkler & dripper systems installed
Property History for 18 Arkwookerum St, Whitlam, ACT 2615
- 09 Aug 2024Sold for $1,900,000
- 07 Aug 2024Listed for Sale Offers Over $1,800,000
- 10 Jun 2022Listed for Sale Available for $1,599,000

Recent sales nearby
See more recent sales nearby
Similar properties For Sale nearby
See more properties for sale nearby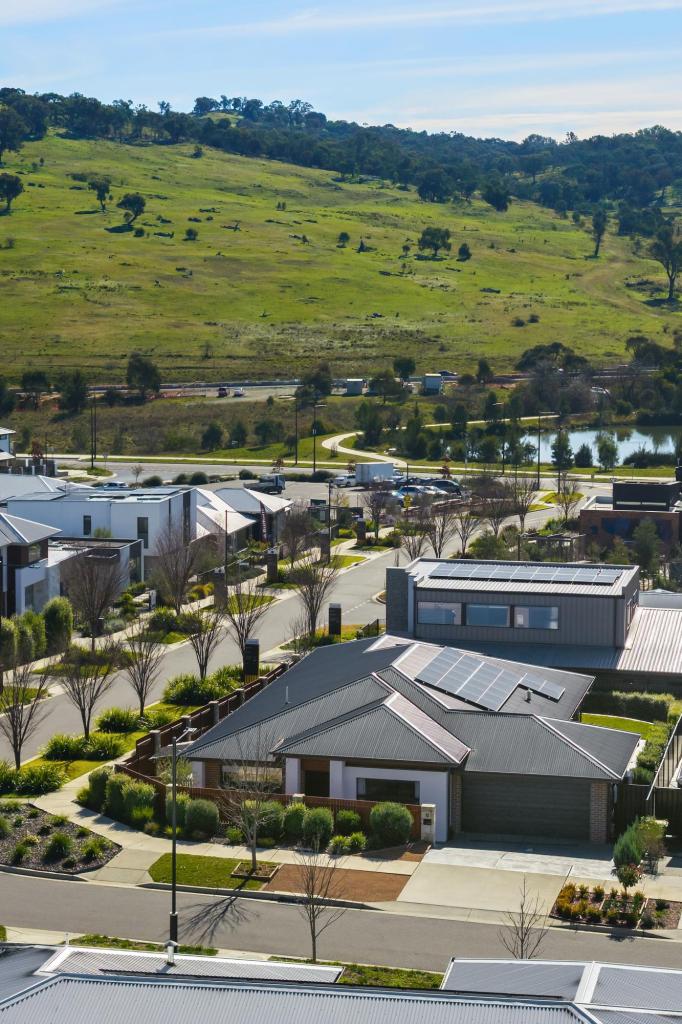 0
0
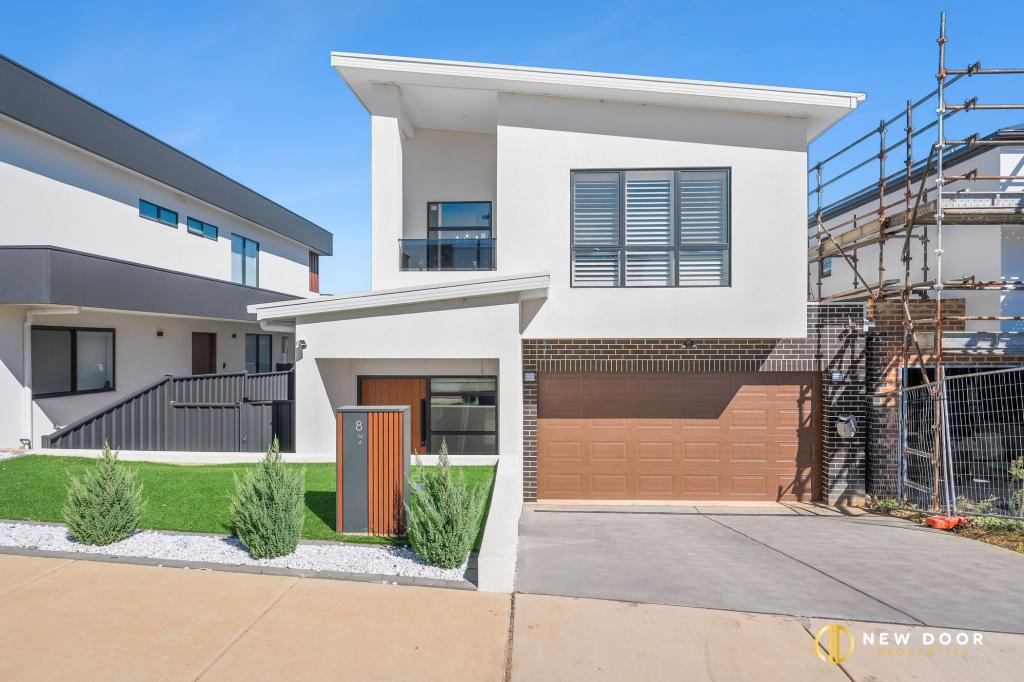 0
0

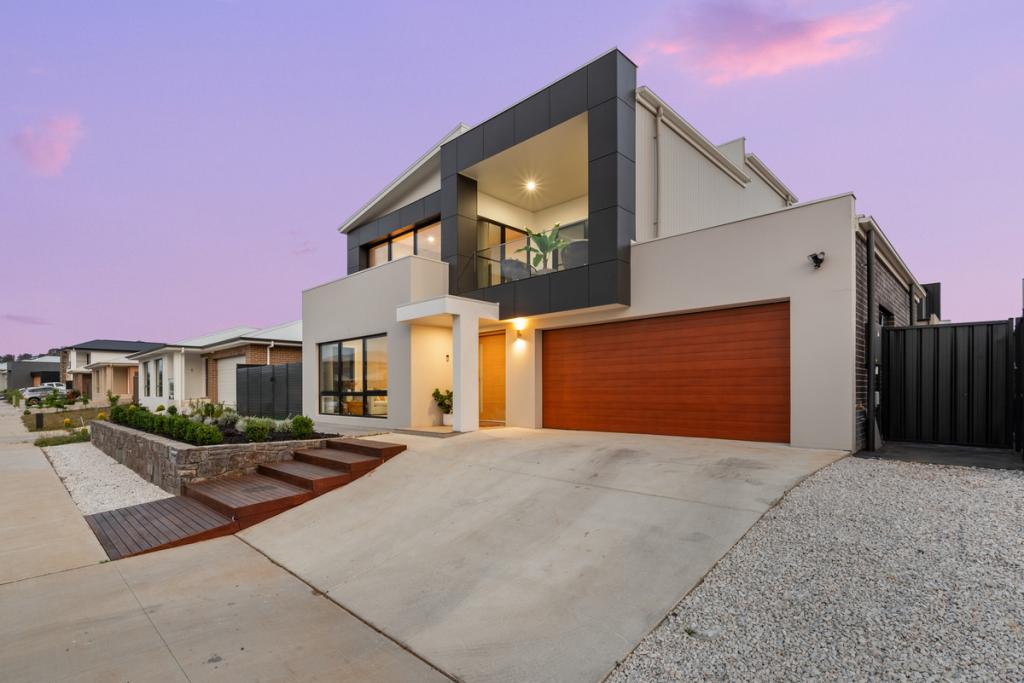 0
0

Similar properties For Rent nearby
See more properties for rent nearby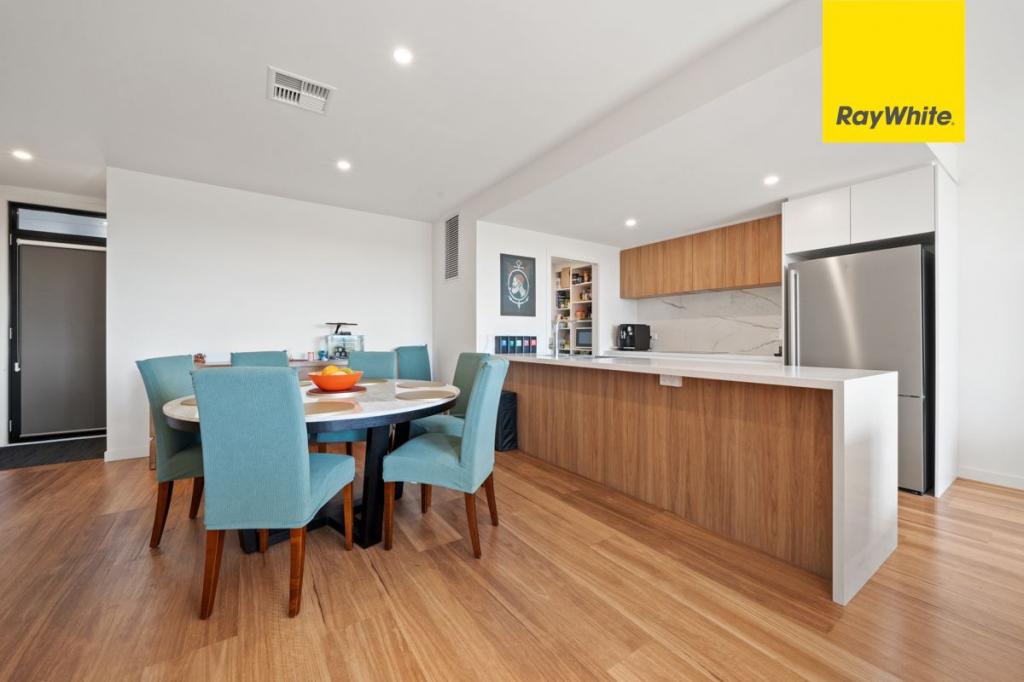 0
0
 0
0
 0
0Suburb Insights for Whitlam 2615
Market Insights
Trends for Houses
N/A
N/A
View TrendN/A
N/A
Trends for Units
N/A
N/A
View TrendN/A
N/A
Neighbourhood Insights
© Copyright 2026. RP Data Pty Ltd trading as Cotality (Cotality). All rights reserved. No reproduction, distribution, or transmission of the copyrighted materials is permitted. The information is deemed reliable but not guaranteed.
While Cotality uses commercially reasonable efforts to ensure the Cotality Data is current, Cotality does not warrant the accuracy, currency or completeness of the Cotality Data and to the full extent permitted by law excludes all loss or damage howsoever arising (including through negligence) in connection with the Cotality Data.
This product uses cookies and other similar technologies to improve and customise your browsing experience, to tailor content and adverts, and for analytics and metrics regarding visitor usage on this product and other media. We may share cookie and analytics information with third parties for the purposes of advertising. By continuing to use our website, you consent to cookies being used. View our Privacy Policy here.
X
