
103 Sculthorpe AvenueWhitlam ACT 2615
Property Details for 103 Sculthorpe Ave, Whitlam
103 Sculthorpe Ave, Whitlam is a 4 bedroom, 3 bathroom House with 2 parking spaces and was built in 2022. The property has a land size of 460m2 and floor size of 192m2. While the property is not currently for sale or for rent, it was last sold in July 2025.
Last Listing description (October 2025)
It is not every day that a home feels both luxurious and truly liveable, but this beautifully crafted 4-bedroom, 3-bathroom residence strikes that balance perfectly. With two master suites each offering their own ensuite, the layout caters comfortably to multi-generational living, guests, or growing families craving space and privacy.From the moment you step into the formal front lounge, there is a sense of calm and style. The elegant, neutral colour palette sets a timeless tone while large windows flood every corner with natural light. The open-plan kitchen, living and dining area is the heart of the home that is warm, welcoming and designed for connection. The premium appliances and butler's pantry add a touch of luxury, but more importantly, they make everyday living and entertaining a breeze.Thoughtfully zoned bedroom spaces provide comfort and privacy, with a functional floorplan that just makes sense. Whether you are hosting, working from home or simply enjoying quiet family time, each room flows easily into the next.Step outside and you will find a low-maintenance outdoor area with lovely and elevated views which is ideal for relaxing afternoons or weekend BBQs. The seamless indoor-outdoor connection enhances the feeling of space and ease throughout.Practical yet polished, spacious but easy-care, this home has been designed with real life in mind. It is stylish, smart and ready to be lived in and all that is missing is you.FEATURES: Keyless entry with camera intercom Formal front lounge room Built-in shoes and coats storage next to the entry Open plan kitchen, living and dining flows into the alfresco Luxury kitchen with ample storage Oversized island bench and 40mm benchtop Butlers pantry Kitchen with LED built-in striped light Bosch oven, microwave and dishwasher Westinghouse rangehood Gas cooktop 2 x master bedrooms with walk-in robes and ensuites Two additional bedrooms feature great built-in wardrobes 3 x stylish bathrooms with premium finishes including HF loft Matt tiles Double vanity in the main ensuite Guardian hybrid floorboards 4 x zones ducted heating and cooling Double-glazed windows Excellent and practical storage throughout Outdoor covered alfresco entertaining area Low-maintenance backyard with mountain range views Double automatic garage with internal access 4 x CCTV security camera systemPROXIMITY: Evenly Scott School Charles Weston School Stromol Forest Anglican College - soon to be open in 2026 Blue Poles Park - Whitlam Central Community Playground Ridgeline Park Cravens Crossing Park Ruth Park Heatbeat Caf Denman Village Shops Koko Molonglo Centre Stromlo Forest Park Stromlo Leisure Centre Jamison Centre The Pinnacle Nature ReserveSTATISTICS (all measures/figures are approximate): Built: 2023 Block 4 Section 23 Rates: $820.10 per quarter Land size: 460.00 sqm Home size: 237.98 sqm (Internal: 195.28 sqm & garage 42.70 sqm) Covered outdoor: 12.72 sqm (Alfresco: 8.67 sqm & Porch: 4.05 sqm) Rental appraisal: $980.00 - $1,030.00 per week EER: 6.0 stars
Property History for 103 Sculthorpe Ave, Whitlam, ACT 2615
- 05 Jul 2025Sold for $1,300,000
- 11 Jun 2025Listed for Sale Auction 05/07/2025
- 08 Mar 2021Sold for $370,000

Recent sales nearby
See more recent sales nearby
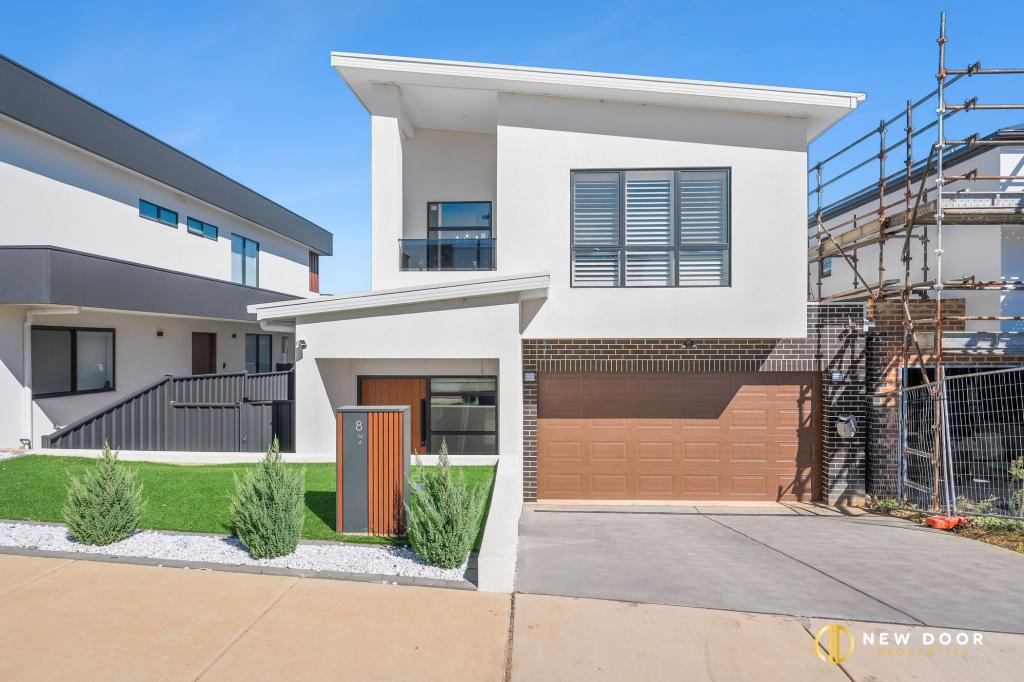
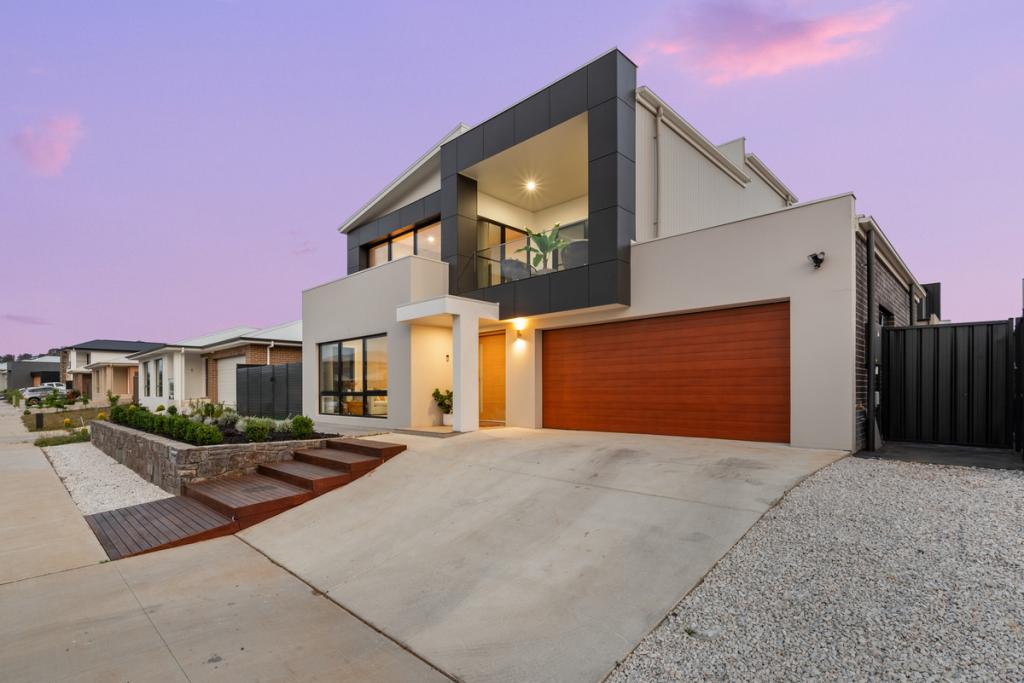
Similar properties For Sale nearby
See more properties for sale nearby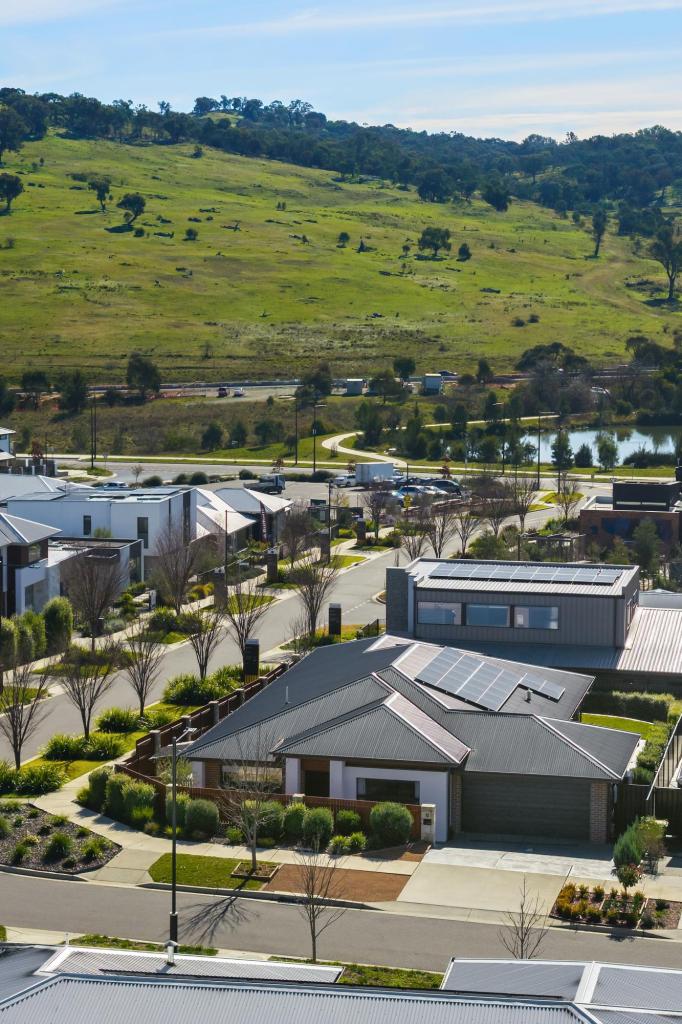 0
0
 0
0

 0
0

Similar properties For Rent nearby
See more properties for rent nearby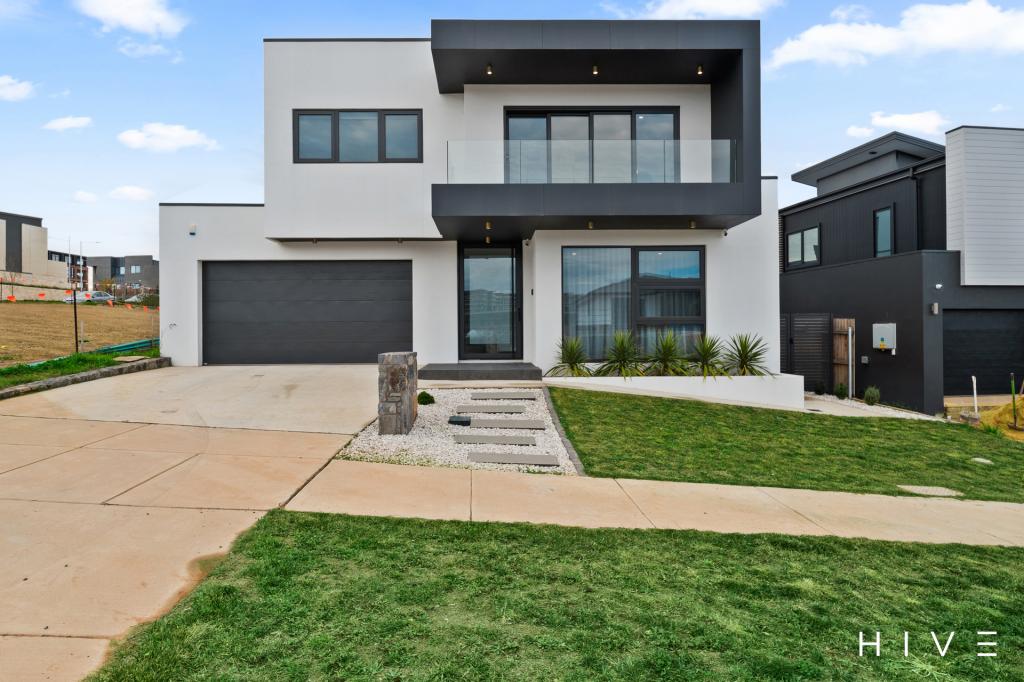 0
0
 0
0 0
0
Suburb Insights for Whitlam 2615
Market Insights
Trends for Houses
N/A
N/A
View TrendN/A
N/A
Trends for Units
N/A
N/A
View TrendN/A
N/A
Neighbourhood Insights
© Copyright 2026. RP Data Pty Ltd trading as Cotality (Cotality). All rights reserved. No reproduction, distribution, or transmission of the copyrighted materials is permitted. The information is deemed reliable but not guaranteed.
While Cotality uses commercially reasonable efforts to ensure the Cotality Data is current, Cotality does not warrant the accuracy, currency or completeness of the Cotality Data and to the full extent permitted by law excludes all loss or damage howsoever arising (including through negligence) in connection with the Cotality Data.
This product uses cookies and other similar technologies to improve and customise your browsing experience, to tailor content and adverts, and for analytics and metrics regarding visitor usage on this product and other media. We may share cookie and analytics information with third parties for the purposes of advertising. By continuing to use our website, you consent to cookies being used. View our Privacy Policy here.
X
