
60 Higinbotham StreetWatson ACT 2602
Property Details for 60 Higinbotham St, Watson
60 Higinbotham St, Watson is a 3 bedroom, 1 bathroom House with 1 parking spaces. The property has a land size of 781m2 and floor size of 117m2. While the property is not currently for sale or for rent, it was last sold in October 2020.
Last Listing description (November 2026)
If not sold prior - Auction will be held onsite Saturday the 21st of November at 10:30am.Energy efficient with a super 6 star energy rating and a 6.675kw solar array! Expansive gardens and touches of playful colour give this three bedroom home plenty of personality. Sitting on a peaceful street in the heart of the inner north, the home brings together a sense of nostalgia and thoughtful details, creating a welcoming place for modern family life.The frontage is deep and well planted, with colourful lavender and roses. It creates a lovely garden outlook that is framed by a large window in the light filled front living area. Sunlight reaches the kitchen combined meals area which looks across the north easterly backyard. Here bench seating allows you to come together for relaxed family meals, enjoying the openness of the kitchen. We love the lemon tree framing the window, the soft green work tops, the excellent storage including a large pantry and the quality all electric appliances including a dishwasher.A central hallway delivers you to three peaceful bedrooms, all with robes and leafy outlooks. The family bathroom has been beautifully renovated, We love the soft coral concrete basin from Bink, the fluted vanity and the floor to ceiling tiling in gentle patterned grey. There is a walk in rain shower and the added comfort of heated floors.The refreshed laundry is equally considered, with great storage, a timber work top and subway tiling. The soft pink door leads outside to the sheltered deck, creating an easy connection with the backyard. Here you can spend time with family and friends, watching the kids play on the lawn and enjoying fresh vegetables from the raised garden beds. On cooler evenings, the fire pit provides a spot to sit outside, toast marshmallows and enjoy the space and privacy of the garden.Higinbotham is one of those lovely Watson streets that winds past schools and parkland and feels peaceful despite its well connected location. The home is a few steps from Rosary Primary School and the inner north play space, adventure park, moments from Watson shops and the Dickson precinct. The location is also close to reserves, cafes, Braddon and the CBD.Watson is a vibrant inner north suburb with a strong community feel, local shops, playgrounds, parks and easy access to natural reserves. Enjoy coffee and pizza at The Knox, or dine out at the Filipino eatery, Lola and Lola. Dickson shops are nearby, with an array of international cuisines, while Majura Nature Reserve, Ainslie shops, ANU and the CBD are all within easy reach. The home is also convenient to a mix of private and public schools and close to transport, including the light rail connecting you with the city and greater Canberra.features..three bedrooms all with robes.light filled interiors with touches of colour.easy care timber laminate flooring.sunny front living area.kitchen combined meals with fixed seating.kitchen with excellent storage, integrated range, dishwasher, electric oven and Miele cooktop.beautifully renovated family bathroom with soft coral Bink concrete basin, fluted vanity, walk in rain shower and heated floors.stylishly updated laundry with great storage, timber work top and direct access to the sheltered deck and garden.tilt and turn UPVC double glazing.honeycomb blinds.RC heating and cooling.ceiling fans to all three bedrooms and living area.6.675 kW solar array.boosted insulation to floor, walls and ceiling.re wired throughout.private driveway with gated single carport.additional gravel parking bay.large fully fenced rear garden with soft lawn, alfresco area with fire pit and raised vegetable gardens.two garden sheds.electric hot water.close to the local Watson shops and parks, transport and schools including the ANU.close to the Dickson, Ainslie, Braddon precincts and the CBDFiner details (all approximate):Land size: 781m2EER: 6Rates: $4,944UV: $832,000 (2026)Disclaimer: The information contained in this advertisement is derived from sources we deem reliable. However, we cannot provide any guarantees or warranties regarding the information supplied. Any references to rates, land tax or other statutory charges are indicative only and have been calculated in good faith using publicly available information. Some images may have been virtually styled for marketing and illustrative purposes only. Buyers are encouraged to conduct and rely exclusively on their own enquiries.Note: From 1 July 2026, Anti-Money Laundering and Counter-Terrorism Financing (AML/CTF) legislation may require additional identification, verification and due diligence processes for buyers and sellers involved in property transactions.
Property History for 60 Higinbotham St, Watson, ACT 2602
- 29 Oct 2026Listed for Sale $1,100,000+
- 28 Oct 2020Sold for $860,000
- 08 Oct 2020Listed for Sale Auction On site

Recent sales nearby
See more recent sales nearby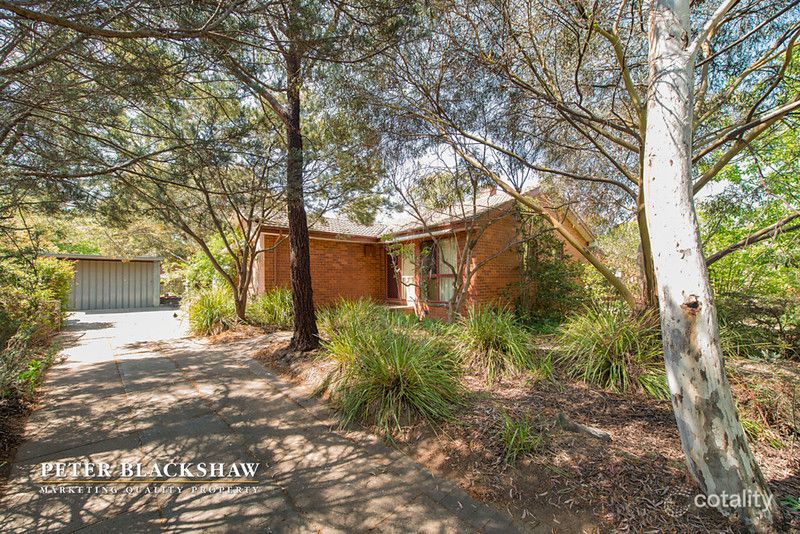 0

 0
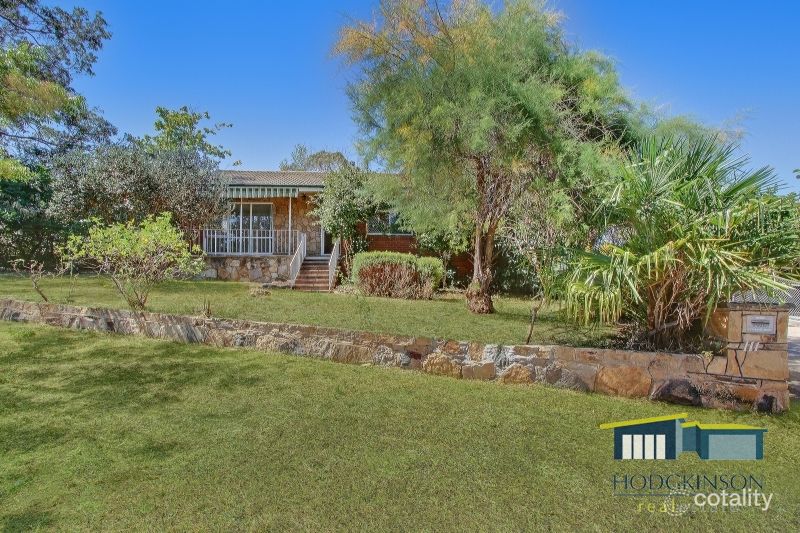 0
Similar properties For Sale nearby
See more properties for sale nearby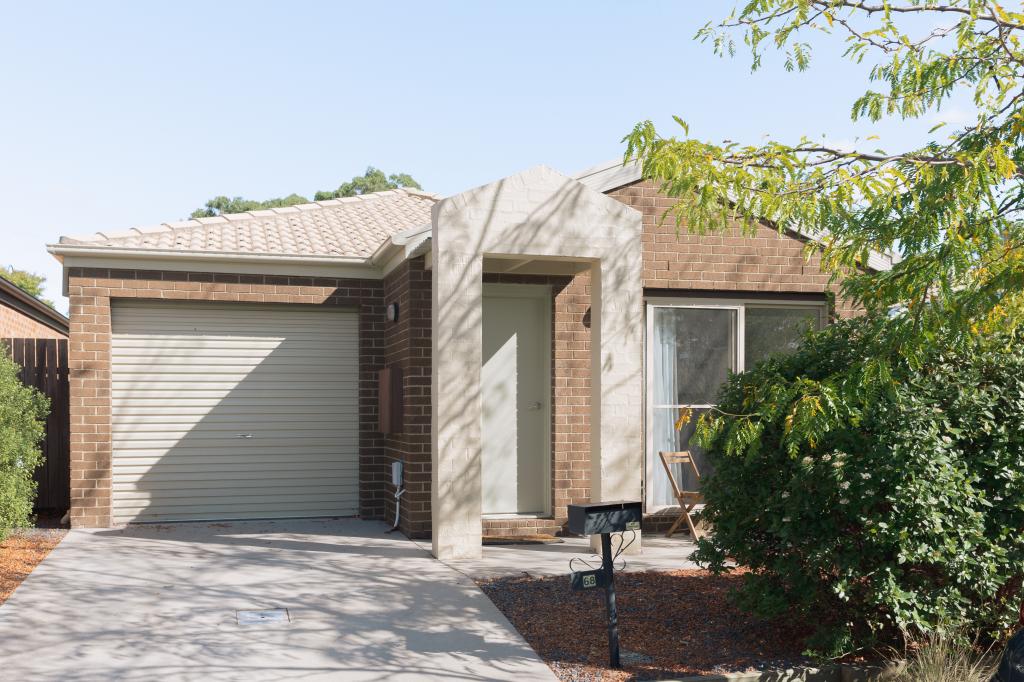 0


 0


 0
Similar properties For Rent nearby
See more properties for rent nearby 0

 0

 0

About Watson 2602
The size of Watson is approximately 3.7 square kilometres. There are 9 parks, covering nearly 16.0% of the total area. The population of Watson in 2016 was 5862 people. By 2021 the population was 6727 showing a population growth of 14.8% in the area during that time. The predominant age group in Watson is 30-39 years. Households in Watson are primarily couples with children and are likely to be repaying $1800 - $2399 per month on mortgage repayments. In general, people in Watson work in a professional occupation.In 2021, 65.00% of the homes in Watson were owner-occupied compared with 57.20% in 2016.
Watson has 3,454 properties. Over the last 5 years, Houses in Watson have seen a -8.79% decrease in median value, while Units have seen a 18.74% increase. As at 31 October 2026:
- The median value for Houses in Watson is $1,049,288 while the median value for Units is $559,571.
- Houses have a median rent of $700 while Units have a median rent of $570.
Suburb Insights for Watson 2602
Market Insights
Watson Trends for Houses
N/A
N/A
View TrendN/A
N/A
Watson Trends for Units
N/A
N/A
View TrendN/A
N/A
Neighbourhood Insights
© Copyright 2026. RP Data Pty Ltd trading as Cotality (Cotality). All rights reserved. No reproduction, distribution, or transmission of the copyrighted materials is permitted. The information is deemed reliable but not guaranteed.
While Cotality uses commercially reasonable efforts to ensure the Cotality Data is current, Cotality does not warrant the accuracy, currency or completeness of the Cotality Data and to the full extent permitted by law excludes all loss or damage howsoever arising (including through negligence) in connection with the Cotality Data.
This product uses cookies and other similar technologies to improve and customise your browsing experience, to tailor content and adverts, and for analytics and metrics regarding visitor usage on this product and other media. We may share cookie and analytics information with third parties for the purposes of advertising. By continuing to use our website, you consent to cookies being used. View our Privacy Policy here.
X
