
428 Antill StreetWatson ACT 2602


Property Details for 428 Antill St, Watson
428 Antill St, Watson is a 3 bedroom, 1 bathroom House with 1 parking spaces and was built in 2010. The property has a land size of 323m2 and floor size of 139m2. While the property is not currently for sale or for rent, it was last sold in August 2026. There are other 3 bedroom House sold in Watson in the last 12 months.
Last Listing description (August 2026)
This freestanding, contemporary townhouse is situated in a peaceful location on the edge of Watson, close to Mt. Majura nature trails and overlooking open parkland. It is just a short drive and within walking distance to The Knox cafe, Majura Primary School and a light rail stop, for Farmers' Market, the Dickson shopping and dining precinct, and the City centre.
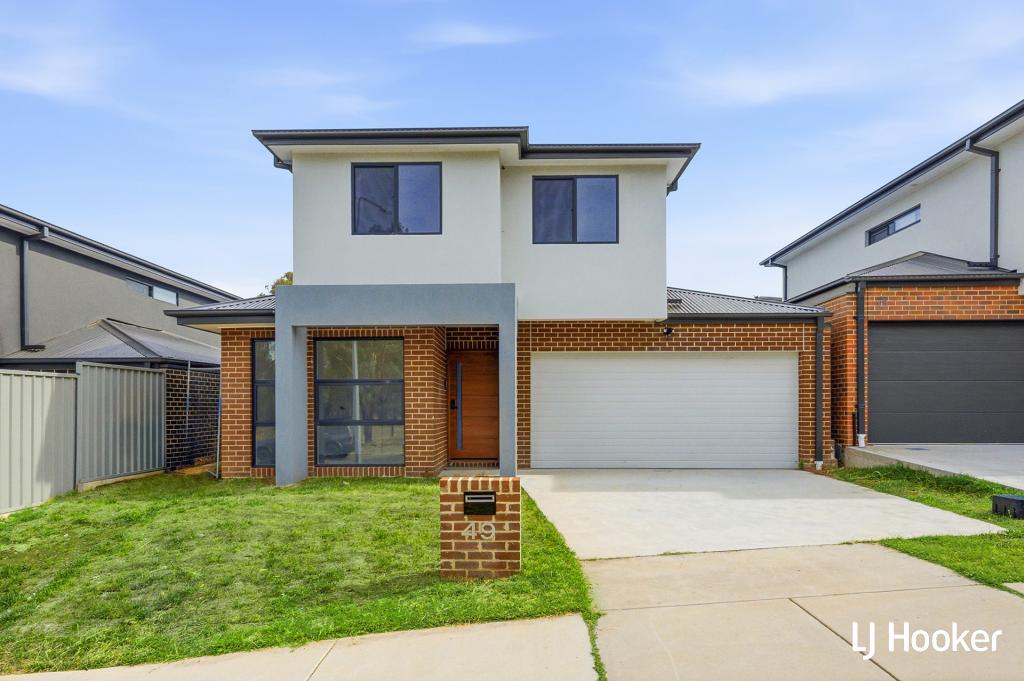
The home occupies a favourable private position at the end of the row, next to an area of lawn and presents an attractive facade with bagged brickwork, amidst established gardens.
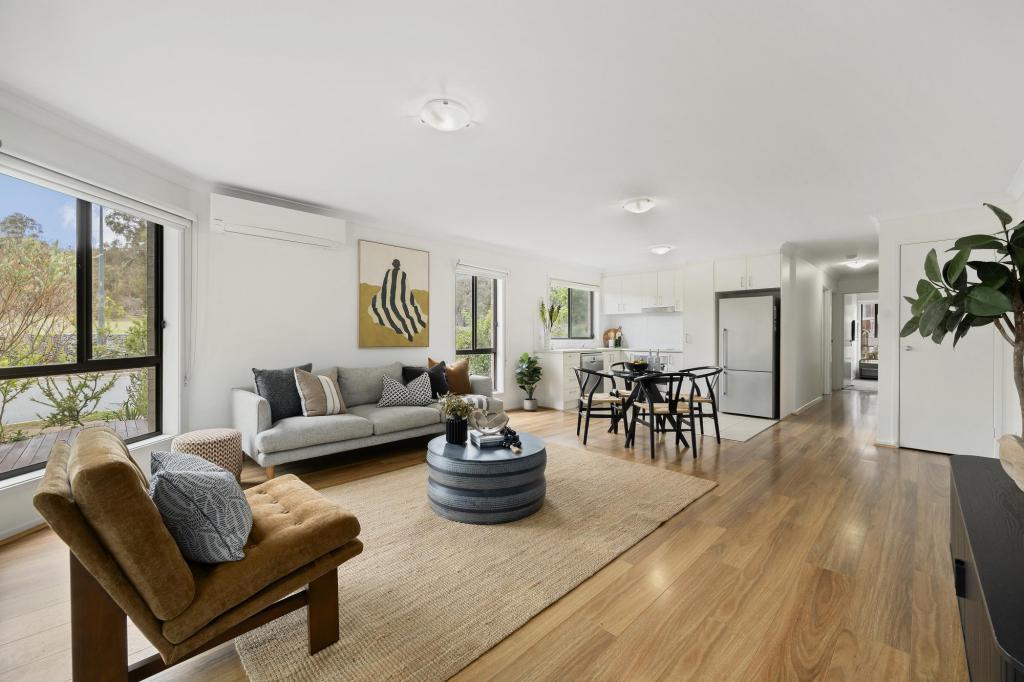
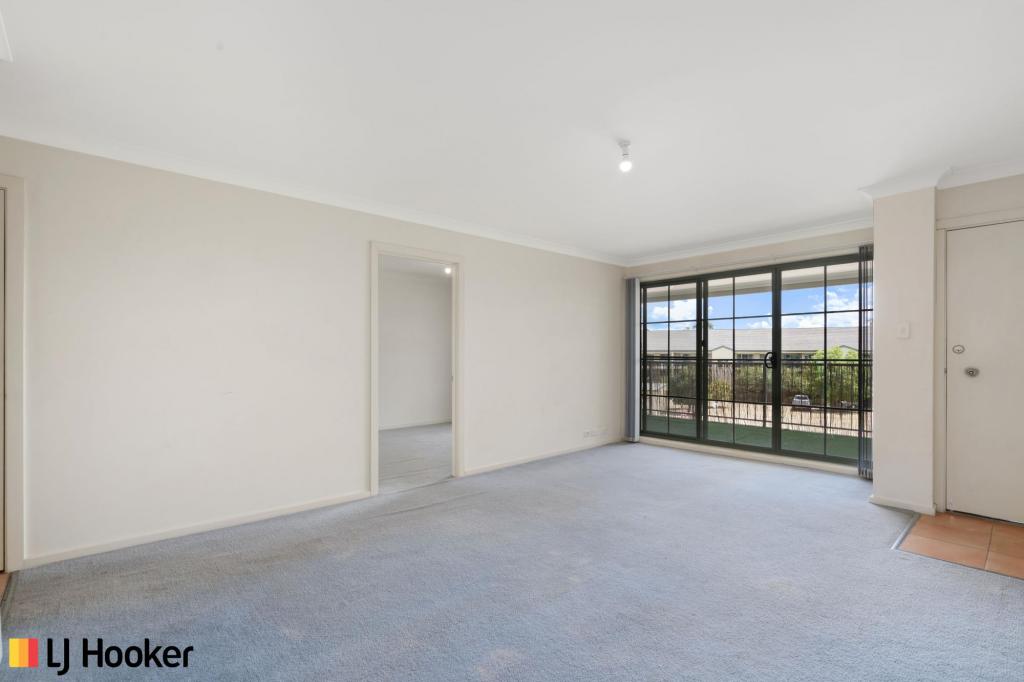
The covered entry opens to the spacious, light filled open plan living area, featuring neutral white decor and charcoal carpet. Full length windows offer a restful outlook. A reverse cycle air conditioner and an electric wall heater ensure comfort through the seasons. The dining area has a sunny north-east aspect inviting winter sunlight to stream in, and a sliding door opens onto the private rear entertaining courtyard garden. There is enough space here to do as much or as little as you wish.
The bright kitchen offers a good area of bench space, an electric cooktop and oven, Bosch dishwasher, double sink and a pantry. The adjacent laundry leads to a powder room.
The carpeted stairway ascends to the light and airy upper level. The spacious primary bedroom features a wall of built-in robes and a reverse cycle air conditioner, while second and third bedrooms each offer a built-in robe and ceiling fan. The bathroom features a bath, shower and separate powder room. All bedrooms have a private outlook.
The brick garage has secure access to the rear courtyard garden.
This well presented home is ready to move into and enjoy all the advantages of Inner North living, while being close to nature!
Features:
- Contemporary, free standing townhouse situated in a peaceful location on the northern edge of Watson, close to Mt. Majura nature trails and opposite parkland
- Short drive or within walking distance to The Knox cafe, Majura Primary School and light rail stop, for Farmers' Market and the Dickson dining and shopping precinct
- Modern street appeal and desirable position at the end of the row, next to a garden
- Spacious, light filled, open plan living area, featuring neutral white decor and charcoal carpet, with a north-east aspect to the rear
- Full length windows frame a restful outlook and invite sunlight from the north-east to pour into the dining and kitchen over cooler months
- Sliding door from dining area onto expansive rear courtyard garden, safely enclosed
- Reverse cycle air conditioner and ceiling fan
- Blinds throughout and drapes to sliding door in the dining area
- Sunny kitchen offers a good area of bench space, an electric cooktop and oven, Bosch dishwasher, double sink and a pantry
- Adjacent laundry leads to a powder room
- Carpeted light and airy upper level features three spacious bedrooms, all with built-in robes
- Primary bedroom offers a reverse cycle air conditioner, with fans to second and third
- Well designed bathroom features a bath, shower and separate powder room
- Secure access from the brick garage to the rear courtyard garden
- Water tank and hose reel
Particulars:
- Upper Level: 52.63m2
- Lower Level:61.62m2
- Garage: 24.78 m2
- Total: 114.25m2
- Rates: $823.07 per quarter
- Community title fee: $1,062.00 per annum
- Rental appraisal: $670.00 - $690.00 per week
- Year built: 2011
Property History for 428 Antill St, Watson, ACT 2602
- 13 Aug 2026Sold for $750,000

Recent sales nearby
See more recent sales nearbySimilar properties For Sale nearby
See more properties for sale nearby
 0


 0
 0
Similar properties For Rent nearby
See more properties for rent nearby 0

 0

 0
About Watson 2602
The size of Watson is approximately 3.7 square kilometres. There are 9 parks, covering nearly 16.0% of the total area. The population of Watson in 2016 was 5862 people. By 2021 the population was 6727 showing a population growth of 14.8% in the area during that time. The predominant age group in Watson is 30-39 years. Households in Watson are primarily couples with children and are likely to be repaying $1800 - $2399 per month on mortgage repayments. In general, people in Watson work in a professional occupation.In 2021, 65.00% of the homes in Watson were owner-occupied compared with 57.20% in 2016.
Watson has 3,455 properties. Over the last 5 years, Houses in Watson have seen a -8.09% decrease in median value, while Units have seen a 18.71% increase. As at 30 September 2026:
- The median value for Houses in Watson is $1,076,820 while the median value for Units is $554,692.
- Houses have a median rent of $710 while Units have a median rent of $555.
Suburb Insights for Watson 2602
Market Insights
Watson Trends for Houses
N/A
N/A
View TrendN/A
N/A
Watson Trends for Units
N/A
N/A
View TrendN/A
N/A
Neighbourhood Insights
© Copyright 2026. RP Data Pty Ltd trading as Cotality (Cotality). All rights reserved. No reproduction, distribution, or transmission of the copyrighted materials is permitted. The information is deemed reliable but not guaranteed.
While Cotality uses commercially reasonable efforts to ensure the Cotality Data is current, Cotality does not warrant the accuracy, currency or completeness of the Cotality Data and to the full extent permitted by law excludes all loss or damage howsoever arising (including through negligence) in connection with the Cotality Data.
This product uses cookies and other similar technologies to improve and customise your browsing experience, to tailor content and adverts, and for analytics and metrics regarding visitor usage on this product and other media. We may share cookie and analytics information with third parties for the purposes of advertising. By continuing to use our website, you consent to cookies being used. View our Privacy Policy here.
X
