
79 Sullivan CrescentWanniassa ACT 2903
Property Details for 79 Sullivan Cres, Wanniassa
79 Sullivan Cres, Wanniassa is a 5 bedroom, 3 bathroom House with 2 parking spaces and was built in 1978. The property has a land size of 941m2 and floor size of 246m2. While the property is not currently for sale or for rent, it was last sold in September 2018.
Last Listing description (November 2018)
With its sought after Wanniassa location and set on a large fully landscaped block with great street appeal this recently renovated five bedroom/rumpus family home has been stylishly modernised and comes complete with quality inclusions.
Beautiful Blackbutt timber flooring flows through generous living areas while oversized windows flood the home with natural light. Ideal for those who love to entertain or just appreciate open plan style living. Perfect for extended families, the flexible floor plan can be utilised to suit your own preferences and needs.
The stunning new kitchen is an absolute feature of the home. Well planned to maximise the available space it offers sprawling runs of bright white cabinetry and draws, stone bench tops and a beautiful central island bench. Westinghouse appliances fill the space and this area is certain to be a highlight of your soon to be new home.
This home also includes a rumpus room which can, and is currently displaying a fifth bedroom option. Ideal for teenagers or elderly parents and guests it is set alongside the laundry which also includes a well positioned compact ensuite facility. This optional living space is located at the opposite end of the home away from the other bedrooms making it a great option for those who like a little separation and privacy.
Dotted throughout the home are quality inclusions such as ducted gas heating, split system in master and quality window treatments. New paint throughout and those beautiful Blackbutt timber floors which anchor the entire interior design. VDSL connection and NBN ready, two of the bedrooms and the rumpus are also network cable wired. There's even a double garage and garden shed for vehicles and additional storage. The backyard also allows for dual access.
Outside you will find a generous landscaped yard, front and back. A pergola with hard cover offers an additional option for entertaining and relaxing. With some views of the mountains and an abundance of natural wildlife in the area, homes in this location are highly sought after and tightly held by those who want a well facilitated and conveniently located place to call home. Nestled in the heart of the Wanniassa hills district you will enjoy accessible amenities practically at your door, public transport, numerous schools and endless recreational areas await.
* Spacious 5 bedroom/optional rumpus home
* Family bathroom plus two ensuites
* New kitchen, updated bathrooms
* Impressive large modern kitchen, stone tops
* Open plan living areas with Blackbutt timber flooring
* Ducted gas, sunscreen roller blinds
* Freshly painted, light bright interiors
* Split system, Westinghouse appliances
* Double garage, pergola area, landscaped yard
* VDSL connection, NBN ready
* Dual access to the backyard
* Prized location, some mountain views, close to amenities
Property History for 79 Sullivan Cres, Wanniassa, ACT 2903
- 22 Oct 2018Listed for Rent - Price not available
- 28 Sep 2018Sold for $780,000
- 12 Sep 2018Listed for Sale Auction 28/09/18

Recent sales nearby
See more recent sales nearby

Similar properties For Sale nearby
See more properties for sale nearby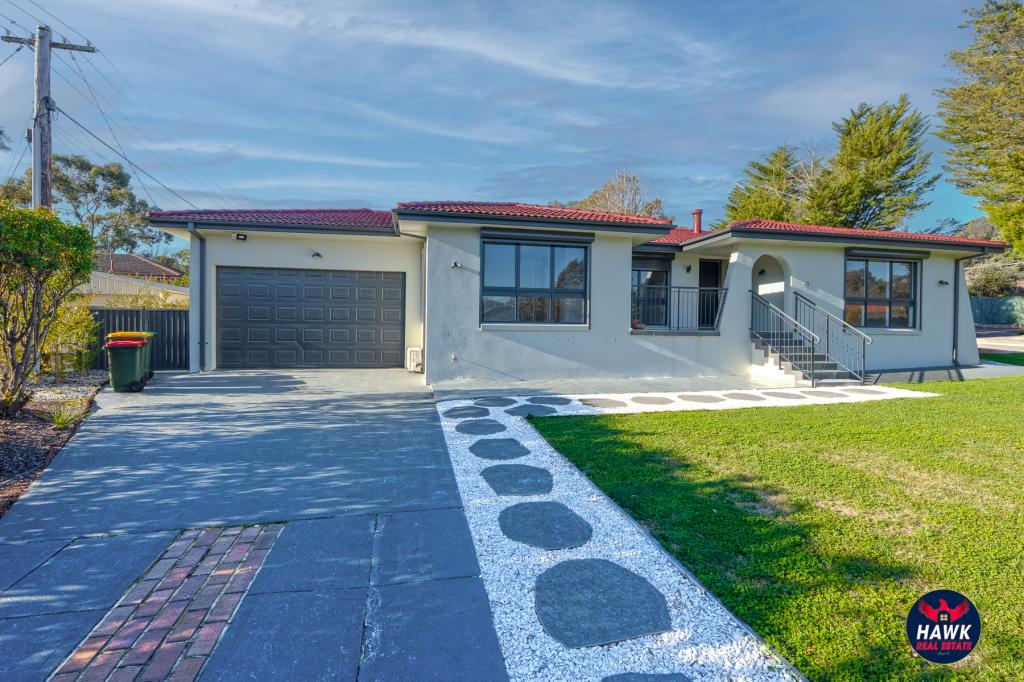 0
0
 0
0
 0
0
Similar properties For Rent nearby
See more properties for rent nearby 0
0 0
0 0
0About Wanniassa 2903
The size of Wanniassa is approximately 5.4 square kilometres. There are 24 parks, covering nearly 22.9% of the total area. The population of Wanniassa in 2016 was 7512 people. By 2021 the population was 7885 showing a population growth of 5.0% in the area during that time. The predominant age group in Wanniassa is 30-39 years. Households in Wanniassa are primarily couples with children and are likely to be repaying $1800 - $2399 per month on mortgage repayments. In general, people in Wanniassa work in a professional occupation.In 2021, 77.40% of the homes in Wanniassa were owner-occupied compared with 76.20% in 2016.
Wanniassa has 3,211 properties. Over the last 5 years, Houses in Wanniassa have seen a 9.16% increase in median value, while Units have seen a 0.89% increase. As at 31 August 2026:
- The median value for Houses in Wanniassa is $891,632 while the median value for Units is $477,712.
- Houses have a median rent of $680 while Units have a median rent of $530.
Suburb Insights for Wanniassa 2903
Market Insights
Wanniassa Trends for Houses
N/A
N/A
View TrendN/A
N/A
Wanniassa Trends for Units
N/A
N/A
View TrendN/A
N/A
Neighbourhood Insights
© Copyright 2026. RP Data Pty Ltd trading as Cotality (Cotality). All rights reserved. No reproduction, distribution, or transmission of the copyrighted materials is permitted. The information is deemed reliable but not guaranteed.
While Cotality uses commercially reasonable efforts to ensure the Cotality Data is current, Cotality does not warrant the accuracy, currency or completeness of the Cotality Data and to the full extent permitted by law excludes all loss or damage howsoever arising (including through negligence) in connection with the Cotality Data.
This product uses cookies and other similar technologies to improve and customise your browsing experience, to tailor content and adverts, and for analytics and metrics regarding visitor usage on this product and other media. We may share cookie and analytics information with third parties for the purposes of advertising. By continuing to use our website, you consent to cookies being used. View our Privacy Policy here.
X
