
19 Harbison CrescentWanniassa ACT 2903

Property Details for 19 Harbison Cres, Wanniassa
19 Harbison Cres, Wanniassa is a 5 bedroom, 3 bathroom House with 2 parking spaces and was built in 1978. The property has a land size of 990m2. While the property is not currently for sale or for rent, it was last sold in July 2026. There are other 5 bedroom House sold in Wanniassa in the last 12 months.
Last Listing description (August 2026)
A truly beautiful home you will never wish to leave, perfectly set up for year-round enjoyment with stunning, panoramic views of the Brindabellas. Positioned in a prime location within Wanniassa Hills, close to schools and shops, the home provides four bedrooms plus a study, three bathrooms and an abundance of indoor and outdoor living spaces that are spread over a thoughtful, split-level design with a double garage and a pool.
The home has been freshly updated with new carpet and flooring, new roller blinds, a beautifully renovated kitchen, and fresh paint, so you can simply move in and enjoy. The elevated block takes in commanding, uninterrupted views, with a generous yard complete with lawn space, stone retaining walls and a stunning pool that will delight kids and adults alike.
The renovated kitchen sits centrally between two dining spaces, with a neutral colour scheme, an abundance of storage and brand new, quality Bosch appliances. A breakfast bar overlooks the adjoining meals area that has direct access to a private deck where you can enjoy entertaining or relaxing as you take in the sunset.
A second deck is accessed from the spacious sunken lounge room, that is sure to be a favourite spot to gather with the family, featuring raked ceilings and a cosy fireplace to keep you toasty throughout the cooler months. A formal dining area is positioned upstairs from the lounge, creating an added feeling of space with flexibility for other furniture choices if preferred.
The family bathroom and four generous bedrooms are provided upstairs, including the master suite that boasts a walk-in robe and ensuite. Storage is plentiful with built-in robes in two bedrooms, two linen cupboards and a generous under house storage space. The spacious laundry provides the option for additional cabinetry and conveniently offers direct access to the backyard. Downstairs, another large living space is provided with an additional bathroom plus a study that could be utilised as a fifth bedroom or guest quarters. The double garage is remote accessed for your convenience with additional off-street parking available.
The home is located in a desirable street, surrounded by friendly neighbours and in close proximity to both public and private schools, public transport links and Erindale Shopping Precinct. There is quick access onto arterial roads for an effortless commute around Canberra.
Stunning home with panoramic Brindabella views
Freshly painted, new carpet, flooring and roller blinds
Two elevated decks to entertain or enjoy the sunset
Large sunken lounge room with cosy fireplace
Formal dining plus meals area, good storage options
Renovated kitchen with new Bosch appliances
Downstairs family room, study, additional bathroom
Great entertaining spaces, beautiful swimming pool
Remote accessed double garage, additional parking
Close to schools and shops with lovely neighbours
Living Size: 263sqm
Garage: 45sqm
Rates: $3,801p.a (approx)
Land Tax: $7,337p.a (approx)
The information contained above is believed to be correct at time of advertising however, we take no responsibility for the accuracy of this information and prospective purchasers are advised to rely on their own research.
Property History for 19 Harbison Cres, Wanniassa, ACT 2903
- 16 Jul 2026Sold for $1,400,000
- 04 Jun 2026Listed for Sale $1,295,000+
- 06 Aug 2018Transferred

Recent sales nearby
See more recent sales nearby
Similar properties For Sale nearby
See more properties for sale nearby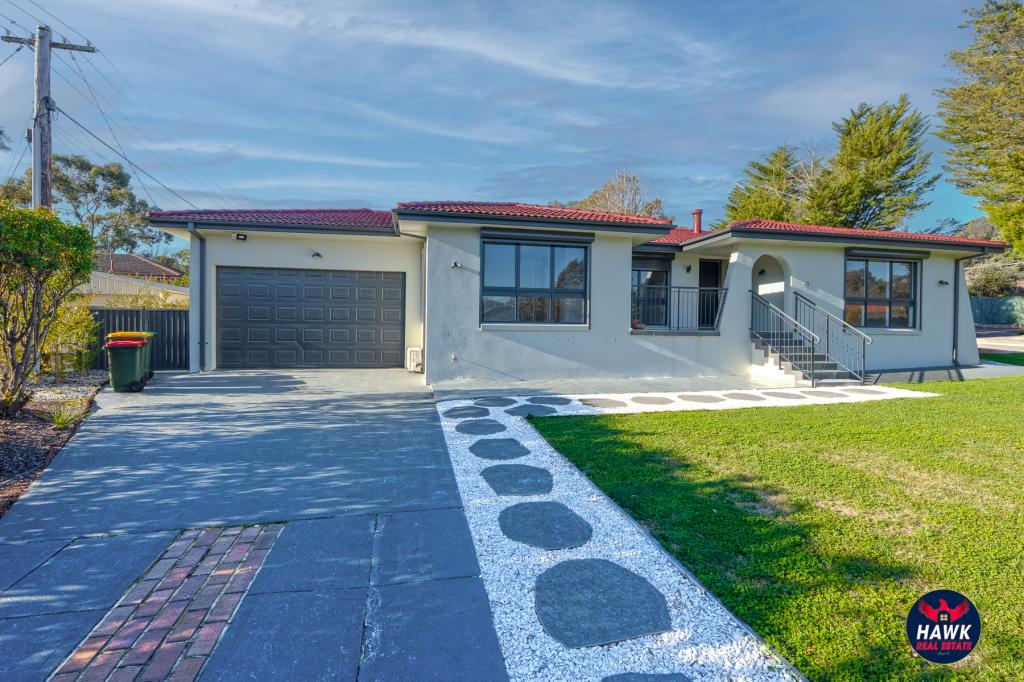 0
0
 0
0
 0
0
Similar properties For Rent nearby
See more properties for rent nearby 0
0 0
0
 0
0About Wanniassa 2903
The size of Wanniassa is approximately 5.4 square kilometres. There are 24 parks, covering nearly 22.9% of the total area. The population of Wanniassa in 2016 was 7512 people. By 2021 the population was 7885 showing a population growth of 5.0% in the area during that time. The predominant age group in Wanniassa is 30-39 years. Households in Wanniassa are primarily couples with children and are likely to be repaying $1800 - $2399 per month on mortgage repayments. In general, people in Wanniassa work in a professional occupation.In 2021, 77.40% of the homes in Wanniassa were owner-occupied compared with 76.20% in 2016.
Wanniassa has 3,178 properties. Over the last 5 years, Houses in Wanniassa have seen a 9.16% increase in median value, while Units have seen a 0.89% increase. As at 31 August 2026:
- The median value for Houses in Wanniassa is $891,632 while the median value for Units is $477,712.
- Houses have a median rent of $680 while Units have a median rent of $530.
Suburb Insights for Wanniassa 2903
Market Insights
Wanniassa Trends for Houses
N/A
N/A
View TrendN/A
N/A
Wanniassa Trends for Units
N/A
N/A
View TrendN/A
N/A
Neighbourhood Insights
© Copyright 2026. RP Data Pty Ltd trading as Cotality (Cotality). All rights reserved. No reproduction, distribution, or transmission of the copyrighted materials is permitted. The information is deemed reliable but not guaranteed.
While Cotality uses commercially reasonable efforts to ensure the Cotality Data is current, Cotality does not warrant the accuracy, currency or completeness of the Cotality Data and to the full extent permitted by law excludes all loss or damage howsoever arising (including through negligence) in connection with the Cotality Data.
This product uses cookies and other similar technologies to improve and customise your browsing experience, to tailor content and adverts, and for analytics and metrics regarding visitor usage on this product and other media. We may share cookie and analytics information with third parties for the purposes of advertising. By continuing to use our website, you consent to cookies being used. View our Privacy Policy here.
X
