
3 Styles PlaceWanniassa ACT 2903
Property Details for 3 Styles Pl, Wanniassa
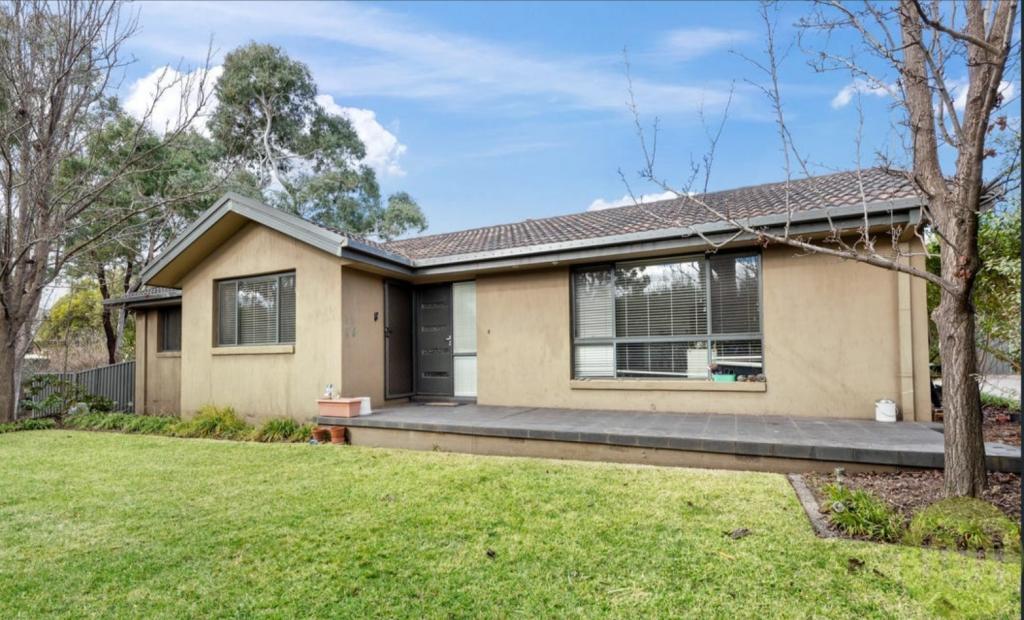
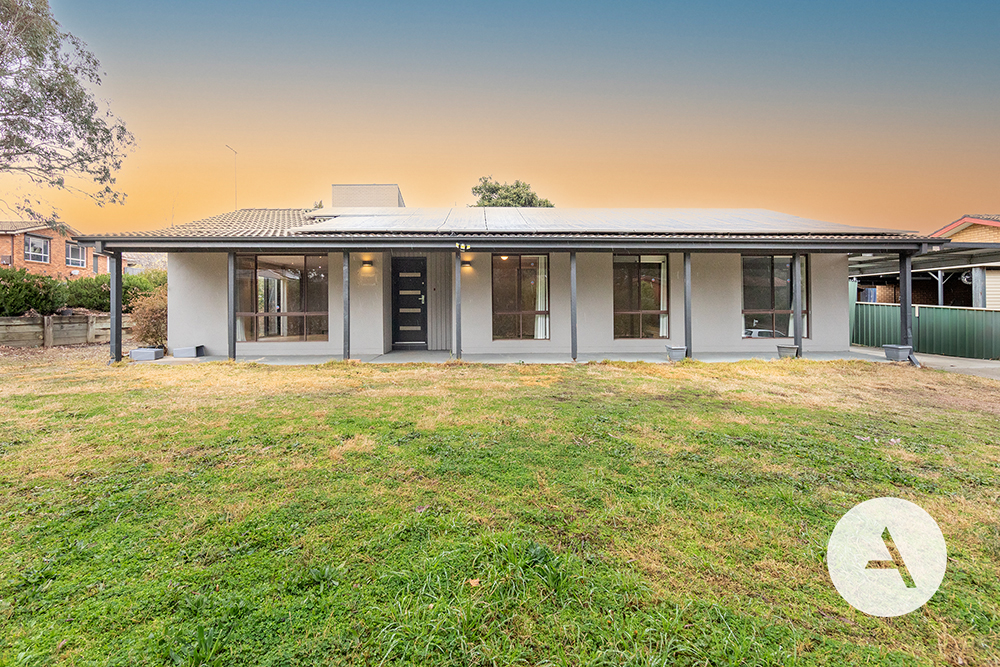
3 Styles Pl, Wanniassa is a 5 bedroom, 3 bathroom House with 3 parking spaces and was built in 1979. The property has a land size of 819m2 and floor size of 224m2. While the property is not currently for sale or for rent, it was last sold in May 2024.
Last Listing description (July 2024)
Welcome to your spacious 5-bedroom retreat, where much of the hard work has already been completed, leaving you with the exciting opportunity to add your personal touch and make it your own.
The open-plan kitchen and dining area await your creativity to complete the vision of a modern, functional space for family gatherings and everyday living.
Three spacious living rooms offer flexibility for relaxation, entertainment, or family bonding. Enjoy the fresh ambience of newly painted walls and carpeted bedrooms, providing the perfect foundation for your interior design aspirations.
Offering 3 bathrooms, mornings are a breeze, and everyone has their own space to get ready. The open-plan kitchen with a dining area provides the ideal setting for family meals, while a separate formal dining room adds elegance to your gatherings.
Entertainment options abound with three spacious living rooms, ensuring there's always room for relaxation and fun. Stay comfortable year-round with ducted evaporative cooling and split system heating and cooling.
Escape the summer heat in your very own resort-style sparkling inground pool, creating endless memories with family and friends. Plus, with 36 solar panels, enjoy the luxury of low power bills while reducing your carbon footprint.
Parking is a breeze with lock-up garaging for 3 vehicles, providing ample space for your cars and storage needs. Nestled in a quiet cul-de-sac, this family-friendly suburb offers the perfect blend of tranquillity and convenience.
Don't miss the opportunity to make this stunning property your forever home. Contact us today to schedule a viewing and start living your dream lifestyle in Wanniassa!
FEATURES
- 5 bedrooms
- 3 bathrooms
- Double lock up garage & third parking in a powered shed behind garaging
- 3 living areas
- Kitchen and dining combined- floating timber floors
- Beautiful polished timber floors
- Ducted evaporative cooling, split system heating/cooling
- Freshly painted throughout
- Freshly carpeted bedrooms upstairs
- Main bedroom with ensuite and Juliette balcony
- 36 solar panels
- Inground swimming pool
ESSENTIALS
EER: 1.0 stars
Built: 1978
Land size: 819m?
Rates: $3,018 pa approx.
Land tax: $5,065 pa approx. (for investors only)
Rental potential: TBC
Living: 224.4m?
Front porch: 10.62m?
Back porch: 24.90m?
Lock up Garage: 56.14m?
Metal Garage: 31.17m?
Property History for 3 Styles Pl, Wanniassa, ACT 2903
- 21 May 2024Sold for $1,070,000
- 02 May 2024Listed for Sale Not Disclosed
- 29 May 2021Sold for $1,110,000

Recent sales nearby
See more recent sales nearby
Similar properties For Sale nearby
See more properties for sale nearby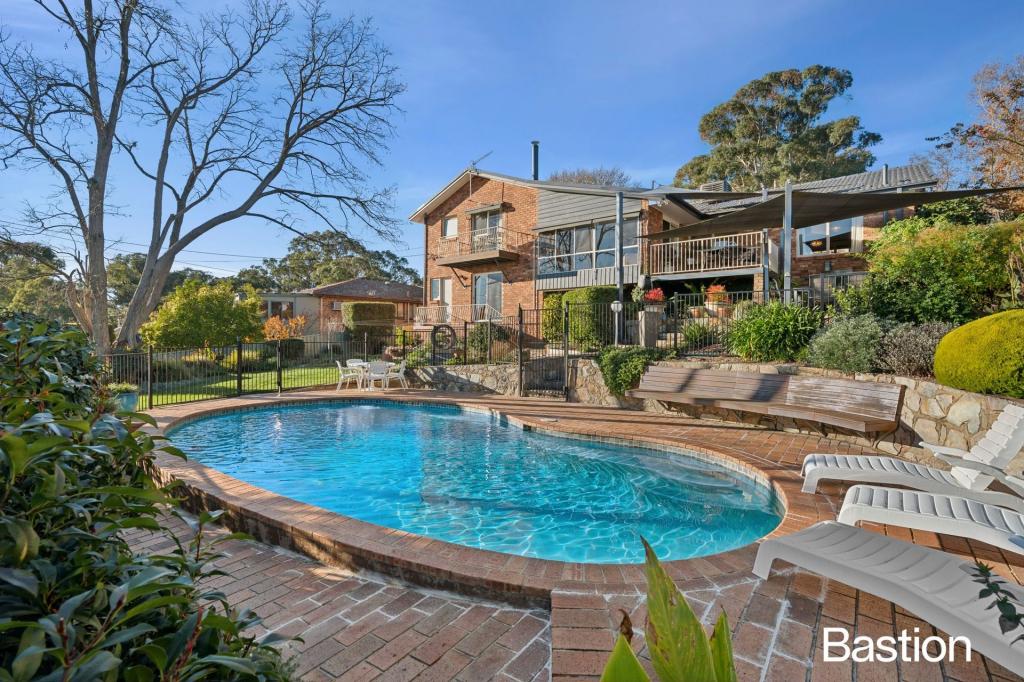 0
0
 0
0 0
0

Similar properties For Rent nearby
See more properties for rent nearby 0
0
 0
0
 0
0
About Wanniassa 2903
The size of Wanniassa is approximately 5.4 square kilometres. There are 24 parks, covering nearly 22.9% of the total area. The population of Wanniassa in 2016 was 7512 people. By 2021 the population was 7885 showing a population growth of 5.0% in the area during that time. The predominant age group in Wanniassa is 30-39 years. Households in Wanniassa are primarily couples with children and are likely to be repaying $1800 - $2399 per month on mortgage repayments. In general, people in Wanniassa work in a professional occupation.In 2021, 77.40% of the homes in Wanniassa were owner-occupied compared with 76.20% in 2016.
Wanniassa has 3,182 properties. Over the last 5 years, Houses in Wanniassa have seen a 17.44% increase in median value, while Units have seen a 5.69% increase. As at 30 June 2026:
- The median value for Houses in Wanniassa is $909,352 while the median value for Units is $481,067.
- Houses have a median rent of $675 while Units have a median rent of $573.
Suburb Insights for Wanniassa 2903
Market Insights
Wanniassa Trends for Houses
N/A
N/A
View TrendN/A
N/A
Wanniassa Trends for Units
N/A
N/A
View TrendN/A
N/A
Neighbourhood Insights
© Copyright 2026. RP Data Pty Ltd trading as Cotality (Cotality). All rights reserved. No reproduction, distribution, or transmission of the copyrighted materials is permitted. The information is deemed reliable but not guaranteed.
While Cotality uses commercially reasonable efforts to ensure the Cotality Data is current, Cotality does not warrant the accuracy, currency or completeness of the Cotality Data and to the full extent permitted by law excludes all loss or damage howsoever arising (including through negligence) in connection with the Cotality Data.
This product uses cookies and other similar technologies to improve and customise your browsing experience, to tailor content and adverts, and for analytics and metrics regarding visitor usage on this product and other media. We may share cookie and analytics information with third parties for the purposes of advertising. By continuing to use our website, you consent to cookies being used. View our Privacy Policy here.
X
