
3 Snapper CrescentThrosby ACT 2914
Property Details for 3 Snapper Cres, Throsby
3 Snapper Cres, Throsby is a 4 bedroom, 2 bathroom House with 2 parking spaces and was built in 2021. The property has a land size of 405m2 and floor size of 169m2. While the property is not currently for sale or for rent, it was last sold in April 2023.
Last Listing description (September 2026)
New Door Properties proudly presents 3 Snapper Crescent, Throsby ACT, a beautifully crafted 4-bedroom residence designed for comfortable family living. Built in 2021 and set on a generous block, this impressive single-storey home offers spacious living areas, quality finishes and a low-maintenance lifestyle in one of Gungahlin's sought-after suburbs.<br><br>Designed with family living in mind, the home features three separate living spaces, high ceilings and an abundance of natural light. The open-plan kitchen, living and dining area creates a welcoming central hub, while the additional living spaces provide flexibility for relaxation, entertaining or family activities.<br><br>The spacious master suite features a custom-built walk-in robe and ensuite, while the remaining bedrooms offer built-in robes and easy access to the generous main bathroom with a freestanding bathtub and floor-to-ceiling tiles.<br><br>Positioned close to Mulligans Flat Nature Reserve, local parks, walking and cycling trails, Throsby School, childcare facilities and with easy access to Gungahlin Town Centre and Amaroo Shops, this home offers an exceptional combination of space, comfort and convenience.<br><br>Property Features:<br><br>4 Bed | 2 Bath | 2 Car Garage<br><br>• Single-storey freestanding 4-bedroom home<br>• Three spacious living areas providing excellent family flexibility<br>• High ceilings throughout with an impressive 1.2m-wide front entry door<br>• Spacious open-plan living and dining area<br>• Master bedroom with custom-built walk-in robe and ensuite<br>• Three additional bedrooms with built-in robes<br>• Large main bathroom with freestanding bathtub<br>• Stylish kitchen with 40mm stone benchtop and walk-in pantry<br>• Stainless steel appliances including 900mm 5-burner gas cooktop, 900mm ducted rangehood, 600mm electric oven and dishwasher<br>• Spacious laundry with custom joinery and ample storage<br>• Electric fireplace heater in lounge room<br>• Ducted reverse-cycle heating and cooling with separate zones<br>• Continuous gas hot water system<br>• NBN connected with FTTP<br>• 13.5 Kw Solar connected <br>• Security cameras<br><br>Location:<br><br>• Walking distance to Joey Park Throsby playground<br>• Short walk to Mulligans Flat Nature Reserve and surrounding walking/cycling trails<br>• Approx. 5-minute walk to Throsby School<br>• Approx. 10-minute drive to Gungahlin Town Centre<br>• Approx. 8-minute drive to Amaroo Shops<br>• Close to childcare facilities, parks and local amenities<br><br>Available 07/09/26.<br><br>To Apply, please click the link below:<br>https://app.2apply.com.au/Agency/NewDoor<br><br>Contact 0490 110 077 for any further information or to arrange an inspection.<br><br>The property complies with the minimum ceiling insulation standard.<br><br>Disclaimer: All information contained herein is gathered from external sources we consider to be reliable. However, we cannot guarantee or give any warranty about the information provided. Interested parties should rely on their own enquiries and satisfy themselves in all respects.
Property History for 3 Snapper Cres, Throsby, ACT 2914
- 18 Aug 2026Listed for Rent $950 / week
- 17 Apr 2023Sold for $1,110,000
- 26 Oct 2022Listed for Sale $1,125,000 - $1,225,000

Recent sales nearby
See more recent sales nearby
/assets/perm/jc53awidtui6vcxvmeswpbb2uq?signature=5bda6bed19c7d7357b153958181b2dd00b7dc5a7ea615f1f393cd3d3e5d6d91d) 0
0Similar properties For Sale nearby
See more properties for sale nearby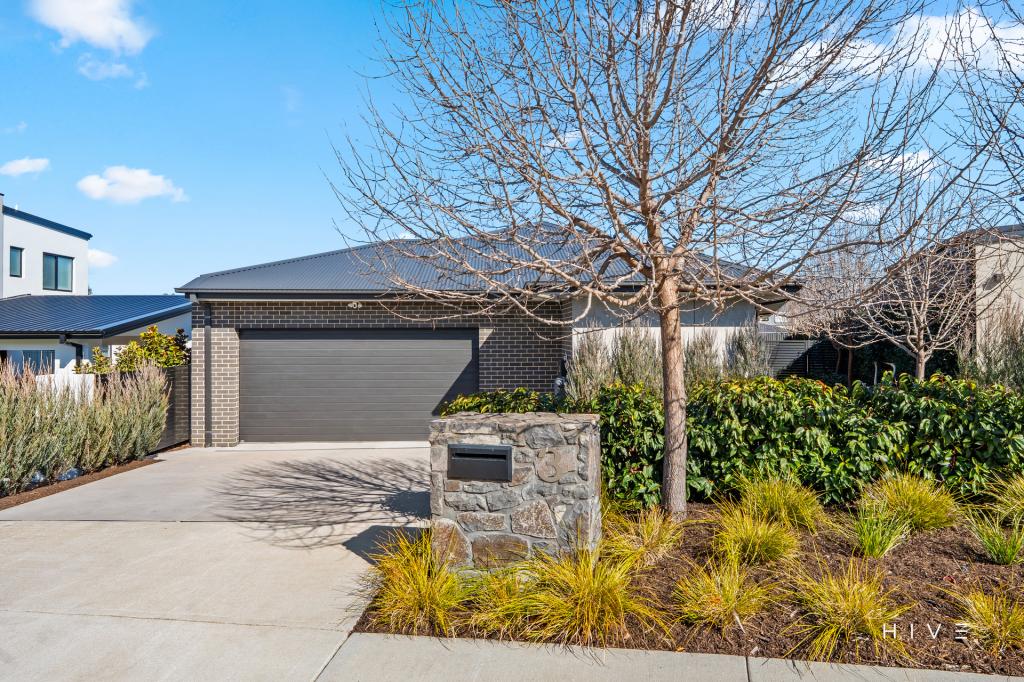 0
0

 0
0
 0
0Similar properties For Rent nearby
See more properties for rent nearby 0
0 0
0
 0
0
About Throsby 2914
The size of Throsby is approximately 1.5 square kilometres. There is 1 park, covering nearly 0.3% of the total area. The population of Throsby in 2016 was 0 people. By 2021 the population was 2405 showing a stable population in the area during that time. The predominant age group in Throsby is 30-39 years. Households in Throsby are primarily couples with children and are likely to be repaying $2400 - $2999 per month on mortgage repayments. In general, people in Throsby work in a professional occupation.In 2021, 76.80% of the homes in Throsby were owner-occupied compared with 0.00% in 2016.
Throsby has 1,173 properties. Over the last 5 years, Houses in Throsby have seen a 30.75% increase in median value, while Units have seen a 135.84% increase. As at 31 August 2026:
- The median value for Houses in Throsby is $1,156,389 while the median value for Units is $720,484.
- Houses have a median rent of $825 while Units have a median rent of $685.
Suburb Insights for Throsby 2914
Market Insights
Throsby Trends for Houses
N/A
N/A
View TrendN/A
N/A
Throsby Trends for Units
N/A
N/A
View TrendN/A
N/A
Neighbourhood Insights
© Copyright 2026. RP Data Pty Ltd trading as Cotality (Cotality). All rights reserved. No reproduction, distribution, or transmission of the copyrighted materials is permitted. The information is deemed reliable but not guaranteed.
While Cotality uses commercially reasonable efforts to ensure the Cotality Data is current, Cotality does not warrant the accuracy, currency or completeness of the Cotality Data and to the full extent permitted by law excludes all loss or damage howsoever arising (including through negligence) in connection with the Cotality Data.
This product uses cookies and other similar technologies to improve and customise your browsing experience, to tailor content and adverts, and for analytics and metrics regarding visitor usage on this product and other media. We may share cookie and analytics information with third parties for the purposes of advertising. By continuing to use our website, you consent to cookies being used. View our Privacy Policy here.
X
