
200 Bettong AvenueThrosby ACT 2914
Property Details for 200 Bettong Ave, Throsby
200 Bettong Ave, Throsby is a 5 bedroom, 5 bathroom House with 2 parking spaces and was built in 2020. The property has a land size of 499m2 and floor size of 498m2.
Last Listing description (September 2026)
New Door Properties proudly presents 200 Bettong Avenue, Throsby — an impressive double-storey, freestanding residence positioned on a 498 m² corner block, offering approximately 405.65 m² of total built area.<br><br>Built in approximately 2021 by Rawson Homes, this substantial family residence combines generous proportions, multiple living and entertaining zones, quality finishes and excellent year-round comfort. The home is constructed with brick and rendered external walls, providing a stylish and contemporary street presence.<br>With four spacious bedrooms, each featuring its own private ensuite & Walking wardrobes, plus a fifth multipurpose room ideal as a study, home office or prayer room, the home has been thoughtfully designed to accommodate the needs of a large or growing family.<br><br>Sophisticated Family Living<br>The home offers an impressive 341.77 m² of internal living space, comprising approximately 167.16 m² on the lower level and 174.61 m² upstairs.<br>A standout feature is the abundance of separate living spaces, providing flexibility and privacy for every member of the family. The home includes a separate formal lounge area, spacious main living area, dedicated dining area, sunroom and an additional living area on the second floor.<br><br>A beautiful gas fireplace adds warmth and ambience to the living space, creating an inviting setting for Canberra's cooler months.<br>High ceilings enhance the sense of space throughout the residence, while the upper level features beautiful timber flooring.<br>The fifth multipurpose room provides an excellent space for a home office, study, prayer room or other family requirements.<br><br>Impressive Kitchen & Butler's Pantry<br>At the heart of the home is a generously appointed kitchen designed for everyday family living and entertaining.<br>The kitchen features an electric oven, built-in microwave and built-in steamer, complemented by a spacious butler's pantry area providing excellent preparation and storage space.<br>The kitchen connects effortlessly with the separate dining and living areas, creating a practical layout for family meals as well as entertaining guests.<br><br>Four Bedrooms – Four Private Ensuites<br>Accommodation is exceptional, with four generous bedrooms, each enjoying the privacy and convenience of its own ensuite.<br>The luxurious master suite is particularly impressive, featuring two walk-in robes and a beautifully appointed ensuite with a double vanity and bathtub, creating a private retreat within the home.<br>A separate powder room provides additional convenience for family and guests.<br><br>Exceptional Year-Round Comfort<br>The home has been designed with Canberra's changing seasons in mind, featuring reverse-cycle ducted heating and cooling with individual room zoning.<br>For an additional level of comfort, all tiled areas feature under-tile heating, including the ensuite/shower areas, with the exception of the walk-in pantry (WIP).<br><br>The home also features double-glazed windows, a gas fireplace and two separate gas hot-water systems, making it particularly well equipped for a substantial family residence.<br><br>A solar system is also installed, adding another practical feature to this impressive home.<br>Outdoor Living & Entertaining<br><br>Two balconies and an alfresco area provide multiple options for outdoor relaxation and entertaining, while the low-maintenance outdoor areas allow you to enjoy the space without demanding extensive upkeep.<br>For those who enjoy outdoor entertaining, an additional external gas point for a BBQ provides added convenience for alfresco cooking and gatherings with family and friends.<br><br>Positioned on a 498 m² corner block, the property benefits from an appealing street presence and additional openness.<br><br>Property Features<br><br>• Prestigious double-storey, freestanding family residence<br>• Built by Rawson Homes<br>• Brick and rendered external wall construction<br>• 498 m² corner block<br>• Approximately 405.65 m² total built area<br>• Approximately 341.77 m² internal living area<br>• Four generous bedrooms<br>• Four private ensuites plus separate powder room<br>• Fifth multipurpose room – ideal for study, home office or prayer room<br>• Master suite with two walk-in robes<br>• Master ensuite with double vanity and bathtub<br>• Separate formal lounge area<br>• Spacious main living area<br>• Dedicated dining area<br>• Additional living area on the second floor<br>• Sunroom<br>• Gas fireplace<br>• High ceilings<br>• Premium kitchen with electric oven<br>• Built-in microwave<br>• Built-in steamer<br>• Butler's pantry area<br>• Reverse-cycle ducted heating and cooling<br>• Individual room zoning<br>• Under-tile heating to all tiled areas, including ensuite/shower areas, except WIP<br>• Floating floor fitted & Tiles laid to floor <br>• Double-glazed windows<br>• Two separate gas hot-water systems<br>• Solar system: 16 Panels, Generate 23KWH. <br>• Two balconies<br>• Alfresco entertaining area<br>• External gas point for BBQ<br>• Low-maintenance outdoor area<br>• Attached double garage<br>• Folding clothesline<br>• 5.5-star Energy Efficiency Rating<br>• Built approximately 2021<br><br> Property Information.<br><br>• Lower House: 167.16 m² (approx..)<br>• Upper House: 174.61 m² (approx..)<br>• Garage: 41.54 m² (approx..)<br>• Balcony One: 3.57 m² (approx..)<br>• Balcony Two: 6.40 m² (approx..)<br>• Alfresco: 7.67 m² (approx..)<br>• Office Porch: 4.70 m² (approx..)<br>• Internal Living: 341.77 m² (approx..)<br>• Total Built Area: 405.65 m² (approx..)<br>• Block Size: 498 m² (approx..)<br><br><br>With its substantial proportions, four ensuite bedrooms, fifth multipurpose room, separate lounge, dining and multiple living areas, premium kitchen, gas fireplace, under-tile heating, solar system and outstanding year-round comfort, 200 Bettong Avenue represents an exceptional opportunity to secure a remarkable family residence in sought-after Throsby.<br><br>New Door Properties welcomes you to experience this exceptional home.<br><br>Disclaimer: New Door Properties and the vendor cannot warrant the accuracy of the information provided and will not accept any liability for loss or damage for any errors or misstatements in the information. Some images may be digitally styled/furnished for illustration purposes. Images and floor plans should be treated as a guide only. Purchasers should rely on their ind...
Property History for 200 Bettong Ave, Throsby, ACT 2914
- 15 Sep 2026Listed for Sale By Negotiation
- 19 Apr 2019Listed for Sale Not Disclosed

Recent sales nearby
See more recent sales nearby

/assets/perm/ut7vwtkmaai6ta4tnekxpqwniq?signature=ba3ce9f097fc9f0741477cdad2f726fb44b2ba92c153b580a4909353ca009503) 0
0Similar properties For Sale nearby
See more properties for sale nearby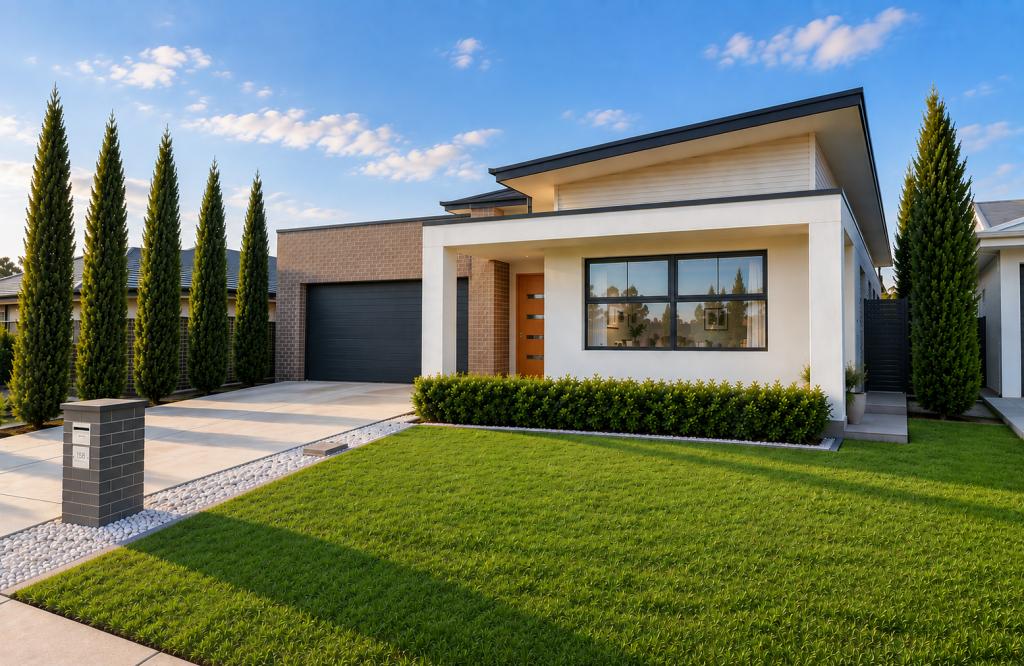 0
0
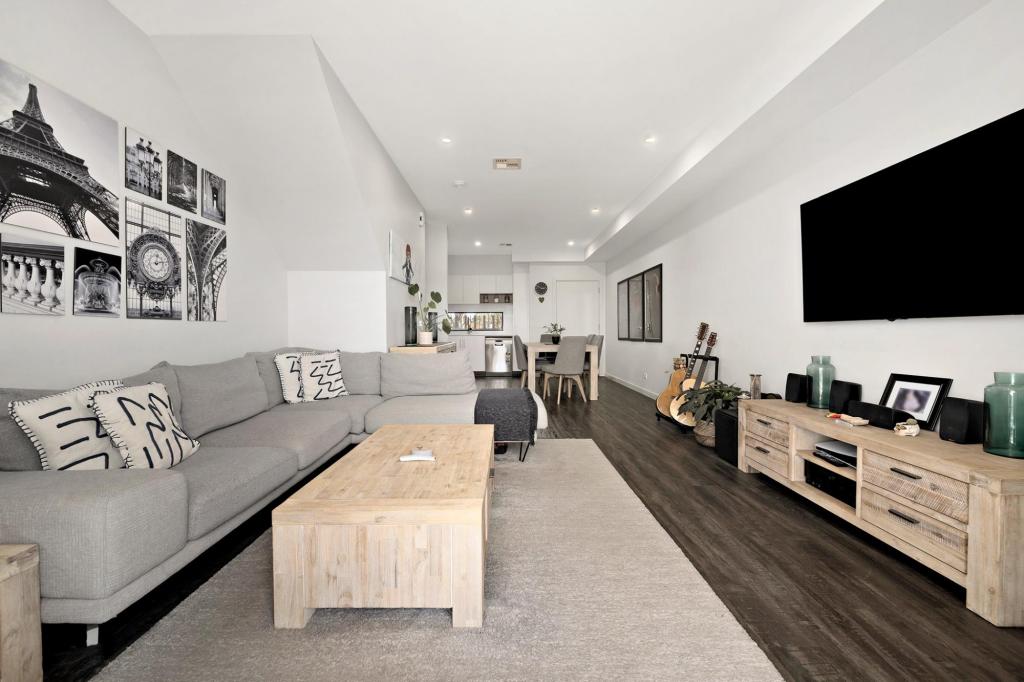 0
0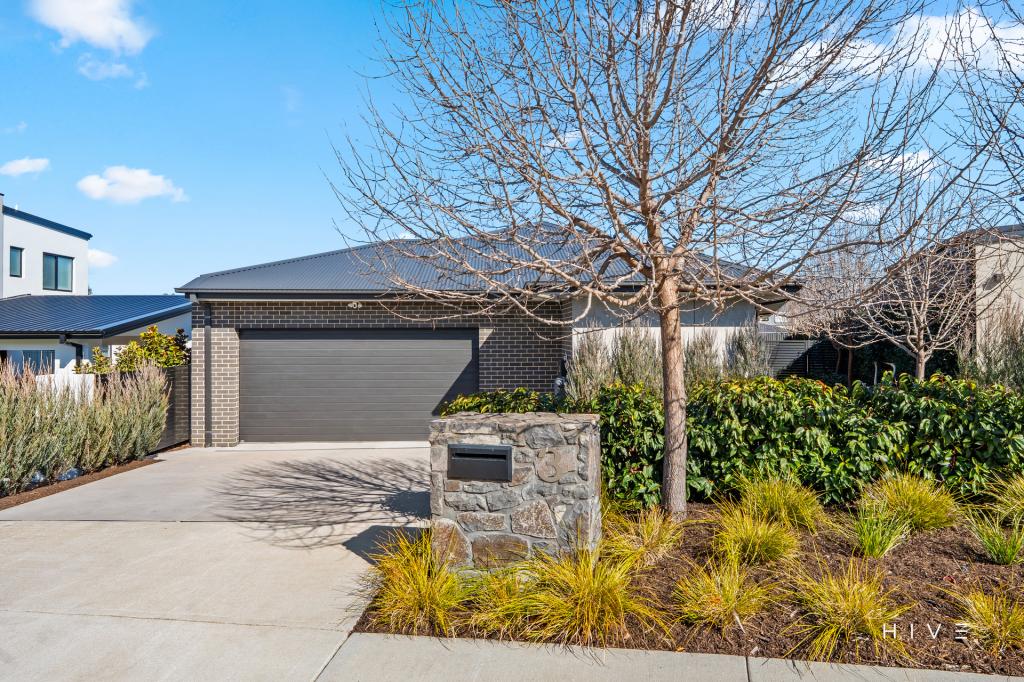 0
0

Similar properties For Rent nearby
See more properties for rent nearby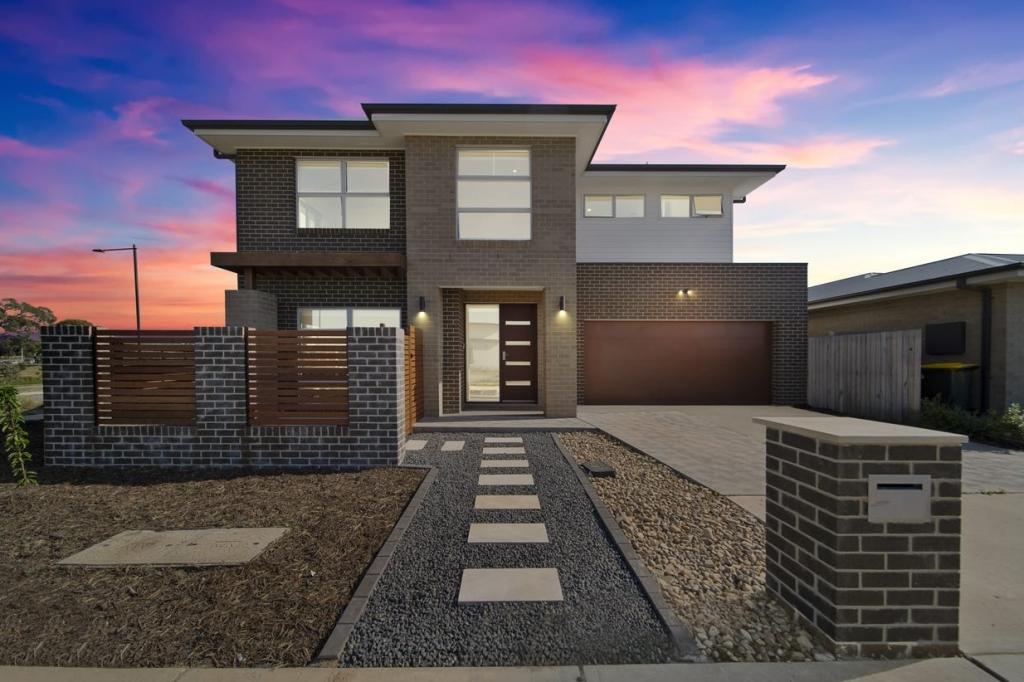 0
0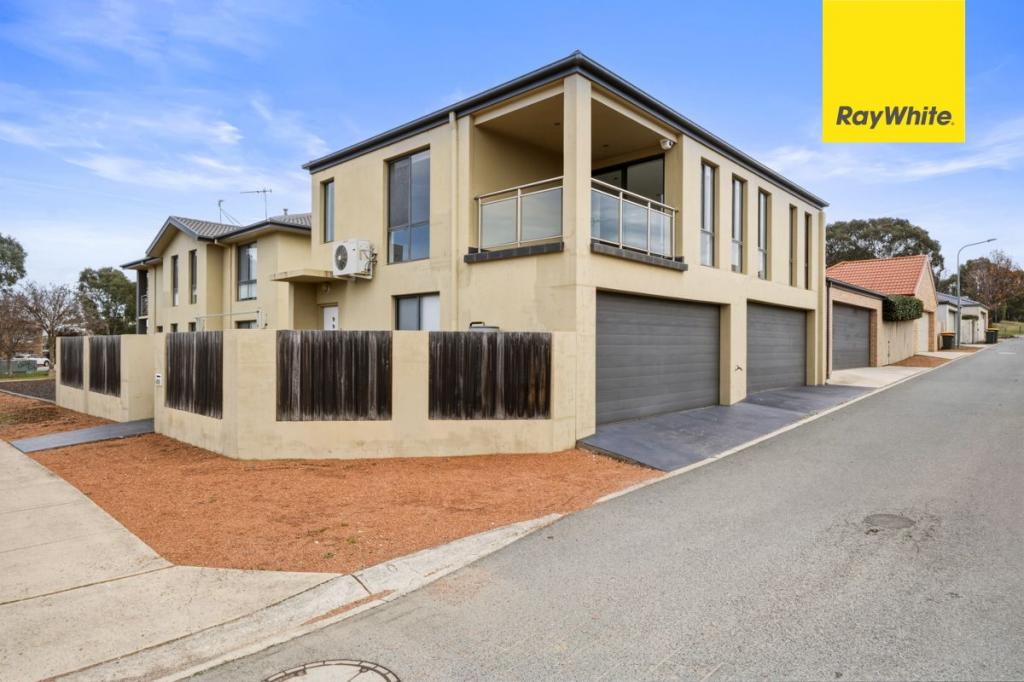 0
0
 0
0
About Throsby 2914
The size of Throsby is approximately 1.5 square kilometres. There is 1 park, covering nearly 0.3% of the total area. The population of Throsby in 2016 was 0 people. By 2021 the population was 2405 showing a stable population in the area during that time. The predominant age group in Throsby is 30-39 years. Households in Throsby are primarily couples with children and are likely to be repaying $2400 - $2999 per month on mortgage repayments. In general, people in Throsby work in a professional occupation.In 2021, 76.80% of the homes in Throsby were owner-occupied compared with 0.00% in 2016.
Throsby has 1,172 properties. Over the last 5 years, Houses in Throsby have seen a 30.75% increase in median value, while Units have seen a 135.84% increase. As at 31 August 2026:
- The median value for Houses in Throsby is $1,156,389 while the median value for Units is $720,484.
- Houses have a median rent of $825 while Units have a median rent of $685.
Suburb Insights for Throsby 2914
Market Insights
Throsby Trends for Houses
N/A
N/A
View TrendN/A
N/A
Throsby Trends for Units
N/A
N/A
View TrendN/A
N/A
Neighbourhood Insights
© Copyright 2026. RP Data Pty Ltd trading as Cotality (Cotality). All rights reserved. No reproduction, distribution, or transmission of the copyrighted materials is permitted. The information is deemed reliable but not guaranteed.
While Cotality uses commercially reasonable efforts to ensure the Cotality Data is current, Cotality does not warrant the accuracy, currency or completeness of the Cotality Data and to the full extent permitted by law excludes all loss or damage howsoever arising (including through negligence) in connection with the Cotality Data.
This product uses cookies and other similar technologies to improve and customise your browsing experience, to tailor content and adverts, and for analytics and metrics regarding visitor usage on this product and other media. We may share cookie and analytics information with third parties for the purposes of advertising. By continuing to use our website, you consent to cookies being used. View our Privacy Policy here.
X
