
17 Barramundi StreetThrosby ACT 2914
Property Details for 17 Barramundi St, Throsby
17 Barramundi St, Throsby is a 4 bedroom, 3 bathroom House with 2 parking spaces and was built in 2022. The property has a land size of 450m2 and floor size of 220m2.
Last Listing description (September 2026)
A masterpiece of contemporary elegance, 17 Barramundi Street delivers a refined living experience where sophisticated design meets effortless comfort. Across two impeccably crafted levels, this residence reveals beautifully curated interiors, premium finishes, and thoughtfully designed living zones - all positioned within one of Throsby's most soughtafter, wellconnected pockets.A formal lounge at the front of the home adds versatility, serving beautifully as a peaceful endofday retreat or an elegant second living space for guests.The ground floor unfolds into an impressive openplan living and dining pavilion, where expansive windows, soaring ceilings, and soft sheers diffuse the space with warm, natural light. At its heart sits the showpiece kitchen. A generous island bench forms its centrepiece, complemented by highend Bosch appliances and an integrated fridge and dishwasher. The space is finished with premium, elegantly curated materials, creating a refined and luxurious atmosphere.The lowerlevel master bedroom is a private haven, offering generous proportions, a walkin robe, and a luxuriously appointed ensuite.Upstairs, the generously-sized second bedroom impresses with luxurious hues, a walkin robe, and a contemporary ensuite. The third bedroom enjoys exclusive access to a private balcony, capturing elevated views across the Throsby streetscape. Next to the spacious fourth bedroom sits a fully equipped study nook, thoughtfully designed with a builtin desk, custom shelving, and a picture window that overlooks sweeping views across Canberra.Outdoor living is equally appealing, with open green space and an expansive alfresco and deck designed for effortless yearround enjoyment. The alfresco includes ceiling fans and a full outdoor kitchen with a bar fridge, making entertaining easy and enjoyable.An oversized double garage, abundant storage, and a large combined laundrypantry further enhance the home's exceptional functionality.Positioned within one of Throsby's most coveted enclaves - surrounded by pristine nature reserves, scenic walking trails, quality schools, and moments from the Gungahlin Town Centre - this residence offers a rare blend of modern design, generous proportions, and outstanding convenience.Features Overview:- Modern, dual-level floorplan- Close to Mulligans Flat Nature Reserve, Throsby School, local parks, and Gungahlin Town Centre- 13.2kW solar system- NBN connected with FTTP- Age: 3 years (built in 2023)- EER (Energy Efficiency Rating): 5.5 starsSizes (Approx):- Internal living: 221.22 sqm (Ground: 151.56 sqm + First: 69.66 sqm)- Alfresco: 27.30 sqm- Deck: 16 sqm- Balcony: 3.04 sqm- Porch: 5.06 sqm- Double garage: 44.84 sqm- Total residence: 317.46 sqm- Block size: 450 sqmPrices:- Rates: $1,000 per quarter- Land Tax (Investors only): $1,963.45 per quarter- Conservative rental estimate (unfurnished): $850 - $950 per weekInside:- Separate formal lounge room at the front of the home- Expansive open-plan living and dining area with excellent natural light and high ceilings- Contemporary kitchen with beautiful feature lighting, induction cooking, and Bosch appliances throughout- Generously-sized laundry and pantry with ample storage and bench space- Powder room on the ground floor for convenience- Generously-sized master bedroom on the ground floor with an ensuite and walk-in robe- Second spacious bedroom upstairs with stunning finishes, a walk-in robe, and ensuite- Two additional upstairs bedrooms with built-in robes- Bedroom 3 with access to a private balcony- Fully-equipped study nook with built-in desk and shelving- Multiple storage options across both levels- Plantation shutters throughout- Ducted reverse cycle heating and cooling- Ceiling fans throughout- Undertile floor heating in the bathrooms- Double garage with internal accessOutside:- Generously-sized alfresco with ceiling fans and fully-equipped kitchen- Motorised blinds in the alfresco- Outdoor kitchen with bar fridge and BBQ- Deck space for outdoor entertainment- Large, low-maintenance yard space - Driveway and off-street parking options- Close to walking trails, parks, and nature reservesConstruction Information:- Flooring: Concrete and timber flooring- External Walls: Metal and rendered cladding- Roof Framing: Timber: Truss roof framing- Roof Cladding: Metal decking roof cladding- Window Glazing: Double glazed windowsThrosby is a premium, nature-connected suburb in Canberra's Gungahlin region, celebrated for its peaceful streets, modern homes, and direct access to the Mulligans Flat Woodland Sanctuary. With an emphasis on environmental preservation and contemporary living, the suburb features generous green spaces, walking trails, and a strong sense of community. Throsby School, local playgrounds, and nearby recreational areas make it a highly desirable location, while its close proximity to Gungahlin Town Centre ensures everyday convenience. With a blend of modern architecture, natural beauty, and excellent connectivity, Throsby offers a lifestyle that feels both serene and exceptionally well located.Inspections:We are opening the home most Saturdays with mid-week inspections. However, if you would like a review outside of these times, please email us on: jesssmith@stonerealestate.com.auDisclaimer:The material and information contained within this marketing is for general information purposes only. Stone Gungahlin does not accept responsibility and disclaim all liabilities regarding any errors or inaccuracies contained herein. You should not rely upon this material as a basis for making any formal decisions. We recommend all interested parties to make further enquiries.
Property History for 17 Barramundi St, Throsby, ACT 2914
- 26 Jun 2026Listed for Rent $995 / week
- 20 May 2026Listed for Sale By Negotiation

Recent sales nearby
See more recent sales nearby/assets/perm/7vuq5knuu4i6vdvykv7gwx2oj4?signature=1401a959ae8fe46a22c1cf80e759614906f6cd668dbccf924f9a6fe28bd24624) 0
0



Similar properties For Sale nearby
See more properties for sale nearby 0
0
 0
0 0
0

Similar properties For Rent nearby
See more properties for rent nearby 0
0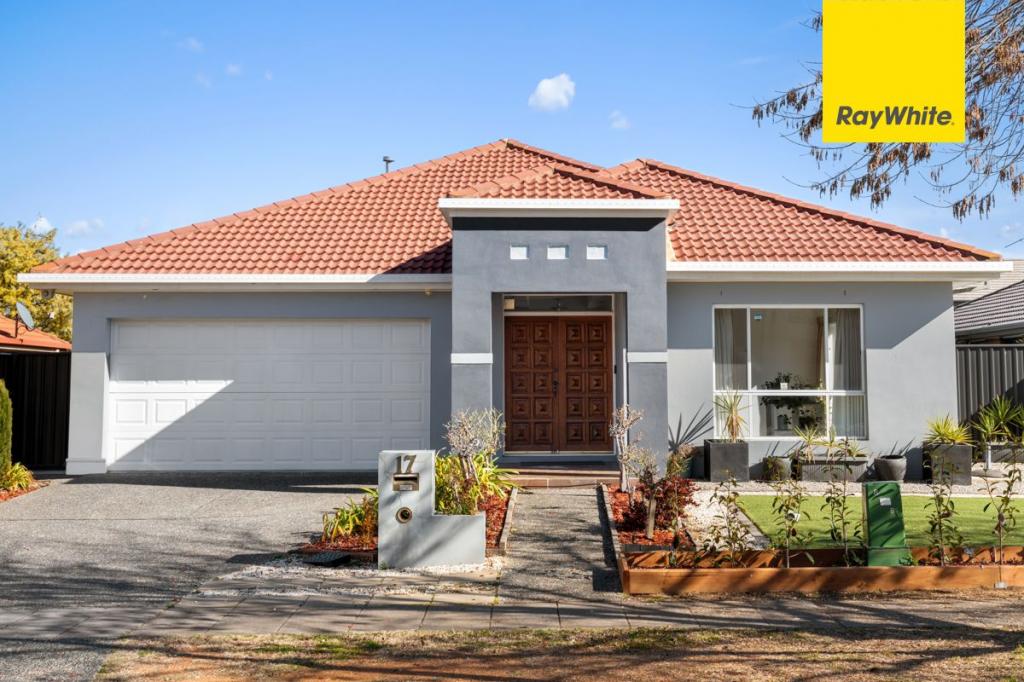 0
0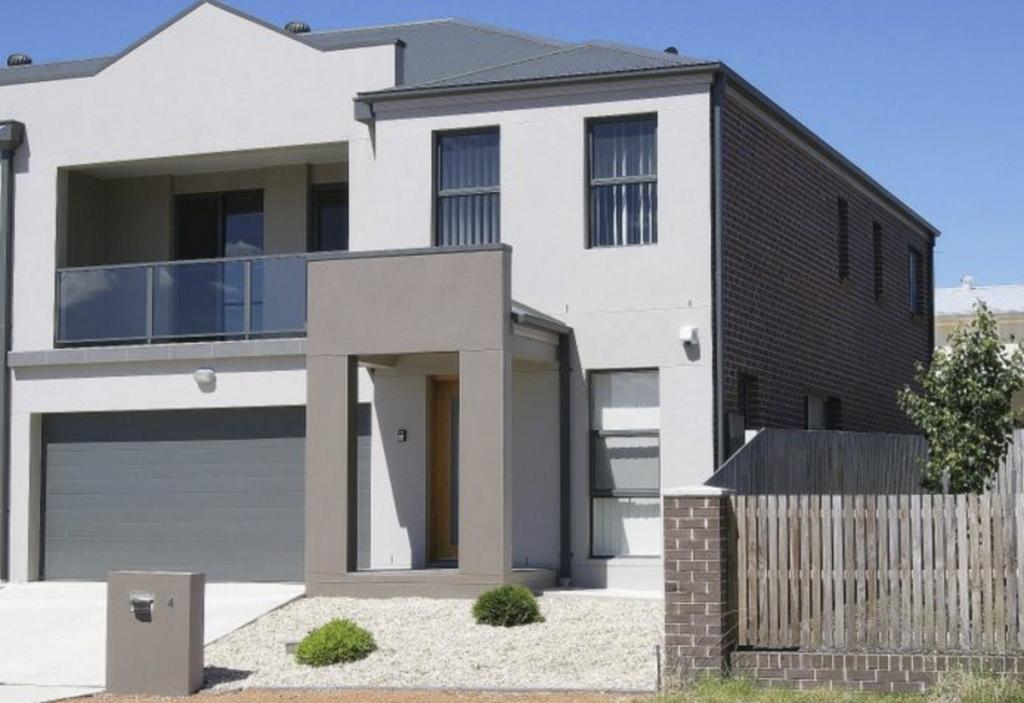 0
0
About Throsby 2914
The size of Throsby is approximately 1.5 square kilometres. There is 1 park, covering nearly 0.3% of the total area. The population of Throsby in 2016 was 0 people. By 2021 the population was 2405 showing a stable population in the area during that time. The predominant age group in Throsby is 30-39 years. Households in Throsby are primarily couples with children and are likely to be repaying $2400 - $2999 per month on mortgage repayments. In general, people in Throsby work in a professional occupation.In 2021, 76.80% of the homes in Throsby were owner-occupied compared with 0.00% in 2016.
Throsby has 1,174 properties. Over the last 5 years, Houses in Throsby have seen a 30.75% increase in median value, while Units have seen a 135.84% increase. As at 31 August 2026:
- The median value for Houses in Throsby is $1,156,389 while the median value for Units is $720,484.
- Houses have a median rent of $825 while Units have a median rent of $685.
Suburb Insights for Throsby 2914
Market Insights
Throsby Trends for Houses
N/A
N/A
View TrendN/A
N/A
Throsby Trends for Units
N/A
N/A
View TrendN/A
N/A
Neighbourhood Insights
© Copyright 2026. RP Data Pty Ltd trading as Cotality (Cotality). All rights reserved. No reproduction, distribution, or transmission of the copyrighted materials is permitted. The information is deemed reliable but not guaranteed.
While Cotality uses commercially reasonable efforts to ensure the Cotality Data is current, Cotality does not warrant the accuracy, currency or completeness of the Cotality Data and to the full extent permitted by law excludes all loss or damage howsoever arising (including through negligence) in connection with the Cotality Data.
This product uses cookies and other similar technologies to improve and customise your browsing experience, to tailor content and adverts, and for analytics and metrics regarding visitor usage on this product and other media. We may share cookie and analytics information with third parties for the purposes of advertising. By continuing to use our website, you consent to cookies being used. View our Privacy Policy here.
X
