
4 Snapper CrescentThrosby ACT 2914


Property Details for 4 Snapper Cres, Throsby
4 Snapper Cres, Throsby is a 4 bedroom, 3 bathroom House with 2 parking spaces and was built in 2020. The property has a land size of 405m2 and floor size of 240m2. While the property is not currently for sale or for rent, it was last sold in July 2026. There are other 4 bedroom House sold in Throsby in the last 12 months.
Last Listing description (July 2026)
SOLD by Alex Wang - Canberra No.1 Agent Award winner. Think of selling? Please call Alex 0402169387 for a market update!
Single Level Calm - Contemporary Family Living with Two Ensuite - Move in Ready!
Set beneath open Throsby skies, this modern single-level home brings together space, style and everyday ease. Inside, generous living areas create room for quiet retreat, family connection and relaxed entertaining, with the home gently extending outdoors to the covered alfresco and low-maintenance backyard.
At the heart of the home, the kitchen makes a beautiful statement with marble-look finishes, black pendant lighting, a long island bench, gas cooking and a walk-in pantry - made for slow breakfasts, busy mornings and relaxed evenings with family and friends.
The bedroom wing is thoughtfully planned, with 1 main bathroom and 2 ensuites, including a main retreat with walk-in robe, double vanity, freestanding bath and shower. Outside, the low-maintenance backyard offers a private green pocket for children, pets or quiet afternoon sun.
Single-level, stylish and easy to live in, this is a home that feels polished without feeling precious - ready for modern family life to unfold. Contact us for more information and confirm your appointment today!
Features
• Single Level Floorplan
• Formal lounge
• Open-plan living and dining
• Striking kitchen with marble-look cabinetry and island bench
• Gas cooktop, stainless steel appliance and walk-in pantry
• Low-maintenance backyard with artificial turf and Covered alfresco
• 2 Ensuites and a main bathroom
• Main ensuite with double vanity, freestanding bath and shower
• Laundry with external access
• Ducted R/C heating/cooling - 3 Zones
• Double glazing windows and sliding doors
• Automatic double garage with internal access
• Water tank
• Ideal for families, upsizers, downsizers or investors seeking low-maintenance modern living
Particulars (all approx.)
Block Size: 405 m2
Living: 192 m2 + Garage: 38 m2 + Alfresco: 10 m2
Total: 240 m2
Year Built: 2020
Rates: $850/quarter
Rental Estimate:$900-950p/week (for investor)
EER: 6.0
DISCLAIMER
We have obtained all information provided here from sources we believe to be reliable; however, we cannot guarantee its accuracy. Prospective purchasers are advised to carry out their own investigations and satisfy themselves of all aspects of such information including without limitation, any income, rentals, dimensions, areas, zoning and permits. Any figures and information contained in this advertisement are approximate and a guide only and should not be relied upon for financial purposes or taken as advice of any nature. Individuals, Self-Managed Super Funds, companies, anyone or entity, should make their own inquires and seek their own advice and rely only upon those inquiries and advice.
Archer does not guarantee the accuracy of the information above and are not financial advisers or accountants and do not provide any of the above information as advice of any nature.
Property History for 4 Snapper Cres, Throsby, ACT 2914
- 13 Jul 2026Sold for $1,210,000
- 13 Jul 2026Sold
- 22 May 2026Listed for Sale $1,249,000+

Recent sales nearby
See more recent sales nearby/assets/perm/7vuq5knuu4i6vdvykv7gwx2oj4?signature=1401a959ae8fe46a22c1cf80e759614906f6cd668dbccf924f9a6fe28bd24624) 0
0

/assets/perm/a5vxriwywqi63bk2omvaujv4ni?signature=8f91ccb5f2e310b200478b9301e68be065198c3929c6f9a5e9b502317e5df999) 0
0Similar properties For Sale nearby
See more properties for sale nearby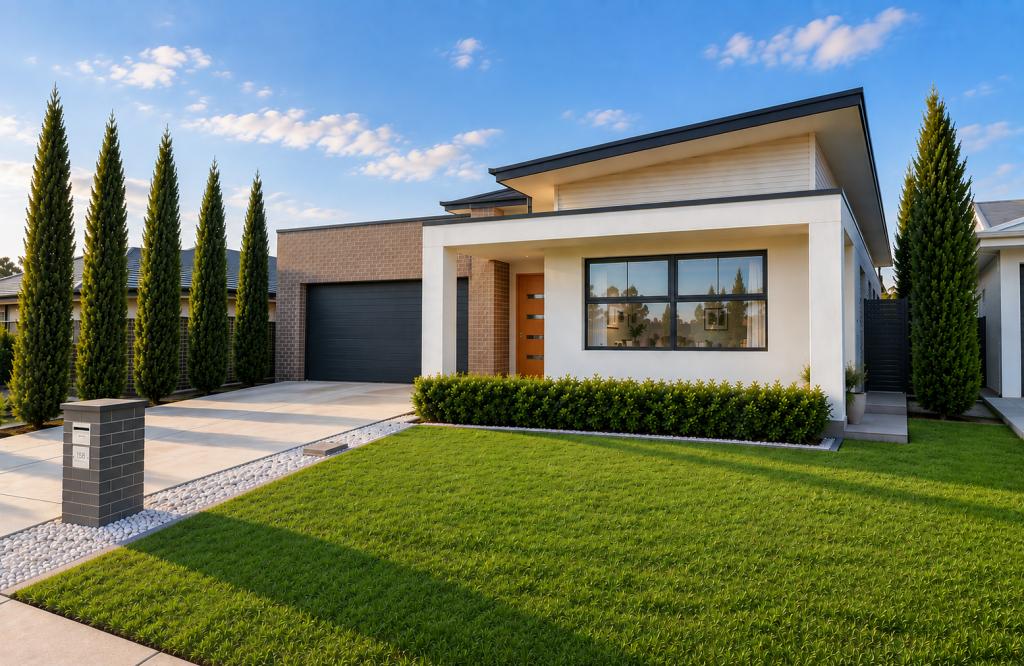 0
0
 0
0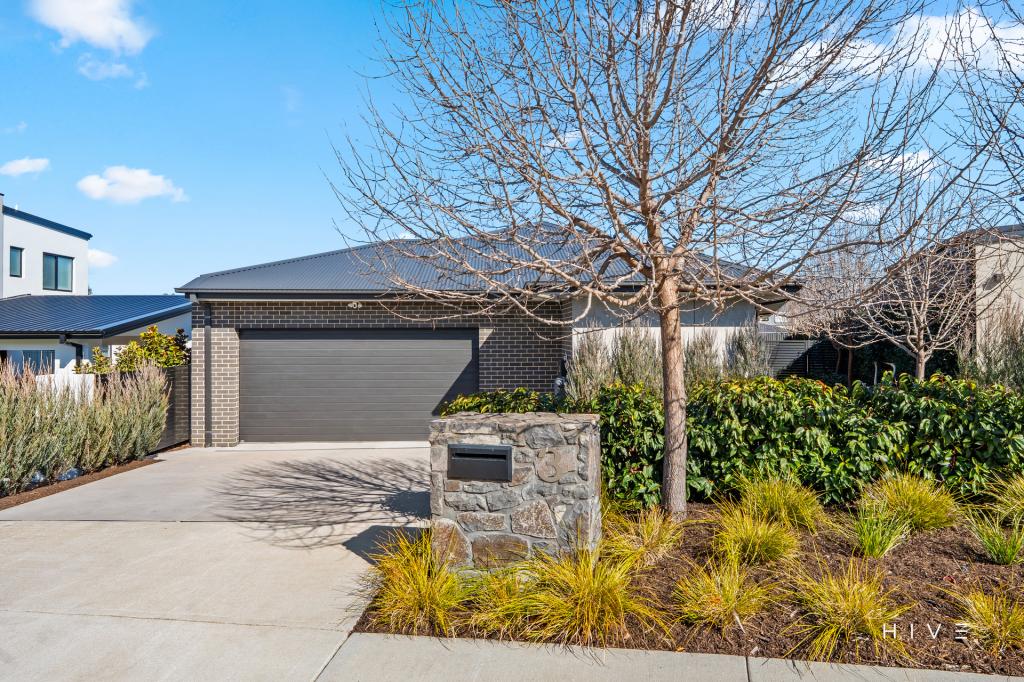 0
0

Similar properties For Rent nearby
See more properties for rent nearby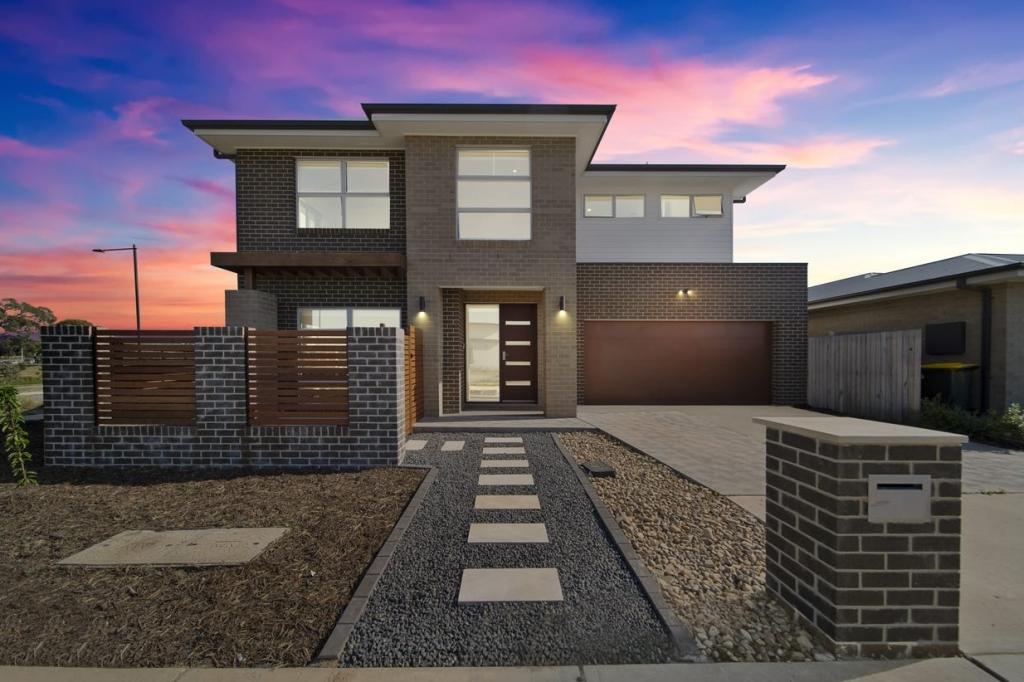 0
0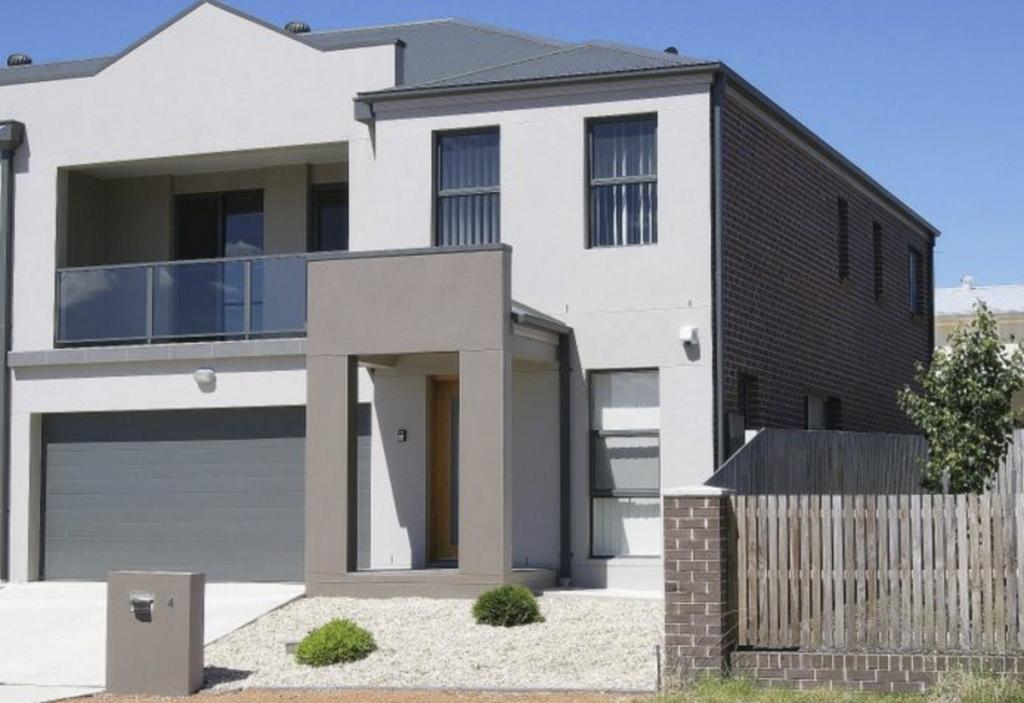 0
0
 0
0
About Throsby 2914
The size of Throsby is approximately 1.5 square kilometres. There is 1 park, covering nearly 0.3% of the total area. The population of Throsby in 2016 was 0 people. By 2021 the population was 2405 showing a stable population in the area during that time. The predominant age group in Throsby is 30-39 years. Households in Throsby are primarily couples with children and are likely to be repaying $2400 - $2999 per month on mortgage repayments. In general, people in Throsby work in a professional occupation.In 2021, 76.80% of the homes in Throsby were owner-occupied compared with 0.00% in 2016.
Throsby has 1,172 properties. Over the last 5 years, Houses in Throsby have seen a 30.75% increase in median value, while Units have seen a 135.84% increase. As at 31 August 2026:
- The median value for Houses in Throsby is $1,156,389 while the median value for Units is $720,484.
- Houses have a median rent of $825 while Units have a median rent of $685.
Suburb Insights for Throsby 2914
Market Insights
Throsby Trends for Houses
N/A
N/A
View TrendN/A
N/A
Throsby Trends for Units
N/A
N/A
View TrendN/A
N/A
Neighbourhood Insights
© Copyright 2026. RP Data Pty Ltd trading as Cotality (Cotality). All rights reserved. No reproduction, distribution, or transmission of the copyrighted materials is permitted. The information is deemed reliable but not guaranteed.
While Cotality uses commercially reasonable efforts to ensure the Cotality Data is current, Cotality does not warrant the accuracy, currency or completeness of the Cotality Data and to the full extent permitted by law excludes all loss or damage howsoever arising (including through negligence) in connection with the Cotality Data.
This product uses cookies and other similar technologies to improve and customise your browsing experience, to tailor content and adverts, and for analytics and metrics regarding visitor usage on this product and other media. We may share cookie and analytics information with third parties for the purposes of advertising. By continuing to use our website, you consent to cookies being used. View our Privacy Policy here.
X
