
15 Glider CrescentThrosby ACT 2914
Property Details for 15 Glider Cres, Throsby
15 Glider Cres, Throsby is a 5 bedroom, 3 bathroom House with 2 parking spaces and was built in 2020. The property has a land size of 497m2 and floor size of 249m2.
Last Listing description (August 2026)
Situated on an elevated position in the heart of Throsby, this beautifully crafted family residence enjoys uninterrupted views across peaceful reserve land, delivering a sense of space, privacy, and connection to nature from the moment you arrive.Thoughtfully designed with elegance and liveability in mind, the home unfolds across a versatile dual-level floorplan, offering refined living spaces that balance family connection with quiet retreat. Expansive open-plan family and meals areas form the heart of the home, complemented by separate dining and media rooms that provide exceptional flexibility.Five beautifully-proportioned bedrooms are spread across both levels, with a ground-floor guest suite and four bedrooms upstairs. The master is a true retreat, featuring a generous walk-in robe and a beautifully appointed ensuite designed for comfort and indulgence.The kitchen sits at the centre of the home, appointed with expansive stone benchtops, abundant storage, and a full butler's pantry.A standout feature is the fully self-contained studio-style wing, complete with its own kitchenette, sitting area, bedroom and ensuite. Seamlessly integrated into the home's design, it suits multigenerational living, a private guest retreat, or an executive work-from-home setup equally well.Extending naturally from the interiors, the outdoor entertaining area is a genuine highlight. The alfresco setting flows from the home's living spaces to overlook a stunning swimming pool, offering a private, sun-filled aspect and a resort-style atmosphere suited to everything from relaxed afternoons to entertaining on any scale.With a peaceful reserve outlook, highly versatile floorplan, resort-style outdoor living, and premium construction throughout, this is a rare opportunity to secure a substantial family home in one of Gungahlin's most sought-after addresses.Features Overview:- Two-storey floorplan- Beautifully presented resort-style yard with a pool and wide side gate access- Located close to parks, walking trails, Mulligans Flat Nature Reserve, and minutes to Gungahlin Town Centre- Electric utilities throughout- NBN connected with FTTP- Age: 6 years built in 2020 - Solar installed with 9.2 kW panels and Sungrow single-phase 4.99 kW inverter, AlphaESS with 4.6 kW of inverter power, and 9.1 kWh total battery storage- Evnex E2 Core 7.4 kW single-phase EV charger with 8 m cable with CCS2 plug- EER (Energy Efficiency Rating): 5.0 starsSizes (Approx)- Internal living: 248.63 sqm (Lower floor: 156.00 sqm + Upper floor: 92.63 sqm)- Alfresco: 12.42 sqm- Porch: 5.94 sqm- Garage: 37.84 sqm - Total residence: 304.83 sqm- Block size: 497 sqm Prices- Rates: $1,189.70 per quarter- Land Tax (Investors only): $2,076.50 per quarter- Conservative rental estimate (unfurnished): $870 - $900 per weekInside:- Multiple living zones including a family and dining room, a rumpus/media room, and an additional meals area with a secondary kitchenette- Open-plan living and dining area with direct access to the covered alfresco- Striking kitchen with generous bench space and quality appliances- Walk-in butlers pantry with ample storage- Additional kitchenette offering exceptional flexibility for extended family or guest accommodation- Generously-sized master bedroom with a walk-in robe and luxurious ensuite- Three additional bedrooms upstairs, all fitted with walk-in robes- Central upstairs bathroom servicing remaining bedrooms- Downstairs guest bedroom with its own private ensuite, ideal for guests, multi-generational living, or an executive work-from-home environment- Separate powder room downstairs for convenience- Large full-sized laundry with storage options- Separate guest living, split heating and cooling- Dual upstairs/downstairs ducted reverse cycle heating and cooling- Double garage with internal and external access pointsOutside:- Plungie Studio pool, 3.6 x 2.2 m, with heat pump- Expansive covered alfresco area for relaxation and dining- Installed ceiling fan under the alfresco- Additional deck space with built-in barbecue, perfect for events, sitting, and gatherings- Wide side gate access, suitable for trailers, caravans, cars, or additional outdoor entertainment spaces- Ample driveway parking space with additional off-street parkingConstruction Information:- Flooring: Waffle pod concrete slab- External Walls: Brick veneer and weatherboard cladding- Roof Framing: Timber: Truss roof framing- Roof Cladding: Colorbond roof cladding- Window Glazing: Double glazed windowsThrosby is undoubtedly one of Gungahlin's most popular up-and-coming suburbs, offering easy access to the heart of Gungahlin, Horse Park Drive, and a variety of parks and walking trails. With nature just on the doorstep, residents can enjoy Mulligan's Flat Nature Reserve, complete with a walking and cycling pathway. The area features nearby playing fields, two childcare centers, and plans for a future school. Inspections:To arrange a private viewing, please contact us via email at jesssmith@stonerealestate.com.auDisclaimer: The material and information contained within this marketing is for general information purposes only. Stone Gungahlin does not accept responsibility and disclaim all liabilities regarding any errors or inaccuracies contained herein. You should not rely upon this material as a basis for making any formal decisions. We recommend all interested parties to make further enquiries.
Property History for 15 Glider Cres, Throsby, ACT 2914
- 14 May 2026Listed for Sale $1,799,000+

Recent sales nearby
See more recent sales nearby/assets/perm/ut7vwtkmaai6ta4tnekxpqwniq?signature=ba3ce9f097fc9f0741477cdad2f726fb44b2ba92c153b580a4909353ca009503) 0
0
/assets/perm/4fxw2tx5ryi6thju7uei4wzctu?signature=55faa103f1ba49e6252205f85d706264297f5fbfe84d893d9a31d9ba576b9e1c) 0
0Similar properties For Sale nearby
See more properties for sale nearby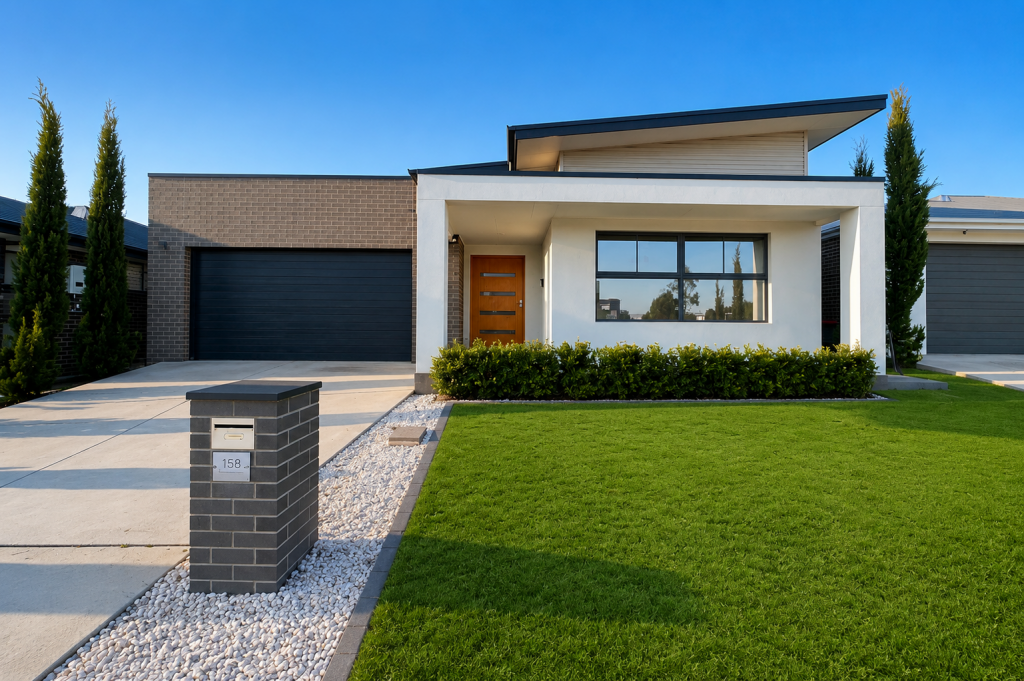 0
0
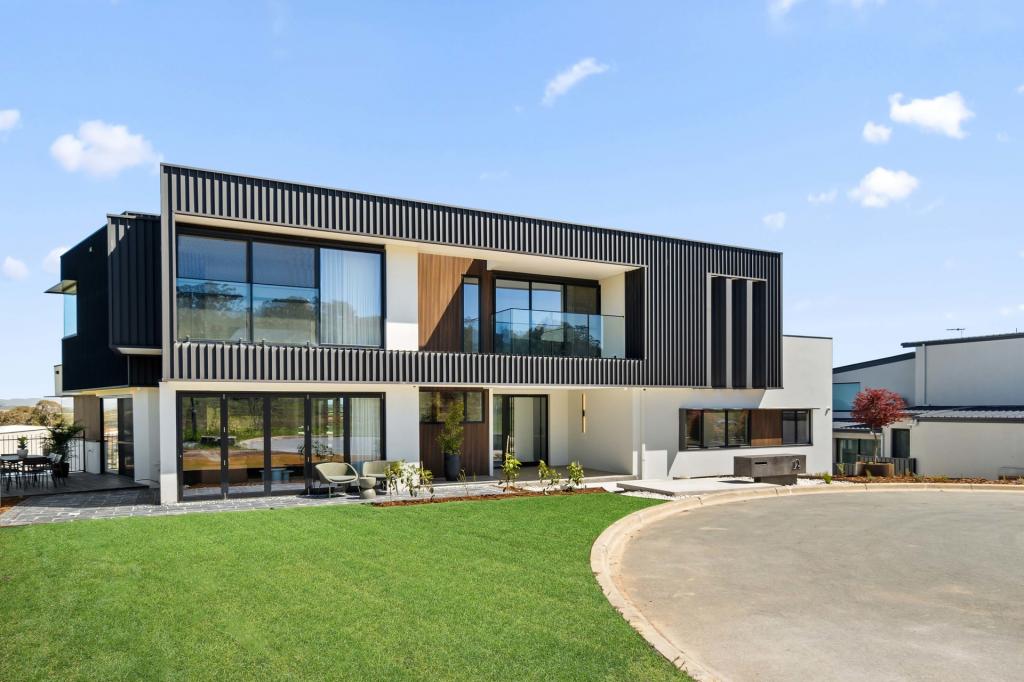 0
0

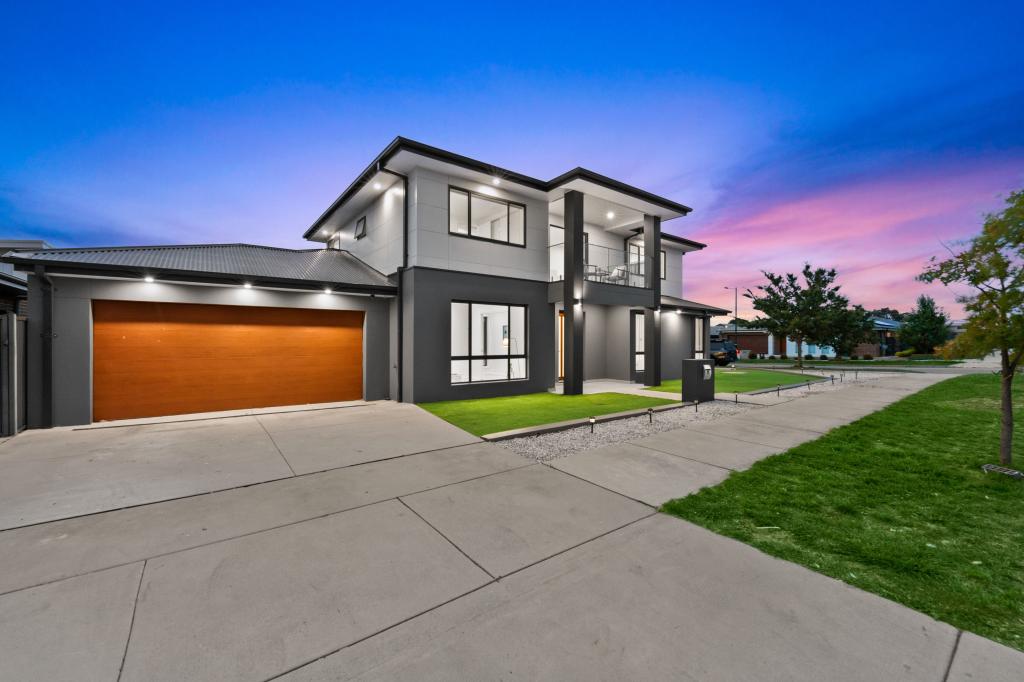 0
0
Similar properties For Rent nearby
See more properties for rent nearby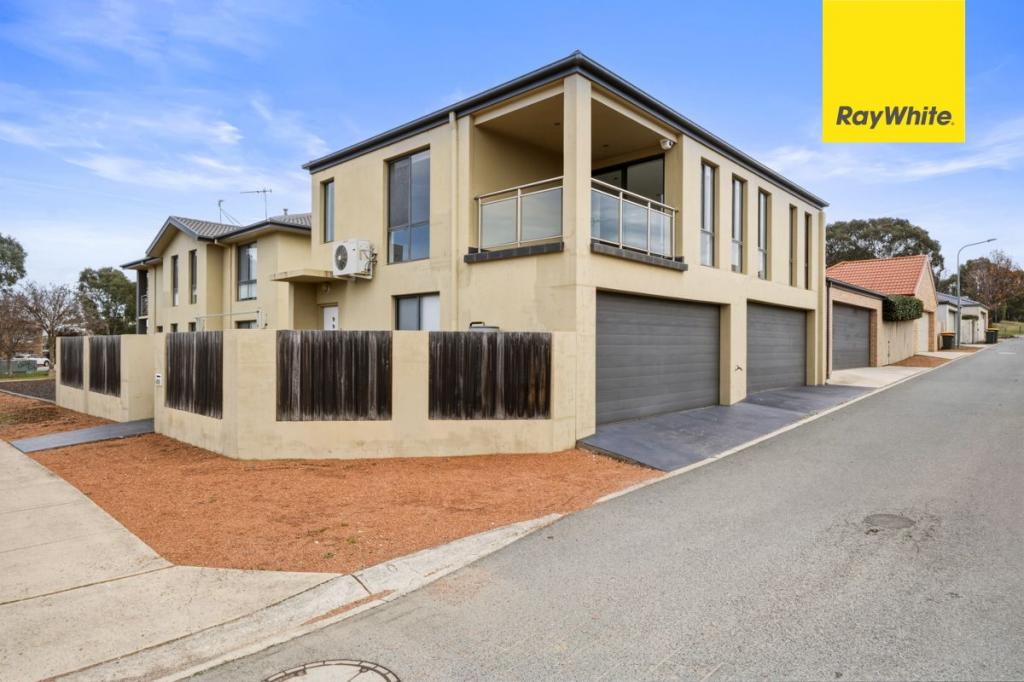 0
0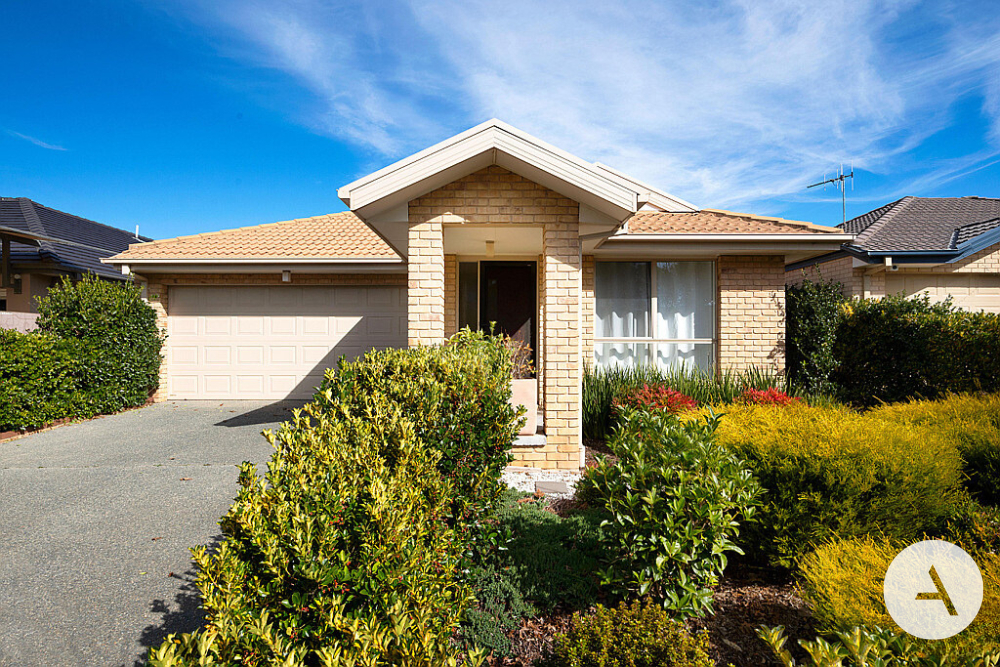 0
0
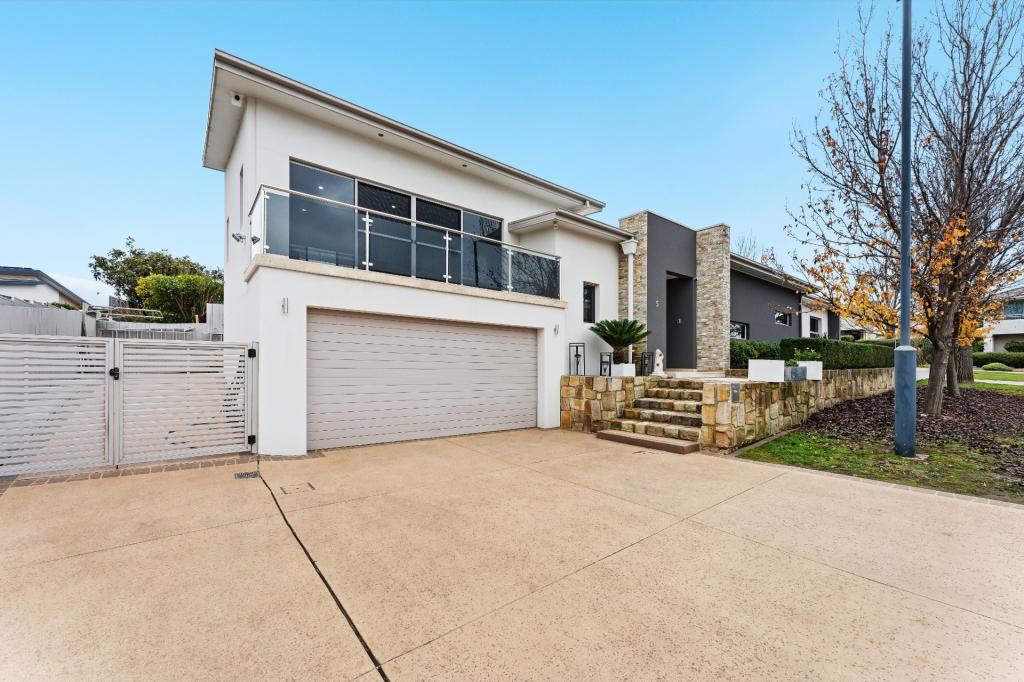 0
0
About Throsby 2914
The size of Throsby is approximately 1.5 square kilometres. There is 1 park, covering nearly 0.3% of the total area. The population of Throsby in 2016 was 0 people. By 2021 the population was 2405 showing a stable population in the area during that time. The predominant age group in Throsby is 30-39 years. Households in Throsby are primarily couples with children and are likely to be repaying $2400 - $2999 per month on mortgage repayments. In general, people in Throsby work in a professional occupation.In 2021, 76.80% of the homes in Throsby were owner-occupied compared with 0.00% in 2016.
Throsby has 1,171 properties. Over the last 5 years, Houses in Throsby have seen a 37.69% increase in median value, while Units have seen a 129.29% increase. As at 30 June 2026:
- The median value for Houses in Throsby is $1,175,615 while the median value for Units is $719,793.
- Houses have a median rent of $850 while Units have a median rent of $700.
Suburb Insights for Throsby 2914
Market Insights
Throsby Trends for Houses
N/A
N/A
View TrendN/A
N/A
Throsby Trends for Units
N/A
N/A
View TrendN/A
N/A
Neighbourhood Insights
© Copyright 2026. RP Data Pty Ltd trading as Cotality (Cotality). All rights reserved. No reproduction, distribution, or transmission of the copyrighted materials is permitted. The information is deemed reliable but not guaranteed.
While Cotality uses commercially reasonable efforts to ensure the Cotality Data is current, Cotality does not warrant the accuracy, currency or completeness of the Cotality Data and to the full extent permitted by law excludes all loss or damage howsoever arising (including through negligence) in connection with the Cotality Data.
This product uses cookies and other similar technologies to improve and customise your browsing experience, to tailor content and adverts, and for analytics and metrics regarding visitor usage on this product and other media. We may share cookie and analytics information with third parties for the purposes of advertising. By continuing to use our website, you consent to cookies being used. View our Privacy Policy here.
X
