
20 Galaxias StreetThrosby ACT 2914
Property Details for 20 Galaxias St, Throsby
20 Galaxias St, Throsby is a 5 bedroom, 3 bathroom House with 2 parking spaces and was built in 2019. The property has a land size of 250m2 and floor size of 212m2. While the property is not currently for sale or for rent, it was last sold in December 2019.
Last Listing description (September 2026)
Offering an impressive combination of space, flexibility and modern comfort, this beautifully designed five bedroom residence has been thoughtfully created with the modern family in mind. It's the kind of home where the little touches make everyday life easier. Everything has been considered to fit seamlessly into the rhythm of a busy family life.From the moment you enter, the sense of space is immediately apparent. The ground floor features a welcoming entry, a separate living area and a generous open plan kitchen, family and dining space. A dedicated dining area creates the perfect setting for family meals, while the kitchen takes centre stage with luxurious finishes, a waterfall edge benchtop, Bosch 900mm gas cooktop, Bosch wall oven and plenty of storage and bench space. Positioned to overlook the family room, it creates the perfect space to prepare meals while staying connected with the kids or entertaining family and friends. A dedicated study provides a quiet and practical space for working from home, while the fifth bedroom and nearby bathroom create an exceptional guest suite or private accommodation for extended family. Outside, the backyard offers a low maintenance space that is easy to enjoy and even easier to lock up and leave. Upstairs is where the home really comes into its own, with a huge rumpus room providing an incredible amount of flexibility. Whether it becomes a dedicated kids' retreat, movie room, games area or simply another place for the family to unwind, there is plenty of space to make it your own. Beautiful natural light and elevated views add to the appeal of this generous second living zone.The master bedroom is a private retreat complete with a walk through wardrobe and its own ensuite. The three additional bedrooms are all generously sized with excellent storage, while the main bathroom includes a full sized bathtub and separate toilet, making busy family mornings that little bit easier. Perfectly positioned in Throsby, you'll enjoy easy access to local parks, playgrounds, schools and walking trails, while the surrounding Gungahlin precinct provides an abundance of shopping, dining and everyday amenities. With Gungahlin Town Centre nearby and Canberra's major transport routes easily accessible, 20 Galaxias Street offers the space and lifestyle that makes Throsby such a popular choice for families.Features Overview:- North to the rear- Double story floorplan- NBN Fibre to the Premises (FTTP)- Built in 2019- EER (Energy Efficiency Rating): 5.5 stars Sizes (Approx): - Internal living: 212 sqm- Alfresco 10sqm - Porch: 5 sqm- Garage 2 Car space: 33 sqm- Total residence: 260 sqm- Block size: 250 sqm Inside:- Spacious master bedroom with walk in robe and private ensuite- Three generously sized upstairs bedrooms with built in robes- Fourth bedroom downstairs with built in robe and convenient access to the bathroom- Three separate living areas providing flexibility for the whole family- Huge upstairs rumpus room ideal for a kids retreat, movie room or additional living space- Modern kitchen with large island bench, waterfall edge and ample storage- Bosch 900mm gas cooktop and Bosch wall oven- Dedicated dining area overlooking the family living space- Separate front living room- Dedicated study, ideal for working from home- Main bathroom with full sized bathtub and separate toilet- Full sized laundry with external access- Excellent storage throughout the home- Daikin ducted reverse cycle heating and cooling with 3 zones- Double garage with internal access Prices: - Rates: $688 per quarter- Land Tax (Investors only): $1,302.70 per quarter- Conservative rental estimate (unfurnished): $TBA per week Construction Information: - Flooring: Concrete slab on ground to the ground floor level. Timber bearer and joiststo the upper floor level- External Walls: Brick veneer and compressed cladding- Roof Framing: Timber truss roof framing- Roof Cladding: Colorbond roof cladding- Window Glazing: DoubleThrosby is a thoughtfully designed and eco-conscious suburb in Canberra's Gungahlin region, offering a peaceful lifestyle surrounded by nature while remaining conveniently close to the city. It sits at the premium end of the newer northside market, with 90.4% detached housing highlighting its strong focus on spacious family living. Positioned on the edge of the Mulligans Flat Woodland Sanctuary and Goorooyarroo Nature Reserve, residents enjoy direct access to walking trails, native bushland, and unique outdoor experiences right at their doorstep. With beautifully planned parks, playgrounds, and growing community facilities, Throsby delivers a modern, sustainable lifestyle that perfectly balances tranquillity, nature, and connectivity. Inspections:We are opening the home most Saturdays with mid-week inspections. However, if you would like a review outside of these times, please email us on: maxwelljensen@stonerealestate.com.au Disclaimer:The material and information contained within this marketing is for general information purposes only. Stone Gungahlin does not accept responsibility and disclaim all liabilities regarding any errors or inaccuracies contained herein. You should not rely upon this material as a basis for making any formal decisions. We recommend all interested parties to make further enquiries.
Property History for 20 Galaxias St, Throsby, ACT 2914
- 18 Aug 2026Listed for Sale $1,100,000+
- 20 Dec 2019Sold for $765,000
- 12 Sep 2017Listed for Sale $759,950

Recent sales nearby
See more recent sales nearby/assets/perm/ut7vwtkmaai6ta4tnekxpqwniq?signature=ba3ce9f097fc9f0741477cdad2f726fb44b2ba92c153b580a4909353ca009503) 0
0
/assets/perm/4fxw2tx5ryi6thju7uei4wzctu?signature=55faa103f1ba49e6252205f85d706264297f5fbfe84d893d9a31d9ba576b9e1c) 0
0Similar properties For Sale nearby
See more properties for sale nearby 0
0
 0
0

 0
0
Similar properties For Rent nearby
See more properties for rent nearby 0
0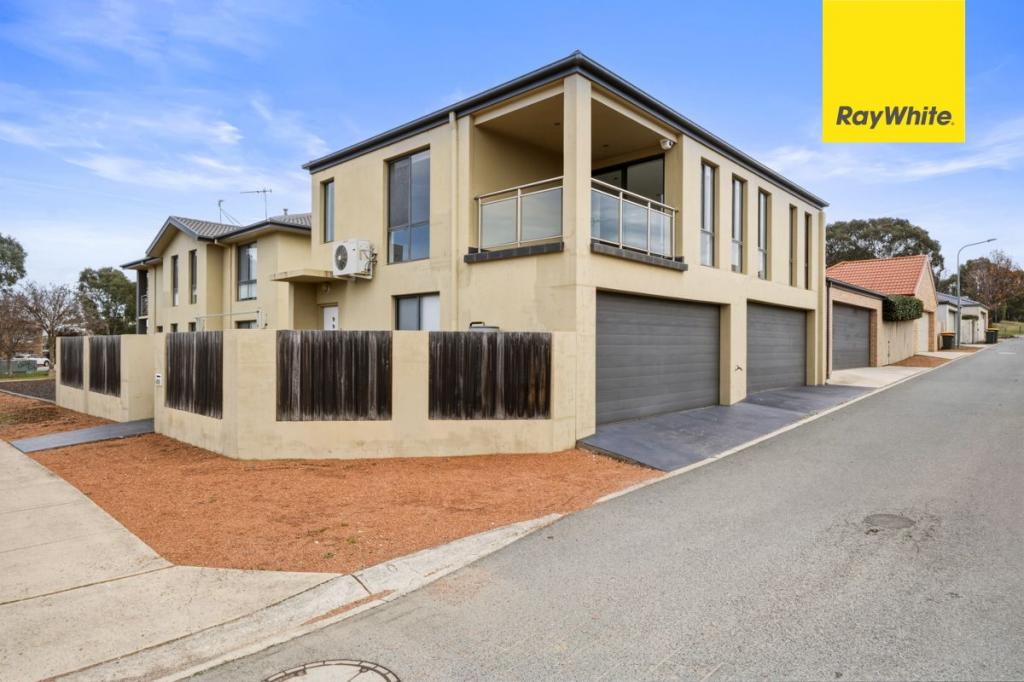 0
0
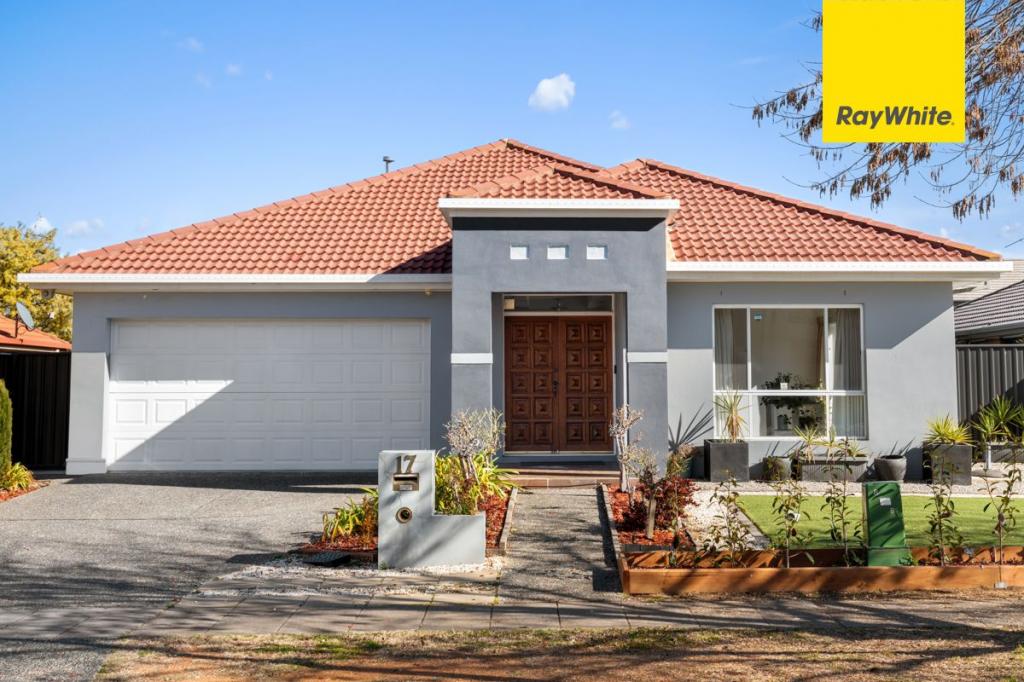 0
0About Throsby 2914
The size of Throsby is approximately 1.5 square kilometres. There is 1 park, covering nearly 0.3% of the total area. The population of Throsby in 2016 was 0 people. By 2021 the population was 2405 showing a stable population in the area during that time. The predominant age group in Throsby is 30-39 years. Households in Throsby are primarily couples with children and are likely to be repaying $2400 - $2999 per month on mortgage repayments. In general, people in Throsby work in a professional occupation.In 2021, 76.80% of the homes in Throsby were owner-occupied compared with 0.00% in 2016.
Throsby has 1,173 properties. Over the last 5 years, Houses in Throsby have seen a 30.75% increase in median value, while Units have seen a 135.84% increase. As at 31 August 2026:
- The median value for Houses in Throsby is $1,156,389 while the median value for Units is $720,484.
- Houses have a median rent of $825 while Units have a median rent of $685.
Suburb Insights for Throsby 2914
Market Insights
Throsby Trends for Houses
N/A
N/A
View TrendN/A
N/A
Throsby Trends for Units
N/A
N/A
View TrendN/A
N/A
Neighbourhood Insights
© Copyright 2026. RP Data Pty Ltd trading as Cotality (Cotality). All rights reserved. No reproduction, distribution, or transmission of the copyrighted materials is permitted. The information is deemed reliable but not guaranteed.
While Cotality uses commercially reasonable efforts to ensure the Cotality Data is current, Cotality does not warrant the accuracy, currency or completeness of the Cotality Data and to the full extent permitted by law excludes all loss or damage howsoever arising (including through negligence) in connection with the Cotality Data.
This product uses cookies and other similar technologies to improve and customise your browsing experience, to tailor content and adverts, and for analytics and metrics regarding visitor usage on this product and other media. We may share cookie and analytics information with third parties for the purposes of advertising. By continuing to use our website, you consent to cookies being used. View our Privacy Policy here.
X
