
10 Potoroo StreetThrosby ACT 2914
Property Details for 10 Potoroo St, Throsby
10 Potoroo St, Throsby is a 4 bedroom, 3 bathroom House with 2 parking spaces and was built in 2019. The property has a land size of 250m2 and floor size of 169m2. While the property is not currently for sale or for rent, it was last sold in September 2017.
Last Listing description (July 2026)
Positioned in the highly sought-after suburb of Throsby, this impressive double-story residence delivers the perfect combination of modern design, generous proportions and everyday functionality. Thoughtfully crafted for modern growing families, this home offers spacious bedrooms, stylish bathrooms and a double garageproviding both comfort and flexibility for contemporary living on daily basis.
Step inside to discover a light-filled open plan living and dining area, enhanced by elegant tiled flooring and large windows that maximise sunlight and energy efficiency while maintaining year-round comfort. The versatile layout seamlessly caters to both relaxed family living and entertaining guests in a formal lounge at the front of house. At the heart of the home, the gourmet kitchen is sure to impress. Featuring a sleek 20mm stone benchtop, premium 900mm gas cooktop, built-in oven and quality cabinetry that combines practicality with refined style. Ample storage and space for a double-door fridge complete this well-appointed hub to enjoy creating healthy meal daily.
Upstairs accommodation is thoughtfully arranged, with a luxurious main bedroom boasting a private ensuite. All additional bedrooms feature built-in robes, are serviced by beautifully finished bathroom with quality fixtures and fittingsideal for large or multi-generational families. A separate powder room downstairs is an added convenient on daily basis.
Additional highlights include a modern laundry, under-stair pantry/storage, LED lighting and a secure double garage. Comfort is assured with reverse-cycle air conditioning. Conveniently located just minutes from Gungahlin Town Centre, quality schools, parks and transport options, this home offers a premium lifestyle in a thriving community. A fantastic opportunity to purchase a modern family haven in one of Gungahlins most desirable suburbs. Call us now to view before you miss this one.
Property Features & Benefits
Spacious Family Living
* 4 generously sized bedrooms ideal for large or multi-generational families
* 2.5 modern bathrooms convenience and comfort for busy households
* Double-story design excellent separation between living and private spaces
Modern Comfort & Style
* Light-filled open plan living and dining area perfect for everyday living & entertaining
* Elegant tiled flooring low maintenance with a premium finish
* Large windows improved insulation, quieter interiors & energy efficiency
Designer Kitchen
* 40mm waterfall stone benchtop stylish & durable
* 900mm gas cooktop & built-in oven ideal for home chefs
* Quality cabinetry sleek functionality with ample storage
* Space for double-door fridge added convenience
Private & Practical Accommodation
* Main bedroom with an ensuite a true retreat
* Additional bedrooms with built-in robes flexibility for family, guests or office space
* Spacious tiled bathrooms modern design with quality finishes
Year-Round Comfort
* Reverse cycle air conditioning throughout
* smart and efficient temperature management
* FTTP NBN connection fast and reliable internet for work & leisure
Prime Location
* A growing, family-friendly suburb
* Just minutes to Gungahlin Town Centre shopping, dining & services
* Close to schools, parks, childcare centres and public transport everyday convenience
This home delivers a complete lifestyle packagespace, quality and location all in one. Call us now to view before you miss this one.
Property History for 10 Potoroo St, Throsby, ACT 2914
- 22 Jun 2026Listed for Sale 1,019,000+
- 04 Sep 2017Sold for $279,000

Recent sales nearby
See more recent sales nearby/assets/perm/7vuq5knuu4i6vdvykv7gwx2oj4?signature=1401a959ae8fe46a22c1cf80e759614906f6cd668dbccf924f9a6fe28bd24624) 0
0



Similar properties For Sale nearby
See more properties for sale nearby 0
0
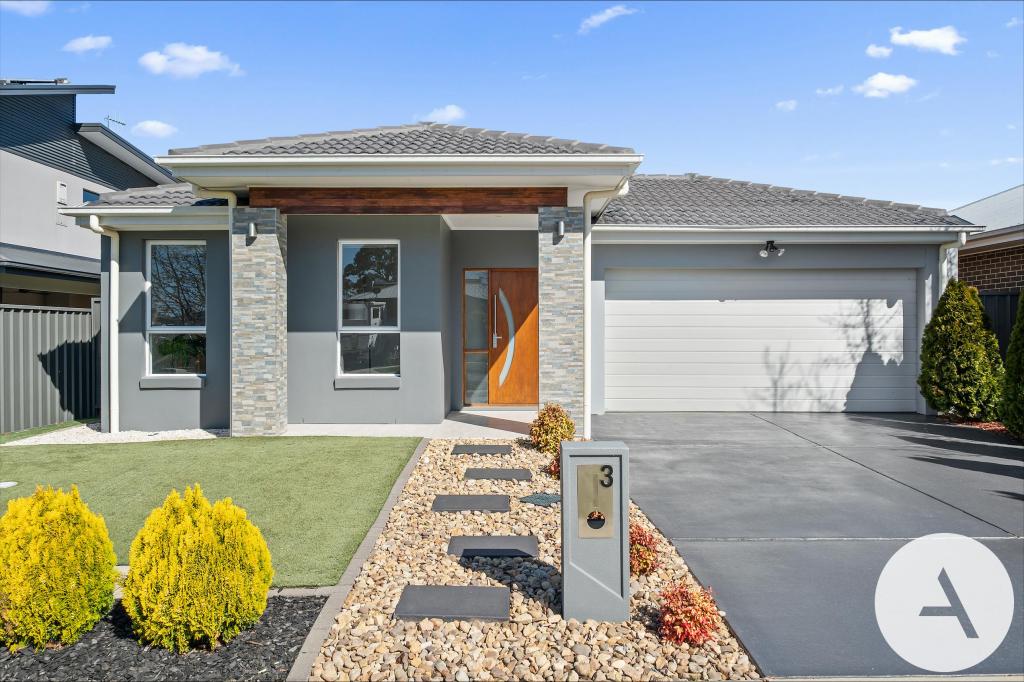 0
0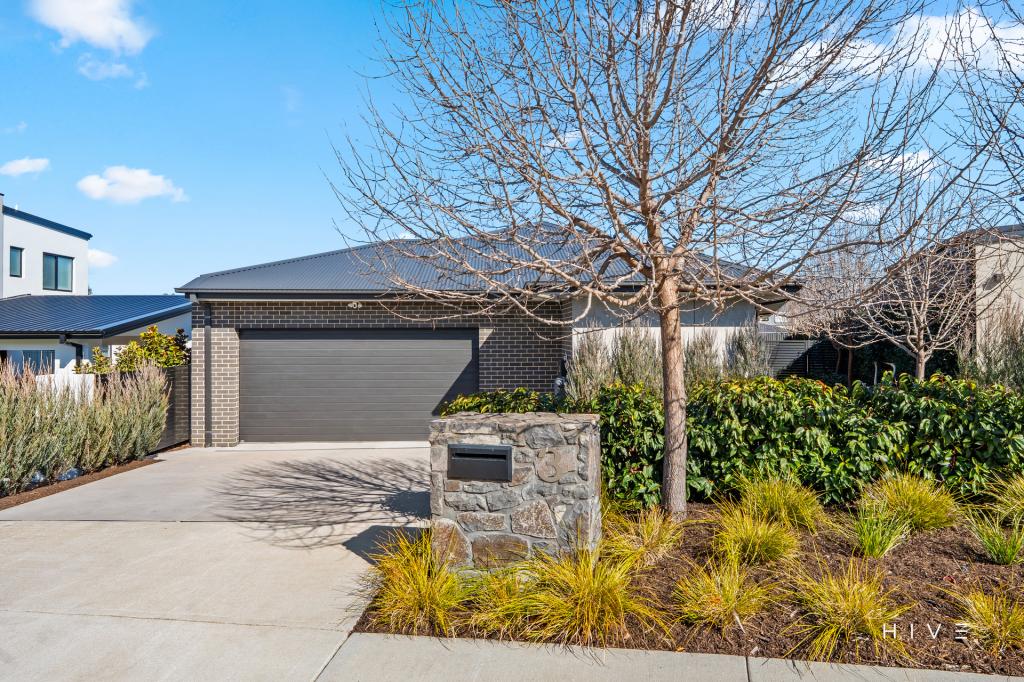 0
0

Similar properties For Rent nearby
See more properties for rent nearby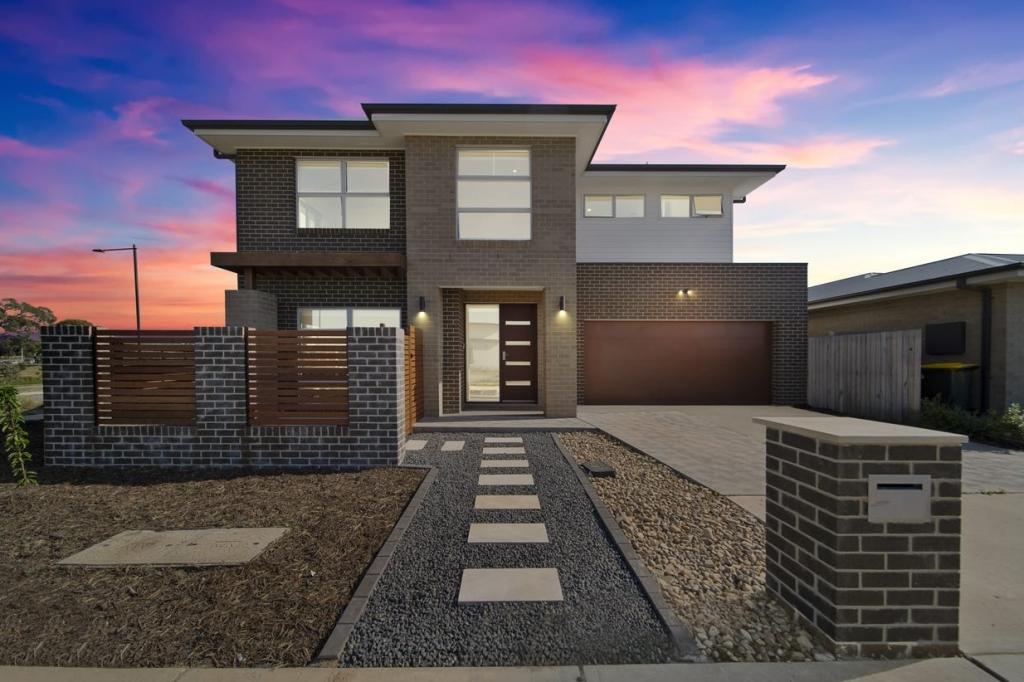 0
0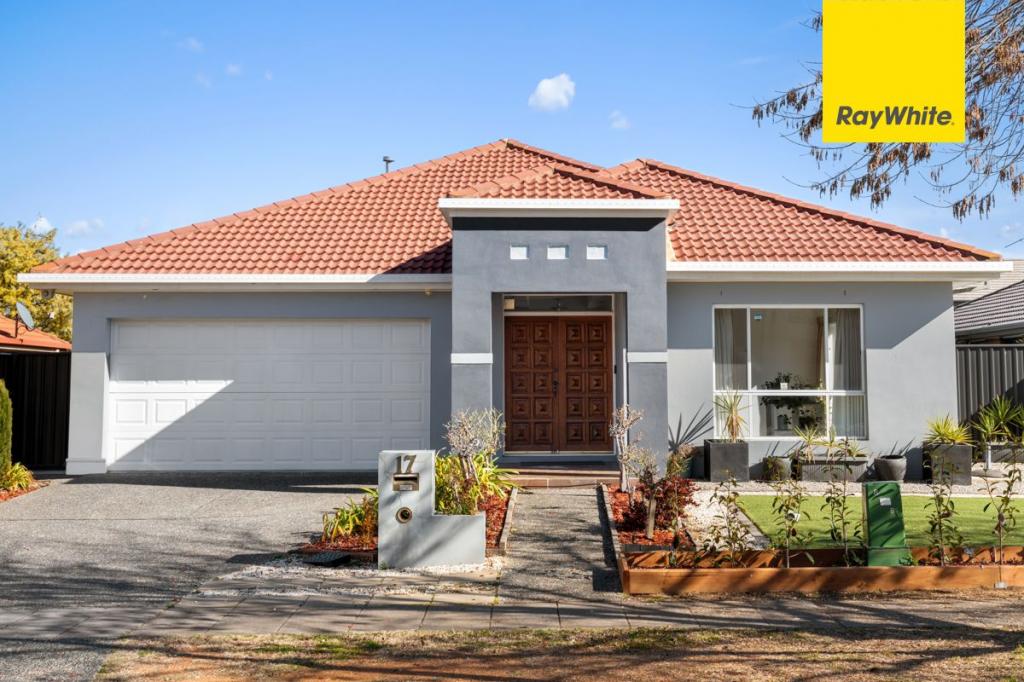 0
0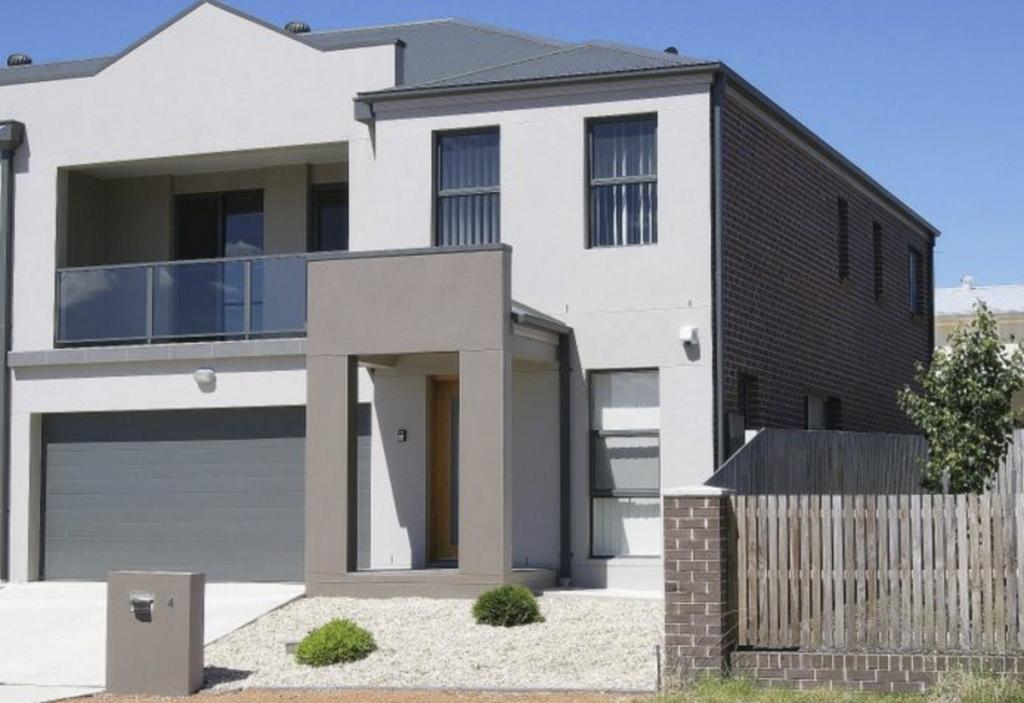 0
0
About Throsby 2914
The size of Throsby is approximately 1.5 square kilometres. There is 1 park, covering nearly 0.3% of the total area. The population of Throsby in 2016 was 0 people. By 2021 the population was 2405 showing a stable population in the area during that time. The predominant age group in Throsby is 30-39 years. Households in Throsby are primarily couples with children and are likely to be repaying $2400 - $2999 per month on mortgage repayments. In general, people in Throsby work in a professional occupation.In 2021, 76.80% of the homes in Throsby were owner-occupied compared with 0.00% in 2016.
Throsby has 1,149 properties. Over the last 5 years, Houses in Throsby have seen a 30.75% increase in median value, while Units have seen a 135.84% increase. As at 31 August 2026:
- The median value for Houses in Throsby is $1,156,389 while the median value for Units is $720,484.
- Houses have a median rent of $825 while Units have a median rent of $685.
Suburb Insights for Throsby 2914
Market Insights
Throsby Trends for Houses
N/A
N/A
View TrendN/A
N/A
Throsby Trends for Units
N/A
N/A
View TrendN/A
N/A
Neighbourhood Insights
© Copyright 2026. RP Data Pty Ltd trading as Cotality (Cotality). All rights reserved. No reproduction, distribution, or transmission of the copyrighted materials is permitted. The information is deemed reliable but not guaranteed.
While Cotality uses commercially reasonable efforts to ensure the Cotality Data is current, Cotality does not warrant the accuracy, currency or completeness of the Cotality Data and to the full extent permitted by law excludes all loss or damage howsoever arising (including through negligence) in connection with the Cotality Data.
This product uses cookies and other similar technologies to improve and customise your browsing experience, to tailor content and adverts, and for analytics and metrics regarding visitor usage on this product and other media. We may share cookie and analytics information with third parties for the purposes of advertising. By continuing to use our website, you consent to cookies being used. View our Privacy Policy here.
X
