
10 Weavers CrescentTheodore ACT 2905
Property Details for 10 Weavers Cres, Theodore
10 Weavers Cres, Theodore is a 5 bedroom, 2 bathroom House with 4 parking spaces and was built in 1988. The property has a land size of 1068m2 and floor size of 195m2. While the property is not currently for sale or for rent, it was last sold in March 2015.
Last Listing description (September 2026)
It's Addressed:
The timed sale closing date is 14/09/2026 at 19:00. *THIS IS NOT AN ONLINE AUCTION.
To register to offer or to follow this campaign, please copy the link below into your browsers address bar:
https://buy.realtair.com/properties/288052
A timed sale is not as complicated as it looks. Heres what you need to know.
On holidays? No problem. You can participate at any time, from anywhere. Location is no longer a barrier to buying property.
You can trust the sales process: everyone can see the current highest offer at all times, ensuring complete transparency.
Sign up for property alerts and be notified of changes and offers. Take the time you need to do your research, knowing you won't miss out.
This home was originally chosen for its rare combination of elevation, space and tranquillity qualities that are increasingly hard to find in Canberra. Set in a quiet, established neighbourhood, the property sits proudly on a generous 1068 sqm block, surrounded by treelined, wider streets that give the suburb a calm, open feel. From the moment you arrive, the elevated position offers a sense of privacy and outlook, with views across the area and natural light flowing throughout the home.
The location was a major drawcard. Backing directly onto nature reserve and fronting a small park, the home enjoys a unique connection to green space, making it ideal for families, nature lovers and anyone who values peace and quiet. The suburb itself is uncrowded, with a spacious layout that newer developments simply dont offer. Sporting grounds, walking tracks and open spaces are all close by, adding to the lifestyle appeal. The huge backyard, complete with a paved entertaining area, was another standout feature a rare opportunity to enjoy outdoor living without compromise.
Over the years, the property has been extensively upgraded, modernised and carefully maintained. The entire home has been repainted inside and out, the decking restained, and both bathrooms fully renovated. New carpets, floating floorboards, updated window treatments and upgraded kitchen appliances have refreshed the interior, while multiple heating and cooling improvements including two reversecycle air conditioners, five ceiling fans and replacement of two wall gas furnaces ensure yearround comfort.
Significant structural and functional enhancements have also been completed. The roof has been fully renovated, a 2car lockable carport has been added, and the front awning extended for improved weather protection. The home features two automatic garage doors, five security doors, a 6.6 kW solar system, an automatic lighting system around the house, and additional concrete parking space at the front, allowing exceptional vehicle accommodation. The rear retaining wall has been replaced, and older structures such as the wood heater and cubby house/chook pen have been removed to create a cleaner, more usable backyard.
Inside, the standout feature is the impressive family room with its cathedral ceiling a space that feels open, warm and architecturally unique. The huge entertaining deck overlooks the backyard and reserve, creating a seamless indooroutdoor flow perfect for gatherings. Vehicle capacity is exceptional, with a double garage, double carport and room for up to six additional vehicles, making it ideal for families, trades, hobbies or storage needs.
The property also includes an additional pergola at the rear, floortoceiling windows that maximise natural light, sensor lighting throughout, and established gardens with mature trees that enhance privacy and create a beautiful setting yearround.
This home offers space, lifestyle, privacy and longterm improvements a combination that makes it truly stand out in the market.
Year built: 1989
Living size: 187m2 ( approx. )
Double garage: 45.22
Rates: $824 pq
Why We Bought the Property
- Rare combination of elevation, space and tranquillity
- Quiet, established neighbourhood with treelined, wider streets
- Elevated position providing natural light and outlook
- Views across the area and strong sense of privacy
- Backs directly onto nature reserve
- Fronts a small park, enhancing openness and greenery
- Uncrowded suburb with a spacious layout
- Close to sporting grounds, walking tracks and open spaces
- Huge backyard with paved entertaining area
- Ideal for families, nature lovers and anyone wanting peace and quiet
Work Completed Over the Years
- Full internal and external repaint
- Decking restained
- Both bathrooms fully renovated
- New carpets installed
- Floating floorboards added to lounge/dining
- All door knobs and locks replaced
- Installed 5 security doors
- Installed 2 automatic garage doors
- Complete roof renovation
- Built 2car lockable carport
- Extended front awning
- Installed 6.6 kW solar system
- Installed 5 ceiling fans
- Replaced all window treatments
- Upgraded all kitchen appliances
- Replaced 2 wall gas furnaces
- Replaced rear wooden retaining wall
- Removed wood heater
- Removed cubby house/chook pen
- Installed 2 reversecycle air conditioners
- Concreted left front side for additional parking
- Installed automatic lighting system around the home
Special Rooms / Areas
- Family room with impressive cathedral ceiling
- Huge entertaining deck overlooking backyard and reserve
- Exceptional vehicle accommodation:
- Double garage
- Double carport
- Space for up to six additional vehicles
What We Love About the Location
- Elevated and peaceful setting
- Views and abundant natural light
- Quiet, treelined streets
- Wider roads than newer suburbs
- Sporting grounds and open spaces nearby
- Fronting a small park
- Backing onto nature reserve for privacy and greenery
Other Features
- Additional pergola at the rear
- Floortoceiling windows
- Sensor lights throughout
- Established gardens with mature trees
- Large 1068 sqm block
Property History for 10 Weavers Cres, Theodore, ACT 2905
- 19 Aug 2026Listed for Sale $1,085,000+
- 14 Mar 2015Sold for $525,000
- 19 Feb 2015Listed for Sale AUCTION 14/3/15 ON SITE AT 9.30AM

Recent sales nearby
See more recent sales nearby/assets/perm/y4gzdyll7ai63j7zpfhe7vwsbu?signature=e8ca5f483e9583523a36b67c58f9ea39f67423c634c5482353d970dfba0755df) 0
0

Similar properties For Sale nearby
See more properties for sale nearby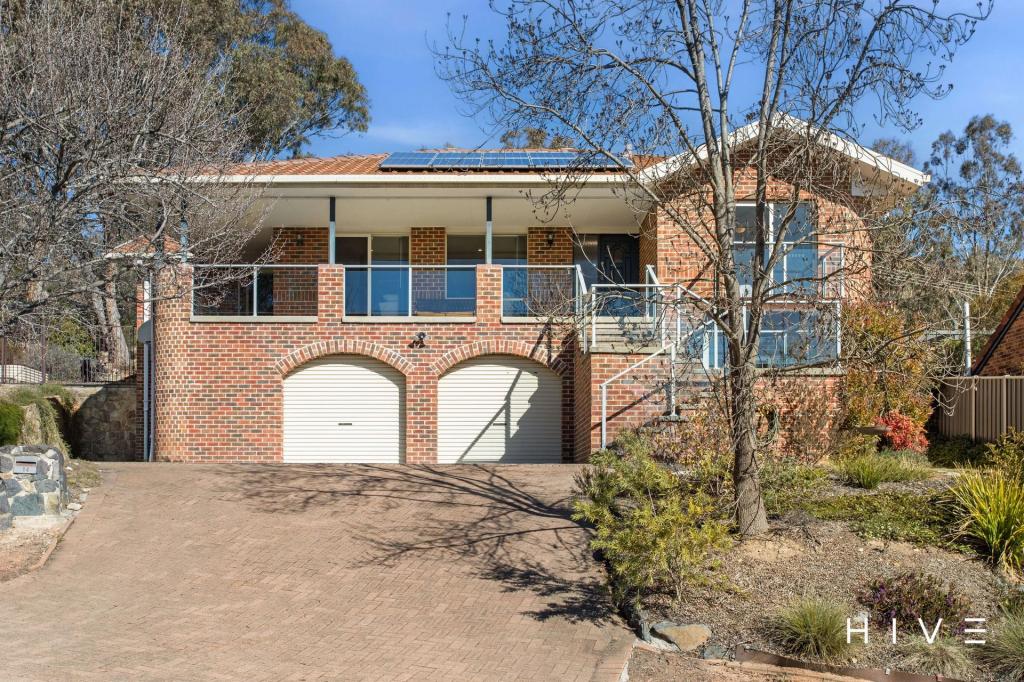 0
0

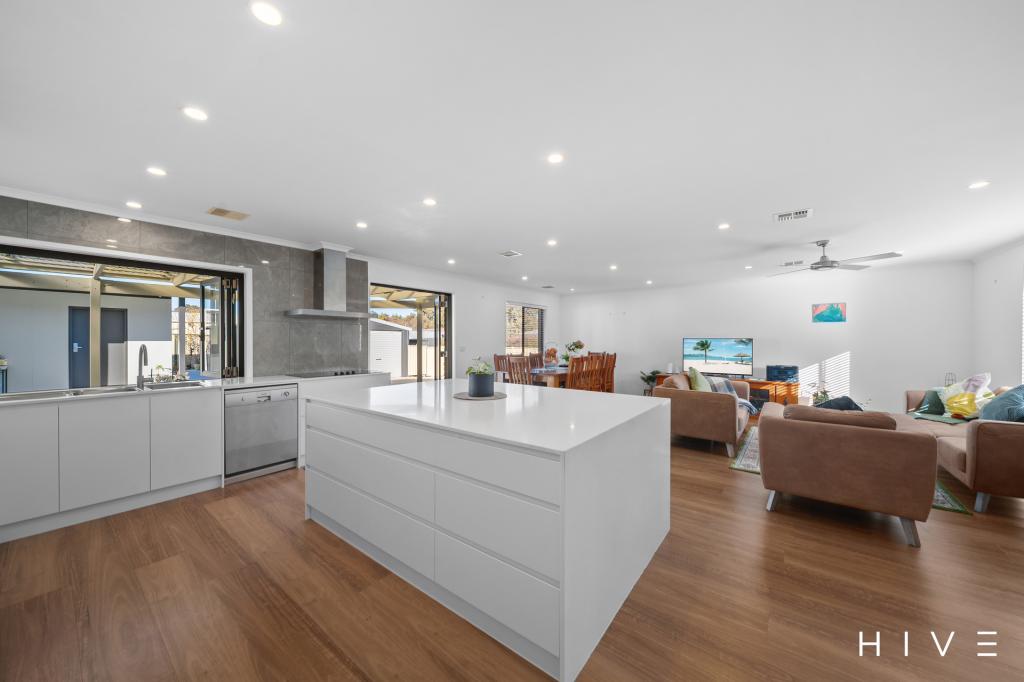 0
0
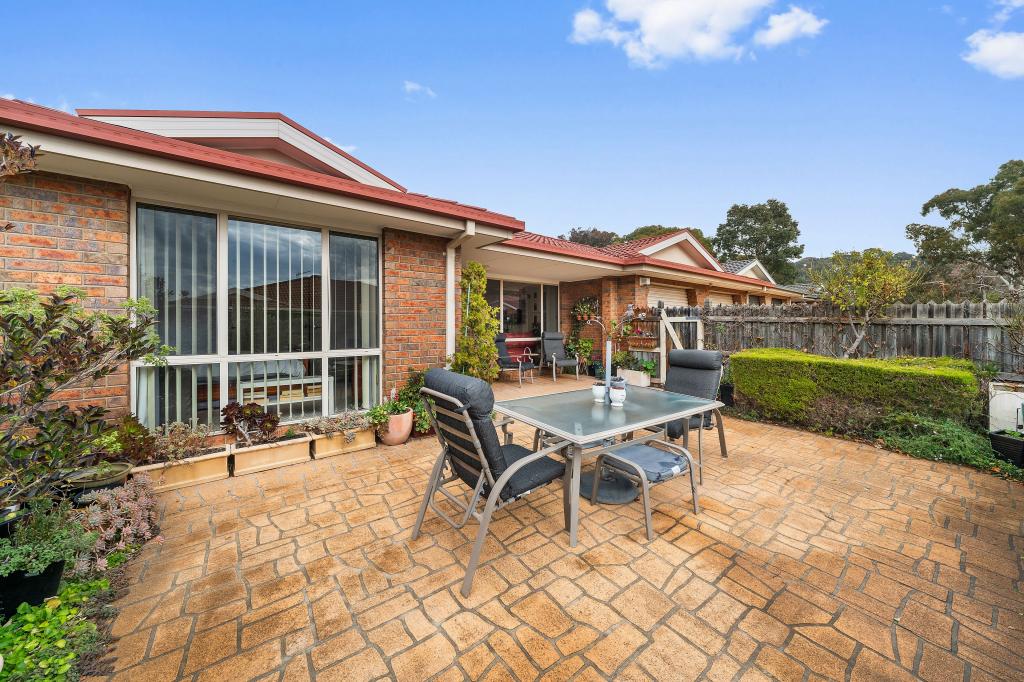 0
0
Similar properties For Rent nearby
See more properties for rent nearby 0
0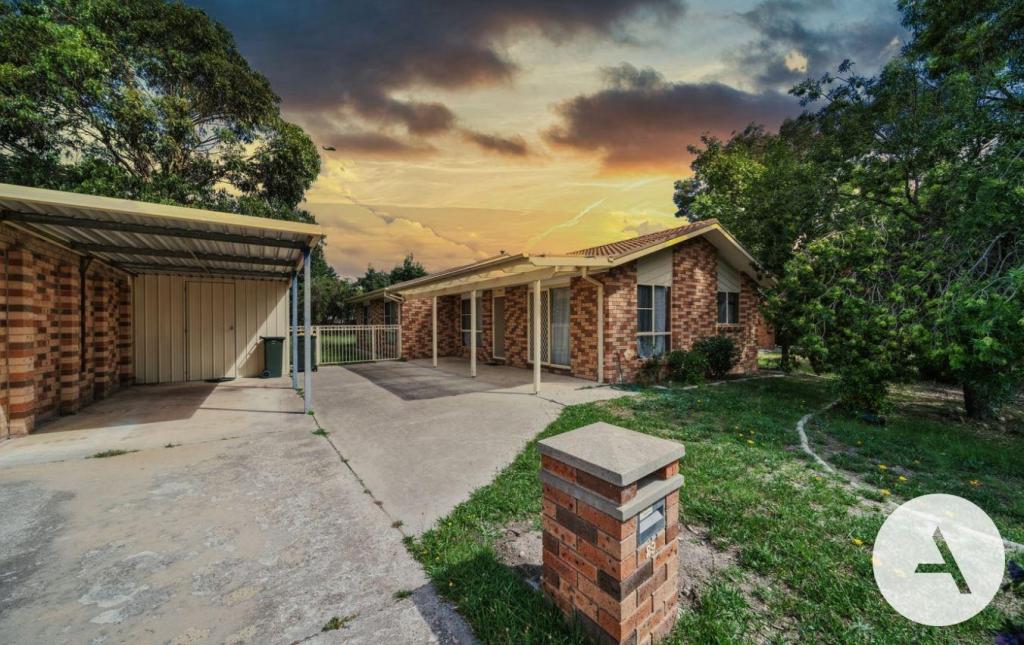 0
0
 0
0About Theodore 2905
The size of Theodore is approximately 3.1 square kilometres. There are 9 parks, covering nearly 50.2% of the total area. The population of Theodore in 2016 was 3799 people. By 2021 the population was 3798 showing a population decline of 0.0% in the area during that time. The predominant age group in Theodore is 50-59 years. Households in Theodore are primarily couples with children and are likely to be repaying $1800 - $2399 per month on mortgage repayments. In general, people in Theodore work in a professional occupation.In 2021, 80.70% of the homes in Theodore were owner-occupied compared with 79.00% in 2016.
Theodore has 1,440 properties. Over the last 5 years, Houses in Theodore have seen a 19.10% increase in median value, while Units have seen a 22.76% increase. As at 31 August 2026:
- The median value for Houses in Theodore is $837,948 while the median value for Units is $667,183.
- Houses have a median rent of $680 while Units have a median rent of $450.
Suburb Insights for Theodore 2905
Market Insights
Theodore Trends for Houses
N/A
N/A
View TrendN/A
N/A
Theodore Trends for Units
N/A
N/A
View TrendN/A
N/A
Neighbourhood Insights
© Copyright 2026. RP Data Pty Ltd trading as Cotality (Cotality). All rights reserved. No reproduction, distribution, or transmission of the copyrighted materials is permitted. The information is deemed reliable but not guaranteed.
While Cotality uses commercially reasonable efforts to ensure the Cotality Data is current, Cotality does not warrant the accuracy, currency or completeness of the Cotality Data and to the full extent permitted by law excludes all loss or damage howsoever arising (including through negligence) in connection with the Cotality Data.
This product uses cookies and other similar technologies to improve and customise your browsing experience, to tailor content and adverts, and for analytics and metrics regarding visitor usage on this product and other media. We may share cookie and analytics information with third parties for the purposes of advertising. By continuing to use our website, you consent to cookies being used. View our Privacy Policy here.
X
